


22 Arezzo DriveGreenville, SC 29609
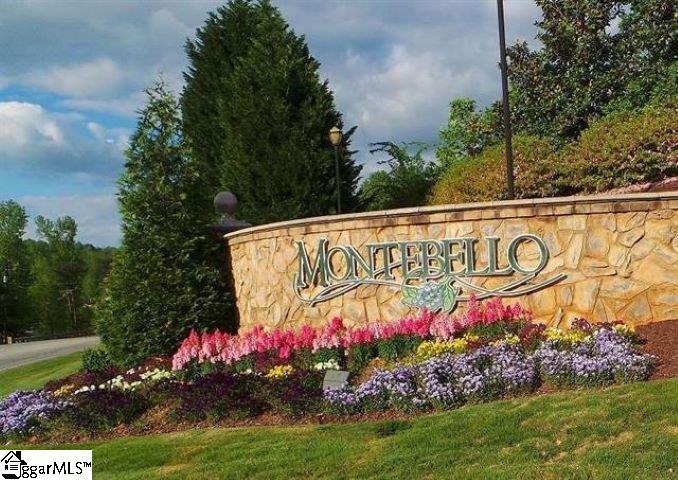
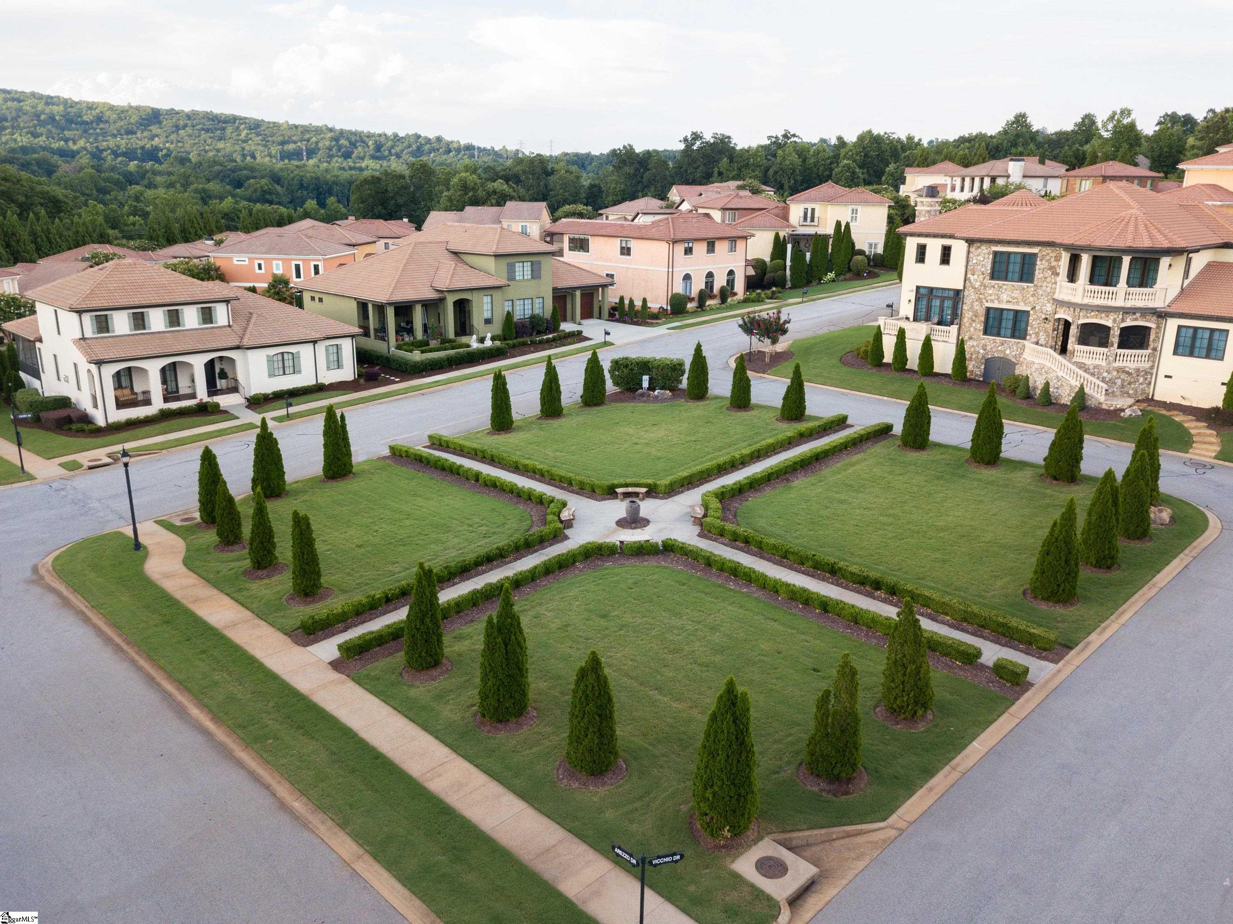
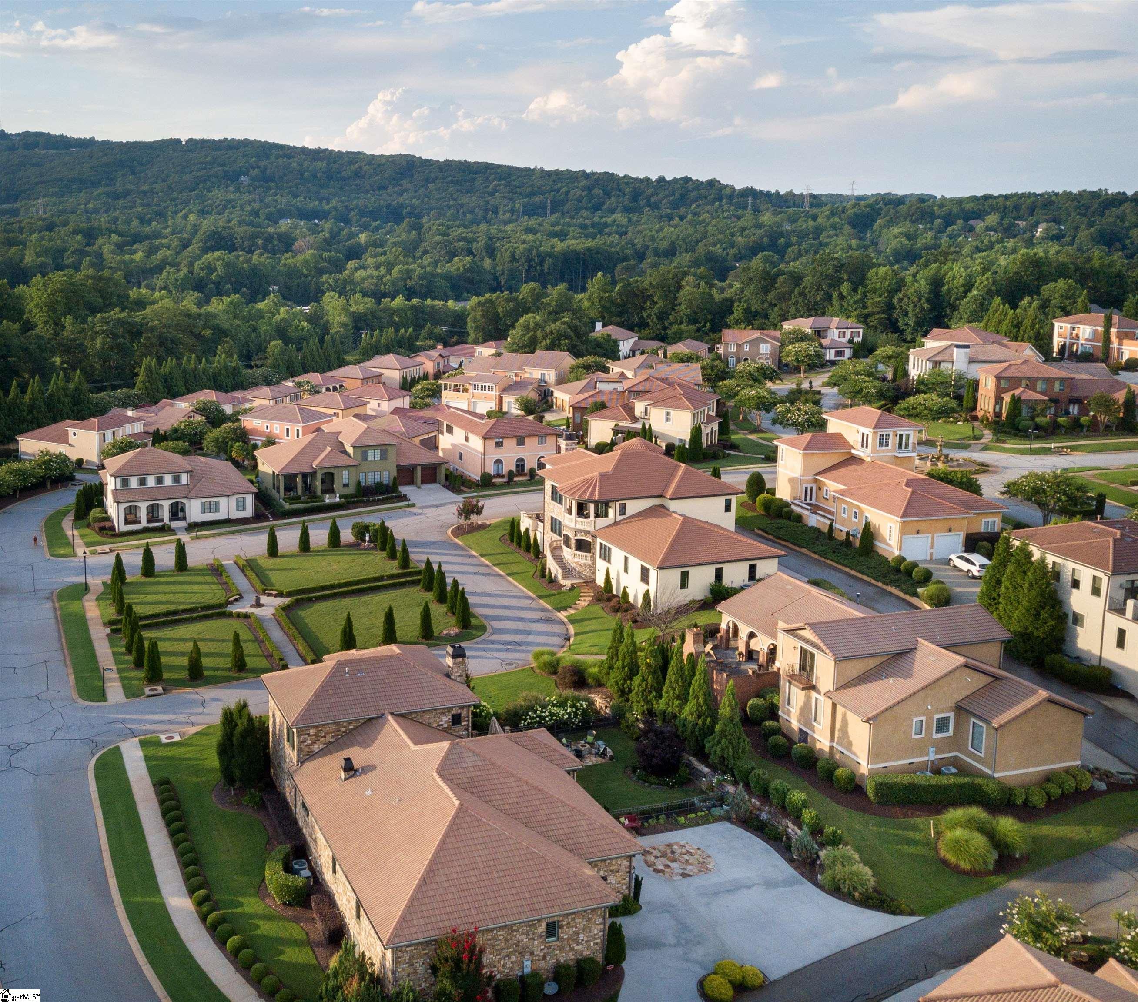
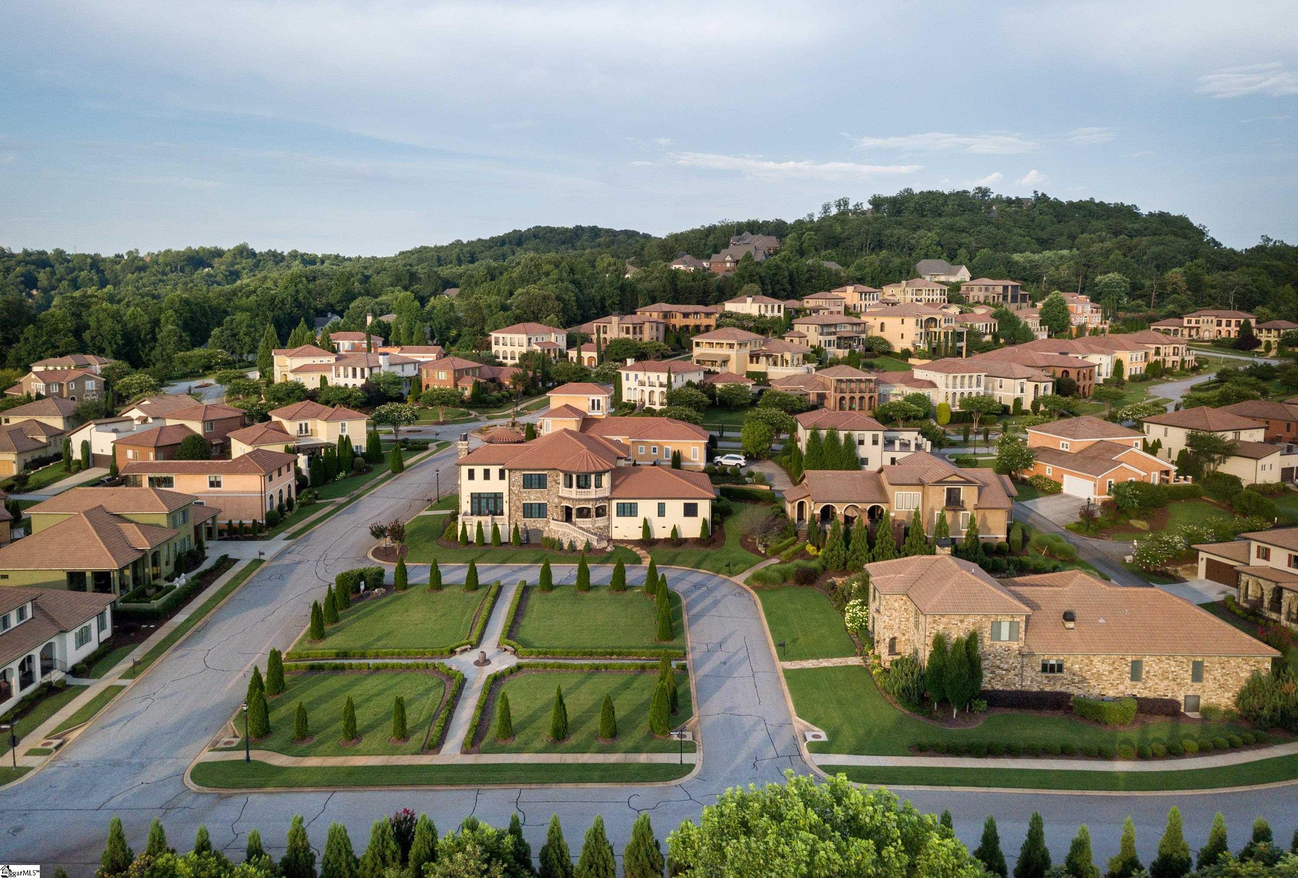
Experience elegant European-inspired living at the base of Paris Mountain in Montebello, one of Greenville’s most prestigious gated communities, just minutes from award-winning downtown Greenville, Furman University, the Swamp Rabbit Trail, and the breathtaking Blue Ridge Mountains. Located in the highly sought-after Villaggio section, this exceptional custom villa combines timeless architecture, luxury finishes, and low-maintenance living within a beautifully manicured streetscape highlighted by fountains, lush landscaping, scenic parks, bocce ball court, putting green, pavilion, mountain views, and unforgettable sunsets. Built by renowned custom builder IBI Builders, this stunning 4-bedroom, 4.5-bath brick home is one of only nine residences in the final phase of Villaggio. Designed with impeccable craftsmanship and an open-concept layout, the home features hardwood floors throughout, 10-foot ceilings, elevator access to all levels, and sophisticated designer finishes. The gourmet kitchen is thoughtfully appointed with luxury stainless steel appliances, oversized island with seating, expansive walk-in pantry, and seamless flow into the spacious great room featuring a gas log fireplace and abundant natural light. The main-level primary suite offers beautiful mountain views, a spa-inspired bath with dual vanities, soaking tub, oversized shower, and an impressive walk-in closet. A second ensuite bedroom on the main level provides ideal flexibility for guests or a private home office. Upstairs, two generously sized ensuite bedrooms with walk-in closets accompany a large recreation room complete with wet bar, creating the perfect retreat for entertaining or relaxing. The lower level includes a mudroom, extensive storage, space for future expansion such as a home gym or theater, and an impressive 4-car garage. Outdoor living is equally exceptional with a massive, covered terrace ideal for entertaining along with a private walled courtyard retreat offering peaceful outdoor enjoyment year-round. All finishes were professionally chosen by Joel McCann with Greatest Potential Design. Additional highlights include a large walk-in laundry room with sink and custom cabinetry, landscape maintenance provided by the HOA, and convenient access to Greenville’s finest dining, shopping, entertainment, and outdoor recreation. Currently under construction with anticipated completion by mid-summer, this remarkable luxury villa presents a rare opportunity to own new construction in one of Greenville’s premier gated communities. Artist rendering of the front exterior is for marketing only and does not necessarily reflect the actual colors of the home.
| 2 weeks ago | Listing updated with changes from the MLS® | |
| 4 weeks ago | Listing first seen on site |

Listing information is provided by Participants of the Greater Greenville Association of Realtors. IDX information is provided exclusively for personal, non-commercial use, and may not be used for any purpose other than to identify prospective properties consumers may be interested in purchasing. Information is deemed reliable but not guaranteed. Copyright 2026, Greater Greenville Association of Realtors.
Last checked: 2026-07-07 04:45 PM UTC
Did you know? You can invite friends and family to your search. They can join your search, rate and discuss listings with you.