


1 Fairview AvenueGreenville, SC 29601
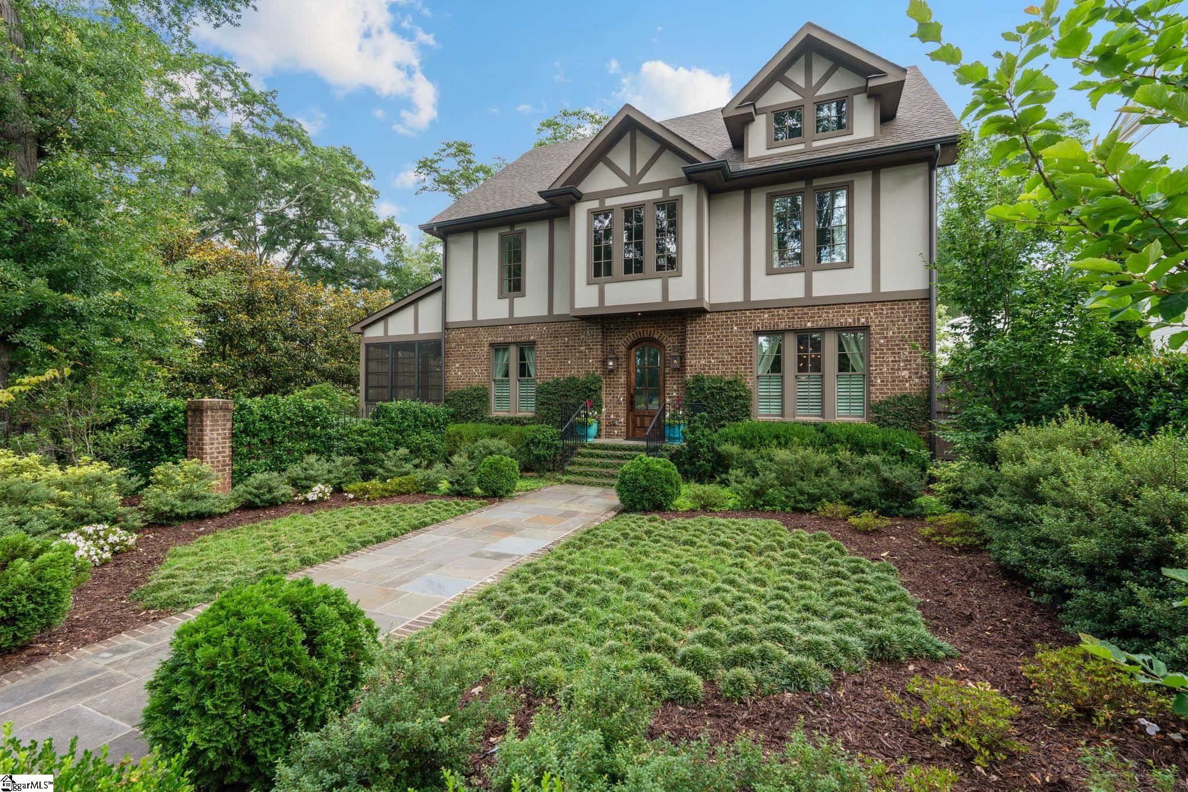
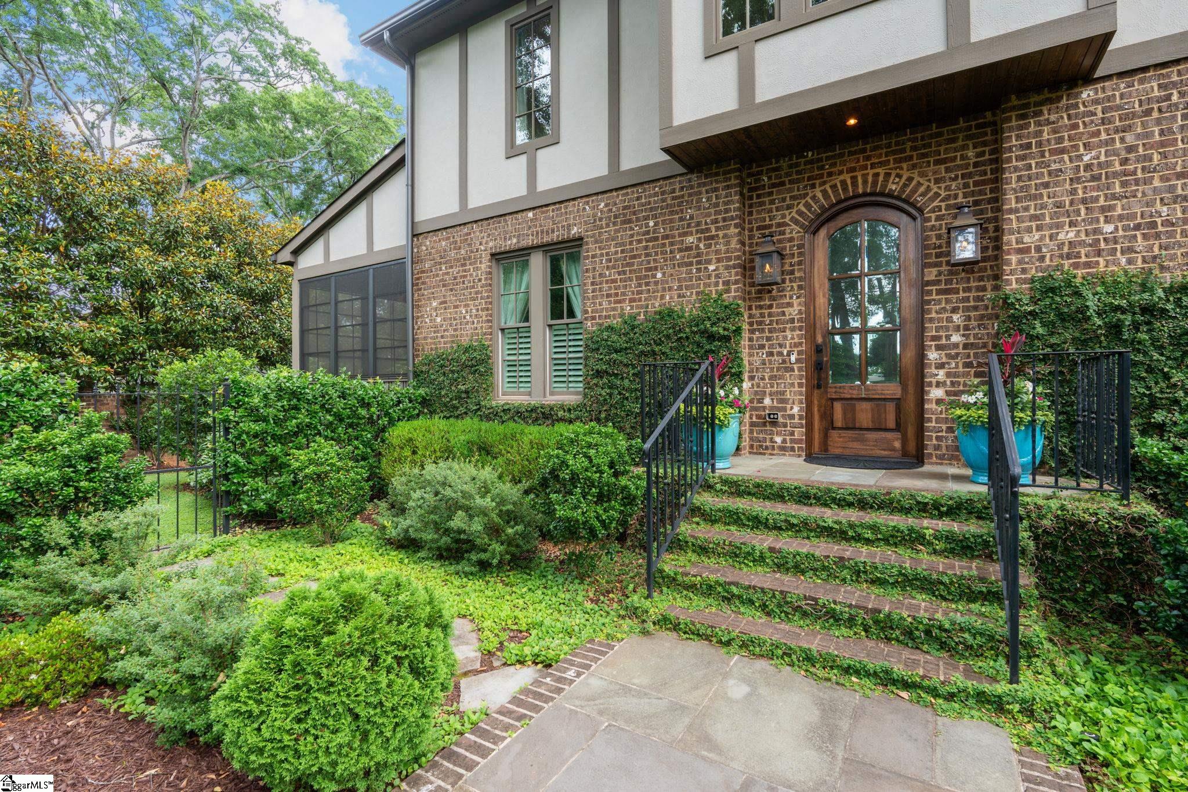
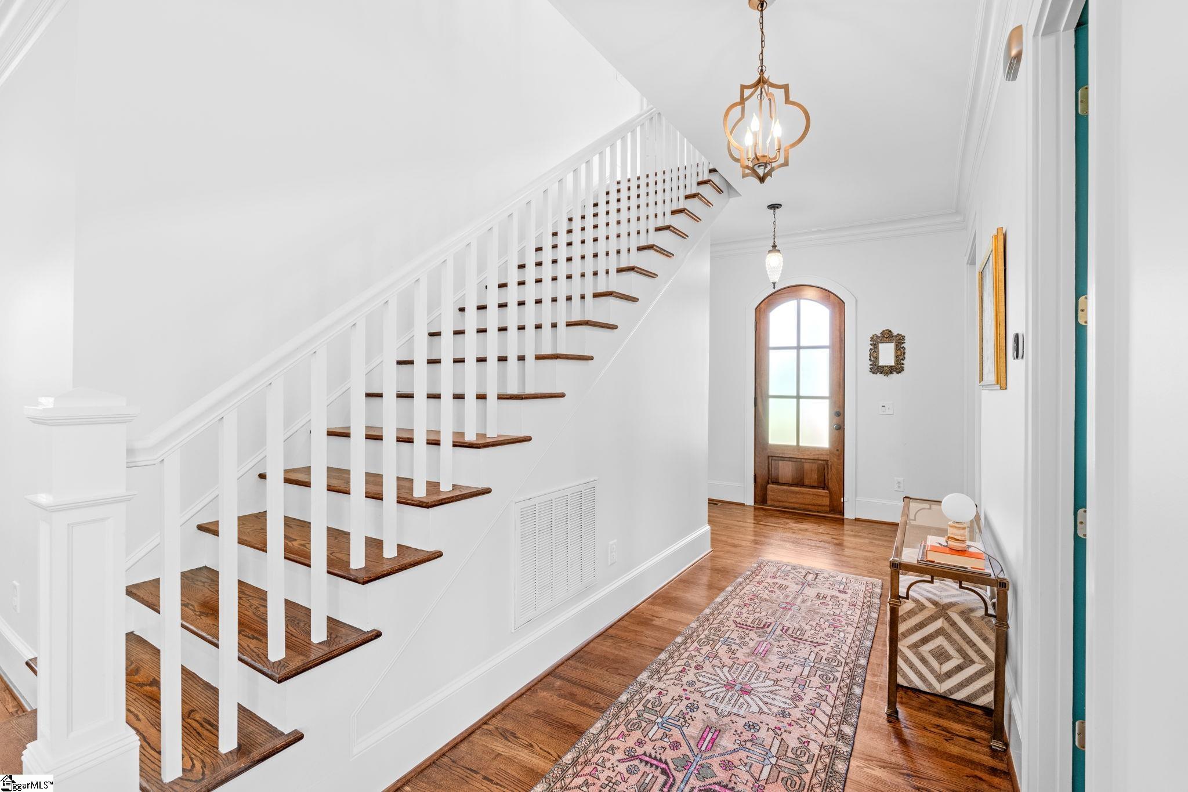
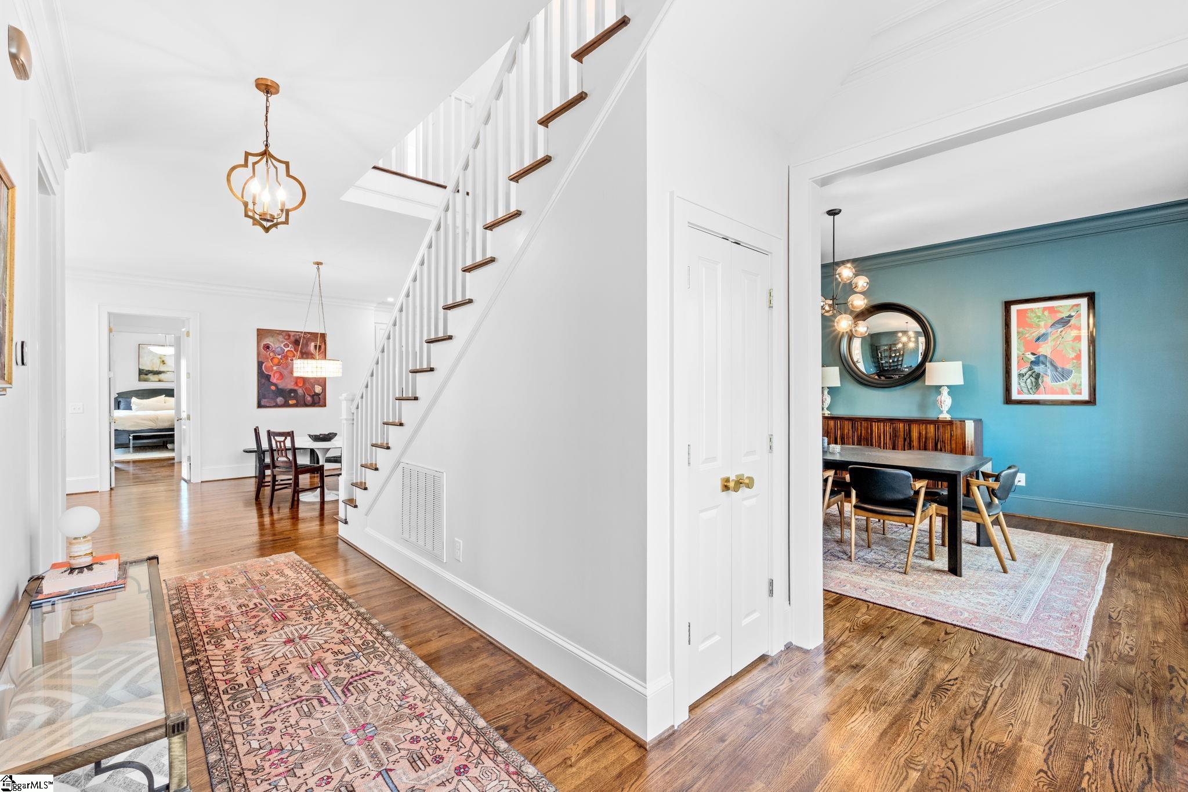
Exceptional craftsmanship and timeless elegance come together beautifully in this stunning modern Tudor located in the highly sought-after Alta Vista area. Situated on a generous corner lot of approximately .27 acres, the property is surrounded by mature hardwoods and vibrant landscaping that provide beauty and privacy throughout the seasons. The home’s striking curb appeal is highlighted by a classic brick and stucco exterior, charming gas lanterns, and a welcoming front entrance that immediately sets the tone for the luxury found inside. A gated rear driveway leads to an oversized carriage-style garage featuring a showroom-quality floor and a private upstairs apartment, ideal for guests, extended family, or additional flex space. Inside, rich hardwood floors, detailed moldings, and thoughtfully designed living spaces create an inviting atmosphere throughout the home. The foyer offers a walk-in coat closet and access to a conveniently located full bath. A sophisticated formal living room with plantation shutters provides a beautiful setting for entertaining, while the adjoining all-seasons porch with slate flooring and a paneled ceiling offers a relaxing retreat year-round. The formal dining room is equally impressive with elegant lighting, plantation shutters, and a butler’s pantry that adds both style and functionality. Designed for everyday comfort, the spacious great room centers around a wood-burning fireplace with gas starter and flows effortlessly into the chef’s kitchen. This incredible kitchen features custom soft-close cabinetry, granite countertops, subway tile backsplash, pendant lighting, and premium stainless appliances including a six-burner BlueStar gas range. The oversized island creates the perfect gathering space for family and friends. Just off the kitchen, the combined pantry and laundry area includes a washer, dryer, second dishwasher, and an additional refrigerator for added convenience. The main-level primary suite is a true luxury escape, offering privacy and generous space along with a spa-inspired bath complete with dual granite vanities, a custom walk-in closet, soaking tub, and an oversized tiled shower with rainfall feature and frameless glass enclosure. Upstairs, a large bonus room with custom built-ins and walk-out attic access provides endless possibilities for recreation, media, or office space. Three additional bedrooms are also located upstairs, including one with a private ensuite bath and two connected by a Jack-and-Jill bathroom. Outdoor living is just as impressive with a private courtyard-style patio and green space perfect for entertaining, relaxing, or play. Conveniently located near Augusta Road shopping and dining as well as vibrant downtown Greenville, this remarkable property offers luxury living in one of the area’s most desirable locations.
| 16 hours ago | Listing updated with changes from the MLS® | |
| 22 hours ago | Price changed to $2,195,000 | |
| a month ago | Listing first seen on site |

Listing information is provided by Participants of the Greater Greenville Association of Realtors. IDX information is provided exclusively for personal, non-commercial use, and may not be used for any purpose other than to identify prospective properties consumers may be interested in purchasing. Information is deemed reliable but not guaranteed. Copyright 2026, Greater Greenville Association of Realtors.
Last checked: 2026-07-07 04:45 PM UTC
Did you know? You can invite friends and family to your search. They can join your search, rate and discuss listings with you.