


11 Ridgeland DriveGreenville, SC 29601
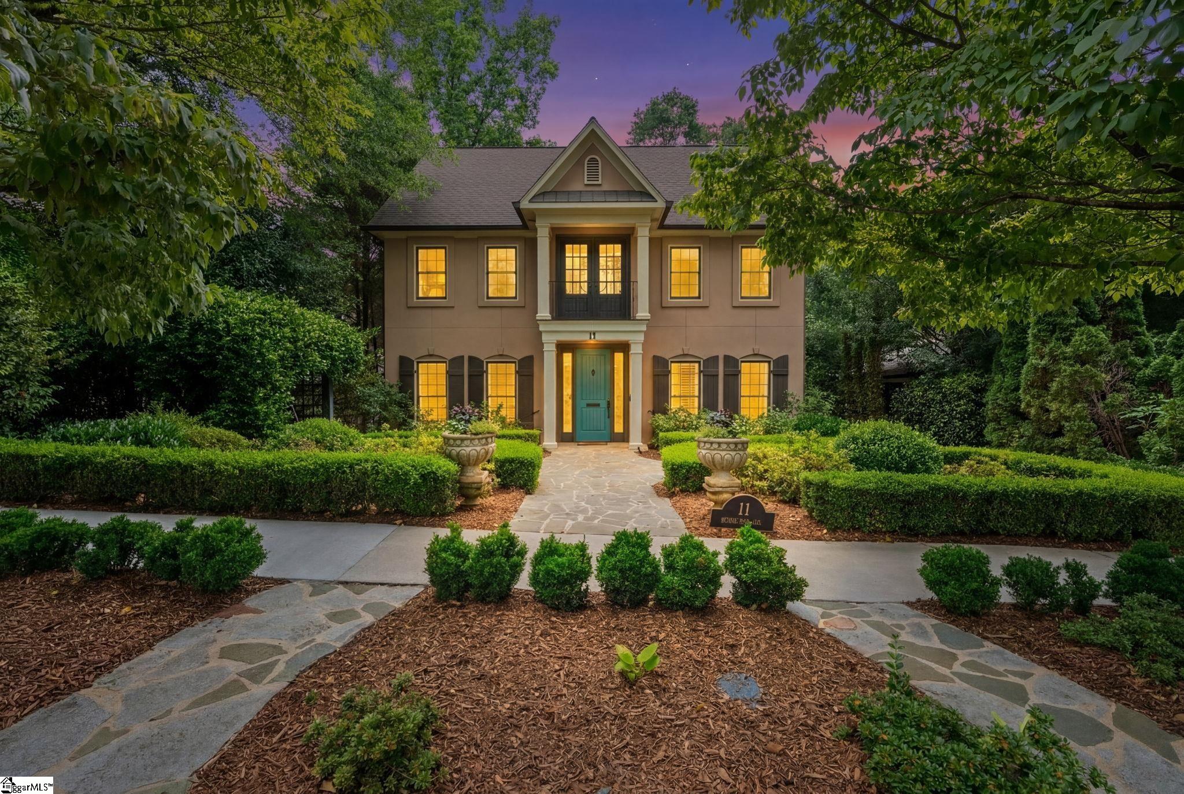
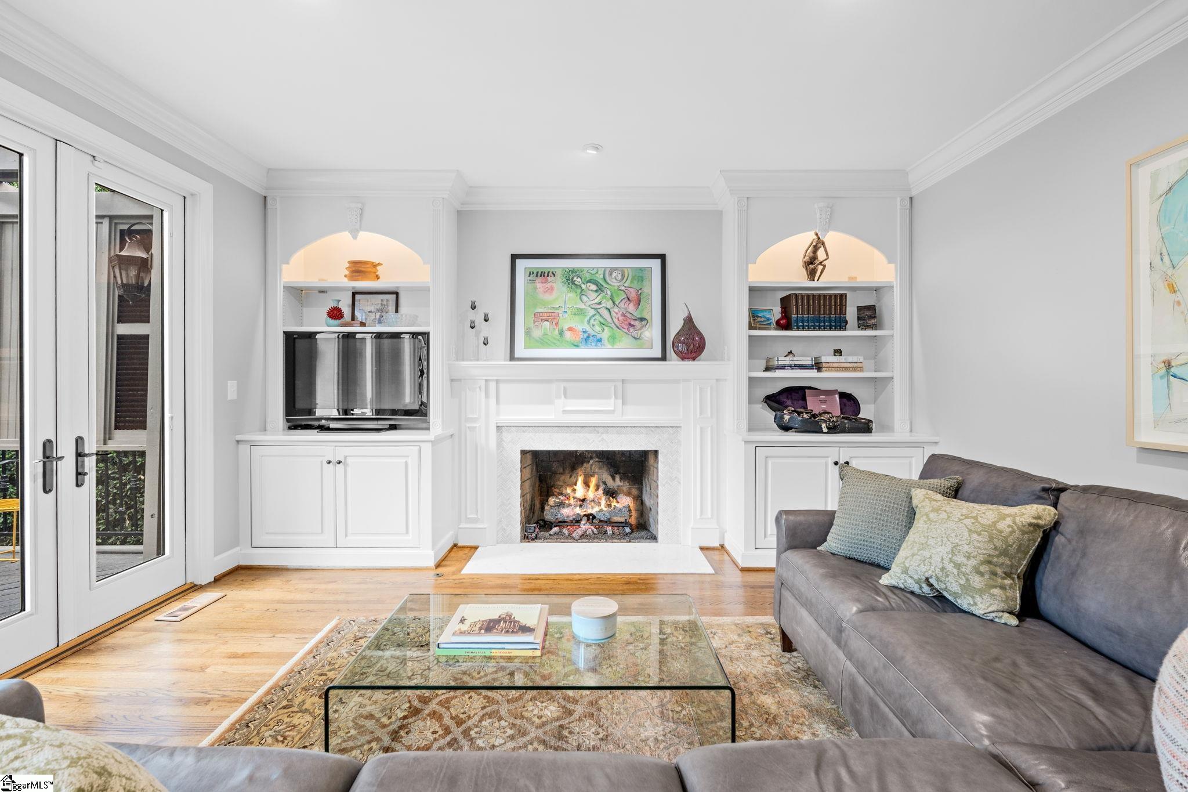
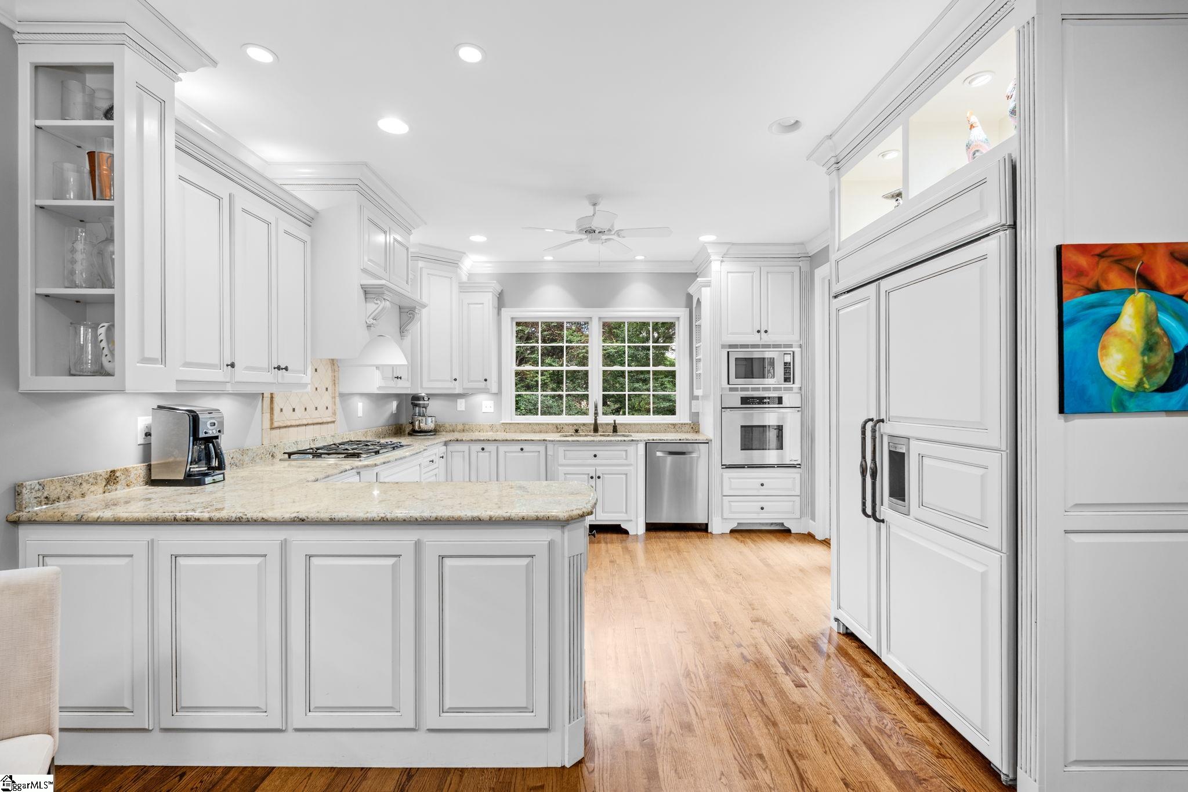
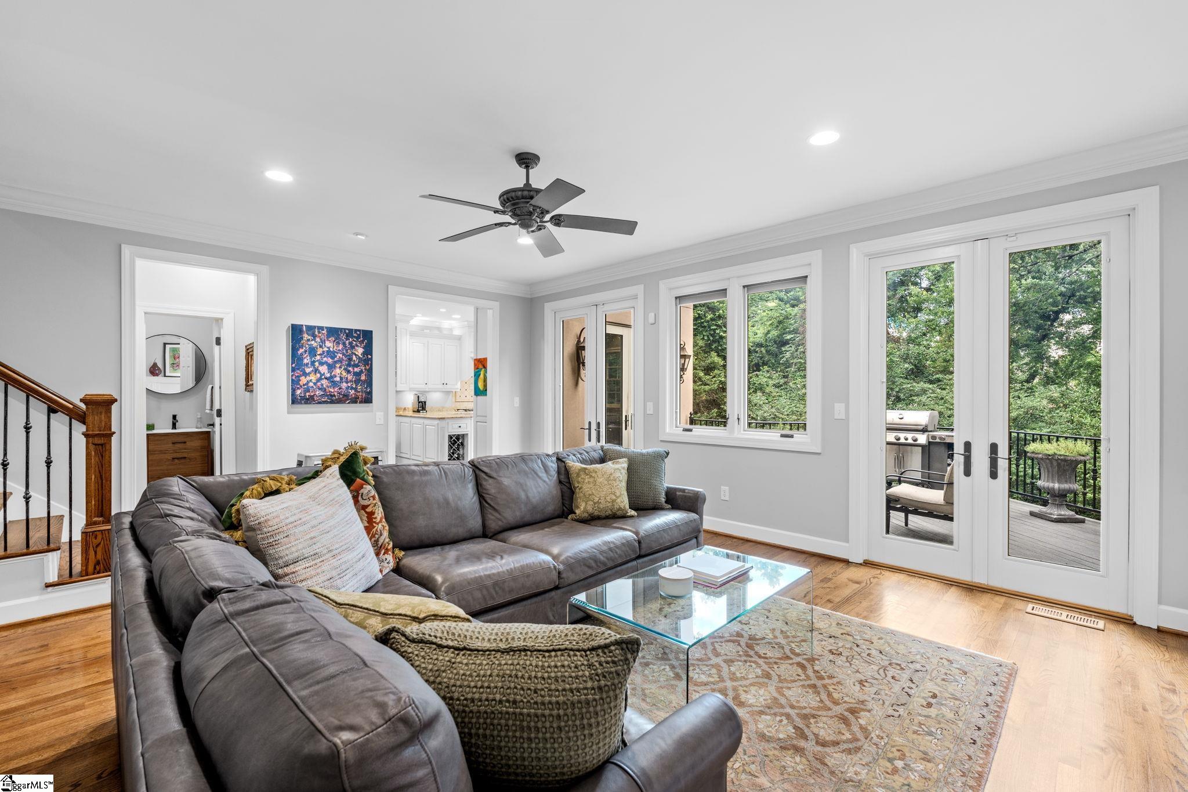
- Back on the Market at no fault of the seller - Luxury, lifestyle, and location converge at 11 Ridgeland Drive, an exceptional opportunity to own a beautifully updated home in one of downtown Greenville's most sought-after neighborhoods. Offering the perfect balance of upscale living and unmatched walkability, this elegant two-story residence with a fully finished basement places you just a half-mile from Greenville's award-winning Main Street, Cleveland Park, Rock Quarry Garden, and the vibrant dining, shopping, and entertainment scene that has made Greenville one of the Southeast's most desirable cities. Inside, thoughtfully designed living spaces blend sophistication and comfort. The light-filled living room features custom built-in bookshelves, plantation shutters throughout the main living areas, french doors, and a cozy gas fireplace, creating an inviting setting for both everyday living and entertaining. The chef's kitchen is equally impressive, showcasing high-end appliances, granite countertops, a gas cooktop, abundant custom cabinetry, and a convenient butler's pantry. A spacious family room, formal dining room, and powder bath complete the main level. Upstairs, three generously sized bedrooms each feature private en-suite baths, providing exceptional comfort and privacy for family and guests alike. The luxurious primary suite serves as a private retreat, offering dual vanities, a garden tub, separate shower, marble bathroom flooring, and two oversized walk-in closets. A second-floor laundry room adds everyday convenience. The fully finished basement delivers incredible flexibility, ideal for a home office, fitness studio, media room, guest suite, or playroom. Combined with ample storage and a two-car garage, the home offers the functionality today's buyers demand. Outdoor living is equally captivating. Relax or entertain on the beautiful composite deck overlooking a private, tree-lined backyard. Few homes offer such a unique connection to Greenville's natural surroundings, where evenings may be accompanied by the distant sounds of the Greenville Zoo's monkeys and lemurs or the music of seasonal Zoo Tunes performances. Adding even greater long-term value, the city's planned Zoo Trail connection is expected to provide future access to the Swamp Rabbit Trail just beyond the rear of the property, further enhancing an already extraordinary location. Beautifully updated, impeccably maintained, and perfectly positioned, 11 Ridgeland Drive represents a rare opportunity to enjoy luxury living with walkable access to the very best of downtown Greenville. *Listing Agent has previously lived in this home.
| 2 weeks ago | Listing updated with changes from the MLS® | |
| 2 weeks ago | Status changed to Active | |
| a month ago | Listing first seen on site |

Listing information is provided by Participants of the Greater Greenville Association of Realtors. IDX information is provided exclusively for personal, non-commercial use, and may not be used for any purpose other than to identify prospective properties consumers may be interested in purchasing. Information is deemed reliable but not guaranteed. Copyright 2026, Greater Greenville Association of Realtors.
Last checked: 2026-07-07 04:45 PM UTC
Did you know? You can invite friends and family to your search. They can join your search, rate and discuss listings with you.