


108 Mount Vista AvenueGreenville, SC 29605
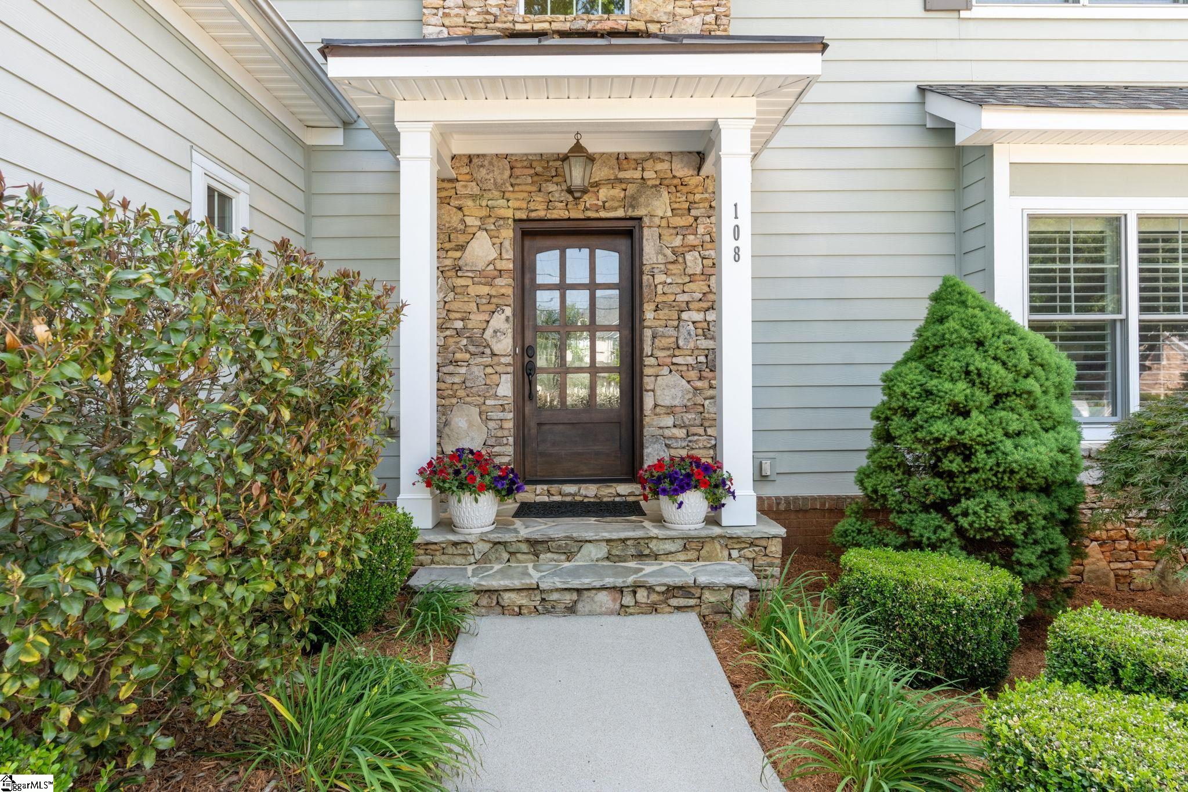
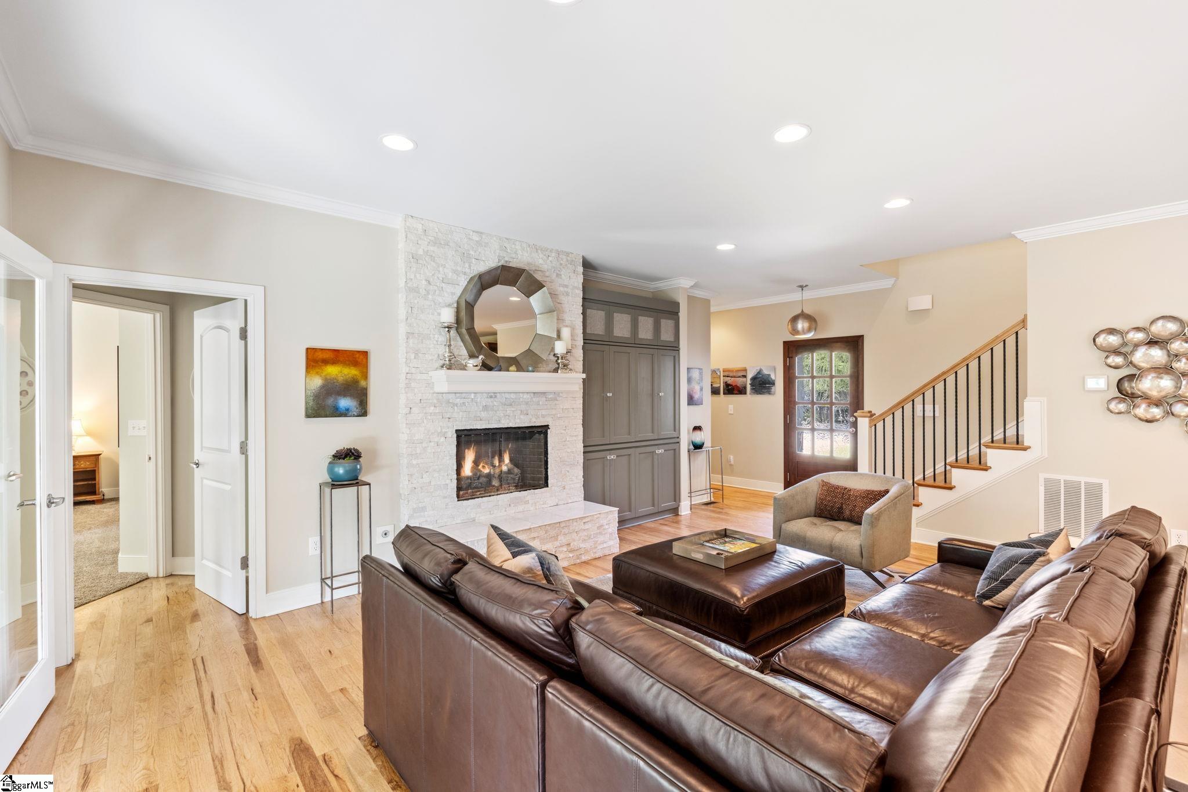
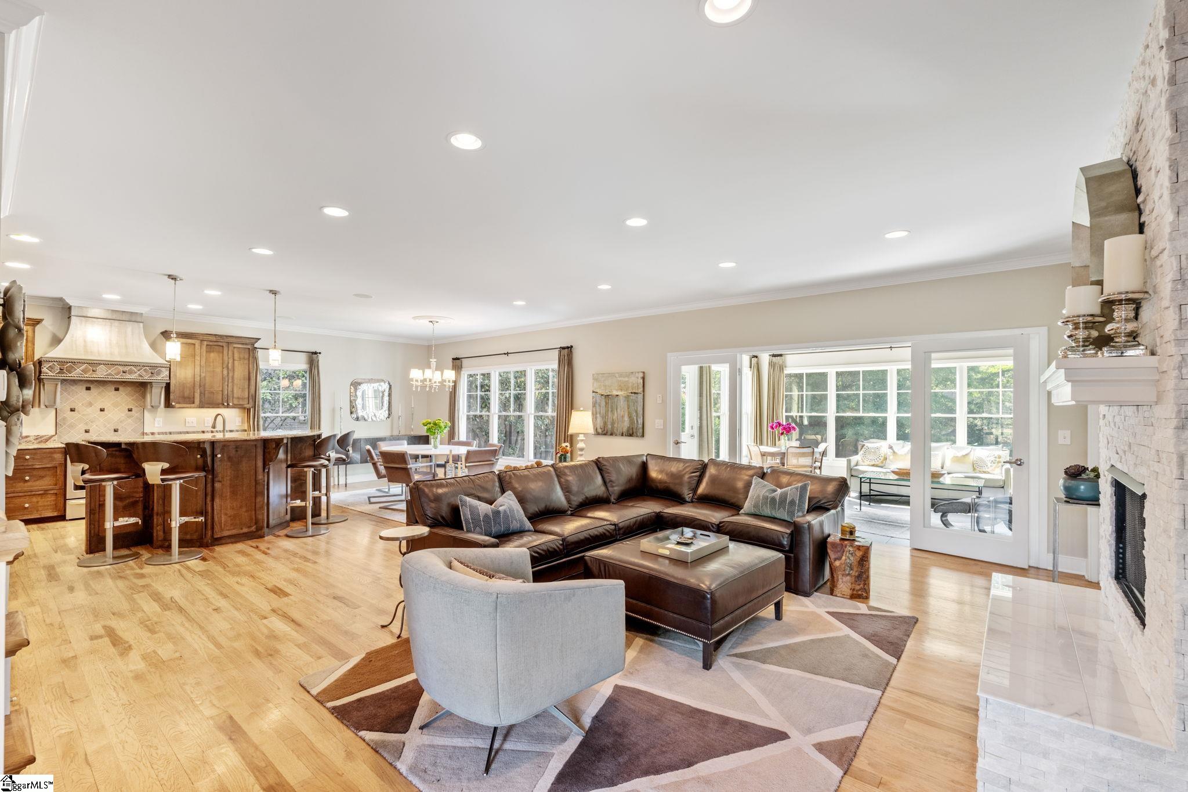
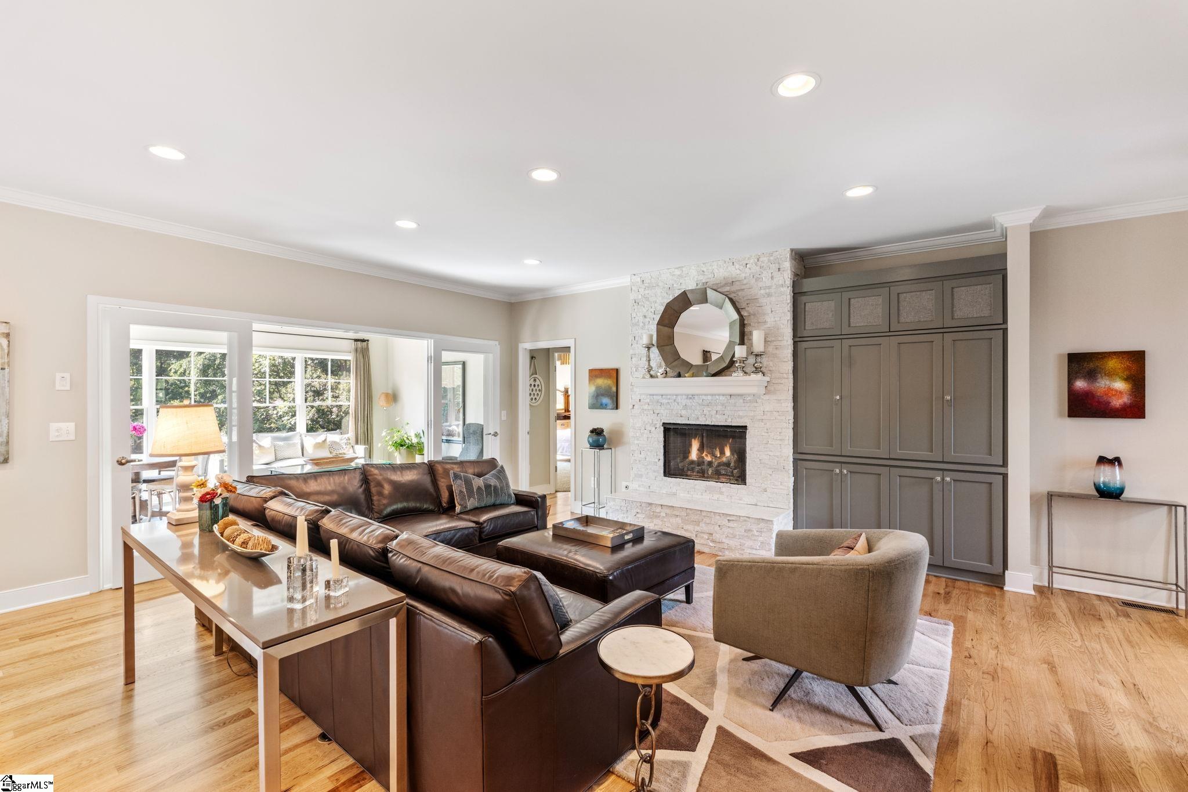
This timeless Mount Vista Avenue home blends classic elegance with refined luxury across 5 bedrooms and 3.5 bathrooms in the heart of Greenville. It’s easy to see why this neighborhood remains one of Greenville’s most sought after addresses, with its towering trees, timeless architecture, pristine landscaping, and sidewalks that invite daily walks and foster a true sense of community. This is more than a home. 108 Mount Vista Avenue offers a rare blend of prestige, charm, and walkability just minutes from Greenville Country Club and everything our award-winning downtown Greenville has to offer. This exceptional property captures everything buyers love about the Augusta Road area while delivering the comfort, space, and thoughtful updates that make everyday living feel elevated. Inside, the home offers the kind of floor plan buyers are searching for but rarely find. The primary suite is conveniently located on the main level, creating comfort and privacy for everyday living. The private owner’s bathroom offers dual vanities, a whirlpool tub for soaking, a large shower, and heated floors. There’s a dedicated office on the first floor, with a large closet, offering flexibility for working from home or hosting guests. Every space was thoughtfully curated to balance sophistication with warmth, making the home feel equally suited for elegant entertaining or relaxed evenings with family and friends. The fully renovated chef’s kitchen serves as the heart of the home and was designed for sharing food and laughter. The custom hood and cabinetry perfectly compliment the stainless steel appliances, granite countertops, and large center island. Whether hosting holidays, celebrating important milestones, or simply enjoying a quiet night at home, the open concept layout of the kitchen, dining room and living room creates the perfect setting for easy entertaining. The fireplace is a natural focal point of the living room, a perfect place to fill the room with laughter, by the fire, with your favorite people. The sunroom is sure to become one of your most favorite spaces. The kind of room that will make you want to curl up with a good book and a blanket. It’s the perfect place to begin the morning with coffee or unwind at the end of the day with a glass of wine. Four spacious bedrooms upstairs, generous closets, and room for everyone to truly spread out and feel comfortable. Natural light pours through oversized windows, giving each space a bright and airy feel. The oversized bonus room above the garage offers endless possibilities and could easily serve as a media room, playroom, fitness space, or second living area. The oversized 2-car garage includes a battery backup system and smart sub panel that will power most of the first floor when the power is out, plus it helps reduce electricity bills. Outside, the huge professionally landscaped yard creates a peaceful outdoor setting with room to relax, entertain, and make lasting memories with family and friends. Don’t let this be the house that got away! This is an incredible opportunity to plant roots in one of Greenville’s most treasured neighborhoods. Timeless sophistication, luxury, and an unforgettable setting come together in a location that is, truly, hard to beat. Enjoy being just minutes from award winning schools,The Greenville Country Club, the finest Augusta Road shopping and dining, Prisma Health, and Downtown Greenville. Homes like this on Mount Vista Avenue are few and far between, and once they are gone, they are gone! Book your showing today!
| 3 weeks ago | Listing updated with changes from the MLS® | |
| 3 weeks ago | Price changed to $1,850,000 | |
| a month ago | Listing first seen on site |

Listing information is provided by Participants of the Greater Greenville Association of Realtors. IDX information is provided exclusively for personal, non-commercial use, and may not be used for any purpose other than to identify prospective properties consumers may be interested in purchasing. Information is deemed reliable but not guaranteed. Copyright 2026, Greater Greenville Association of Realtors.
Last checked: 2026-07-08 06:13 PM UTC
Did you know? You can invite friends and family to your search. They can join your search, rate and discuss listings with you.