Search ALL Listings!

Save
Ask
Tour
Hide
Share
$2,450,000
77 Days On Site

109 Rovello Court
Greenville, SC 29609

For Sale|Single Family Residence|Active
5
Beds
5
Total Baths
4
Full Baths
1
Partial Bath
5,136
SqFt
$477
/SqFt
2024
Built
Subdivision:
Montebello
County:
Greenville
Call Now: 678-444-4110
Is this the listing for you? We can help make it yours.
678-444-4110
109 Rovello Court109 Rovello Court109 Rovello Court109 Rovello Court
Save
Ask
Tour
Hide
Share

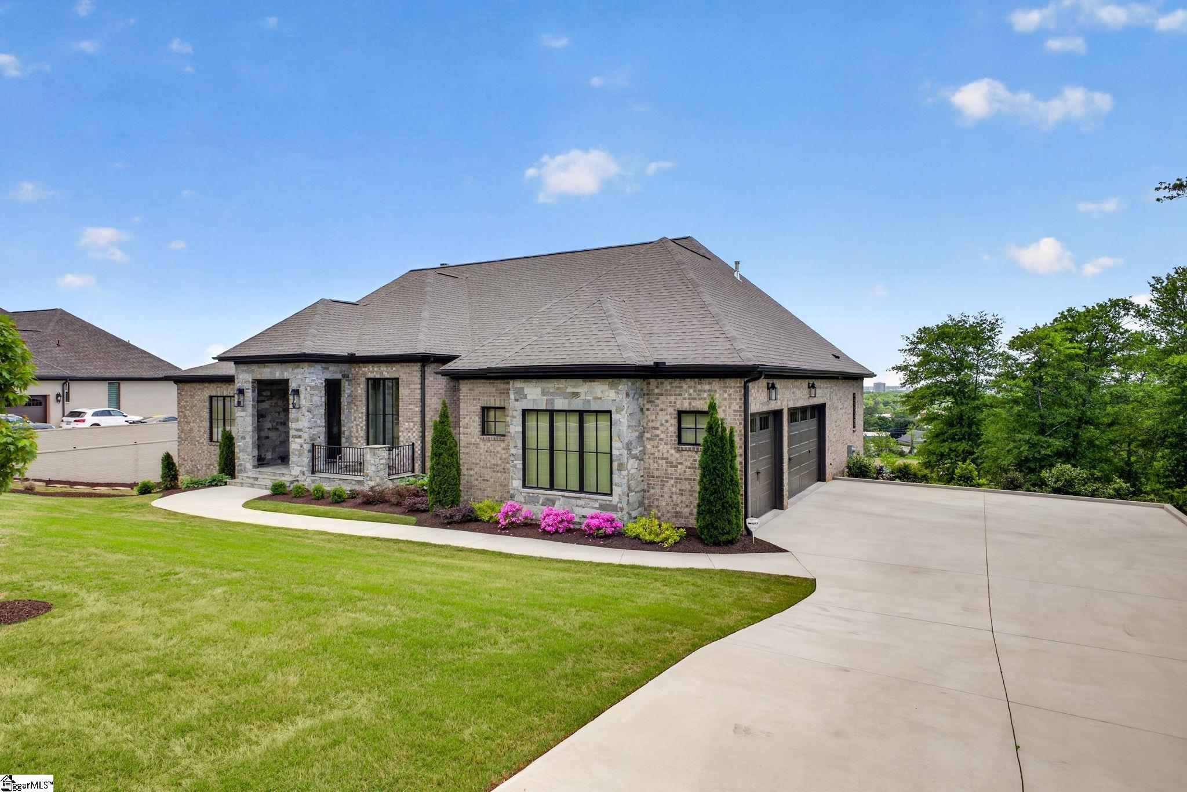
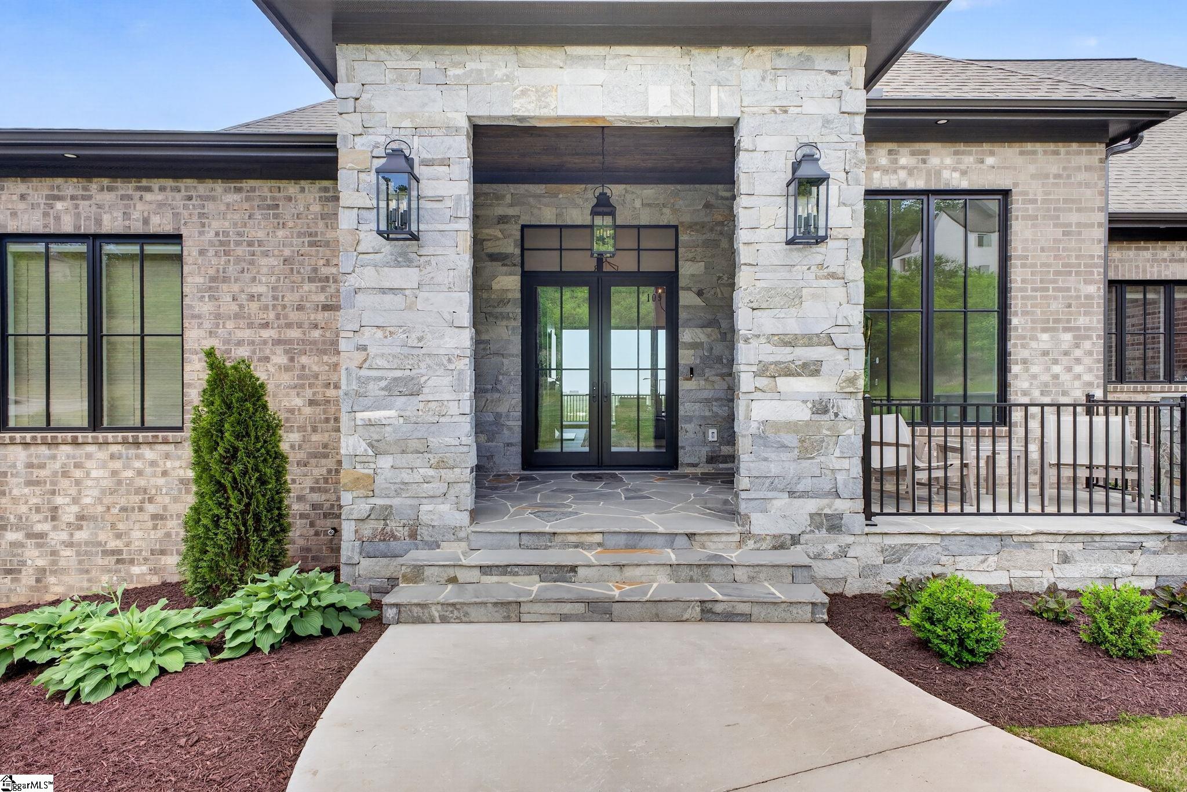
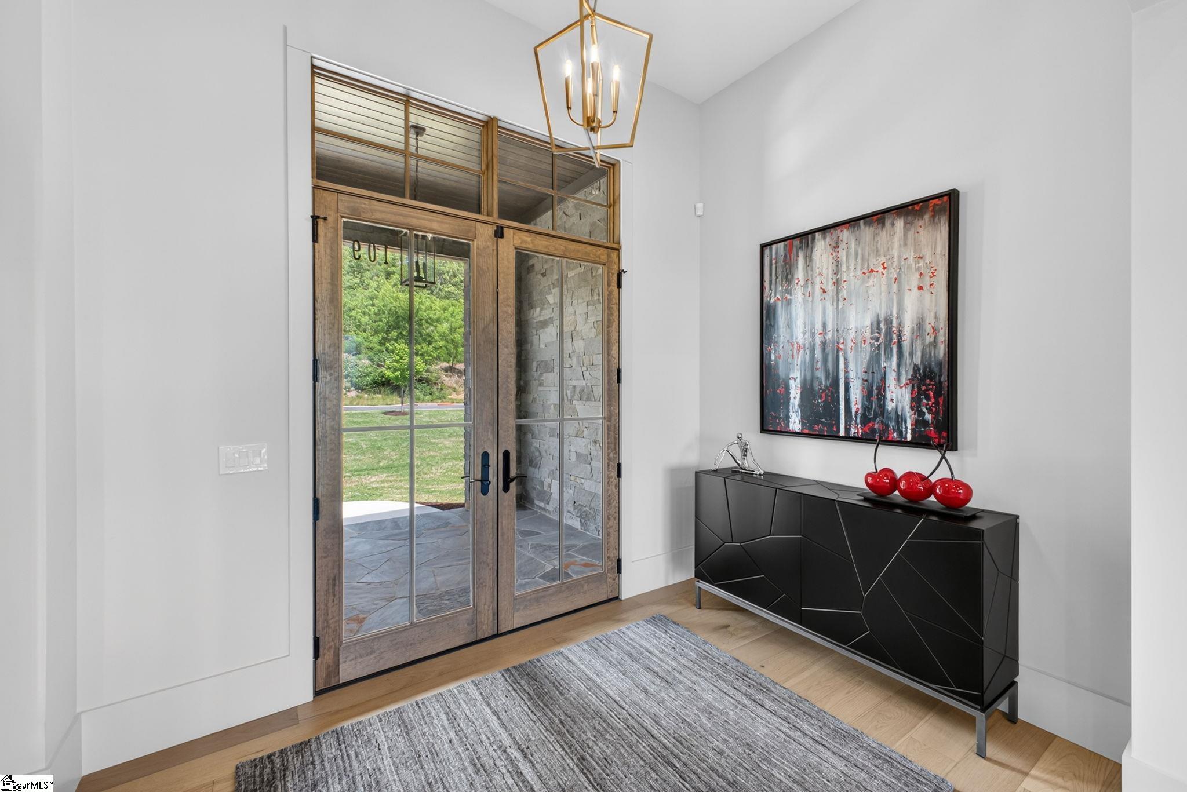
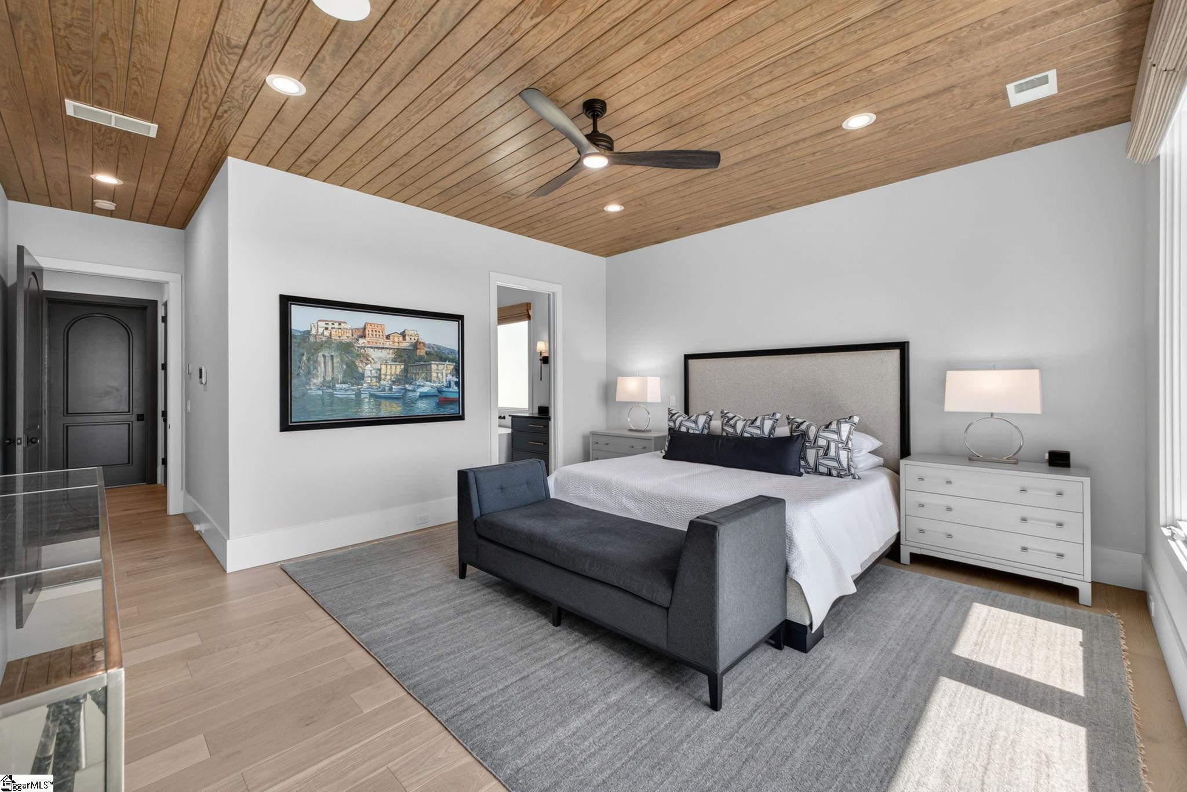
Refined luxury meets breathtaking views in this custom-built home in Montebello’s gated Bella Vista section. Enjoy rare panoramic views of downtown Greenville’s skyline just minutes from downtown and Furman University. This 5BR/4.5BA, 5,000+ sq ft home features an open-concept design with high-end finishes, a chef’s kitchen with quartz countertops, gas cooktop, wall oven, and scullery, plus a dining area with wine fridge and skyline views. The vaulted great room with fireplace, main-level primary suite with spa bath, and screened porch create ideal spaces for relaxing and entertaining. The finished lower level offers a family/game room, media room, kitchenette, gym/flex space, and private guest suites. Outdoor living includes multiple covered spaces and a fenced yard. Community amenities include a lake, clubhouse, pool, tennis/pickleball, and more—all near shopping, dining, and outdoor recreation.

Save
Ask
Tour
Hide
Share
Listing Snapshot
Price 
$2,450,000
Days On Site 
77 Days
Bedrooms 
5
Inside Area (SqFt) 
5,136 sqft
Total Baths 
5
Full Baths 
4
Partial Baths 
1
Lot Size 
0.89 Acres
Year Built 
2024
MLS® Number 
1592723
Status 
Active
Property Tax 
$14,160
HOA/Condo/Coop Fees 
$229.17 monthly
Sq Ft Source 
N/A
Friends & Family
Recent Activity
a month agoListing updated with changes from the MLS®
2 months agoStatus changed to Active
3 months agoListing first seen on site
General Features
Acres 
0.89
Attached Garage 
Yes
Disclosures 
Seller Disclosure
Garage 
Yes
Garage Spaces 
3
Levels 
Multi/Split
Parking 
AttachedConcreteGarage Door OpenerDrivewayGarage
Parking Spaces 
3
Property Sub Type 
Single Family Residence
Security 
Security System OwnedSmoke Detector(s)
Sewer 
Public Sewer
Style 
Transitional
Utilities 
Underground UtilitiesCable Available
Water Source 
Public
Interior Features
Appliances 
Gas CooktopDishwasherDisposalRefrigeratorWine CoolerDouble OvenRange HoodTankless Water HeaterWater Purifier
Basement 
FinishedInterior Entry
Cooling 
Central AirElectricMulti UnitsCeiling Fan(s)
Fireplace 
Yes
Fireplace Features 
Gas Log
Fireplaces 
1
Flooring 
CarpetCeramic TileWood
Heating 
Natural Gas
Interior 
BookcasesHigh CeilingsCeiling Fan(s)Vaulted Ceiling(s)Granite CountersOpen FloorplanSoaking TubWalk-In Closet(s)Wet Bar
Laundry Features 
Electric Dryer HookupWasher HookupLaundry RoomMain LevelUpper Level
Main Level Bedrooms 
2
Window Features 
Window Treatments
Bedroom 2 
Dimensions - 15x11Level - MainArea - 165
Bedroom 3 
Dimensions - 12x19Level - BasementArea - 228
Bedroom 4 
Dimensions - 15x11Area - 165
Bedroom 5 
Dimensions - 15x23Area - 345
Dining Room 
Dimensions - 15x16Area - 240
Kitchen 
Dimensions - 13x16Area - 208
Master Bedroom 
Dimensions - 16x22Level - MainArea - 352
Save
Ask
Tour
Hide
Share
Exterior Features
Construction Details 
Brick VeneerStone
Fencing 
Fenced
Lot Features 
SlopedFew TreesLevel
Patio And Porch 
ScreenedFront Porch
Road Frontage 
Private Road
Windows/Doors 
Window Treatments
Community Features
Association Dues 
2750
Community Features 
ClubhouseGatedPoolTennis Court(s)Lake
HOA Fee Frequency 
Annually
MLS Area 
010
Schools
School District
Unknown
Elementary School
Summit Drive
Middle School
Sevier
High School
Wade Hampton
Listing courtesy of BHHS C Dan Joyner - Midtown


Listing information is provided by Participants of the Greater Greenville Association of Realtors. IDX information is provided exclusively for personal, non-commercial use, and may not be used for any purpose other than to identify prospective properties consumers may be interested in purchasing. Information is deemed reliable but not guaranteed. Copyright 2026, Greater Greenville Association of Realtors.
Last checked: 2026-07-07 04:45 PM UTC

Neighborhood & Commute
Source: Walkscore
Save
Ask
Tour
Hide
Share