


Save
Ask
Tour
Hide
$307,690
6 Days On Site
265 Fair Cross CirclePiedmont, SC 29673
For Sale|Single Family Residence|Active
4
Beds
3
Total Baths
2
Full Baths
1
Partial Bath
1,934
SqFt
$159
/SqFt
2026
Built
Subdivision:
Pleasant Brook
County:
Greenville
Call Now: 678-444-4110
Is this the listing for you? We can help make it yours.
678-444-4110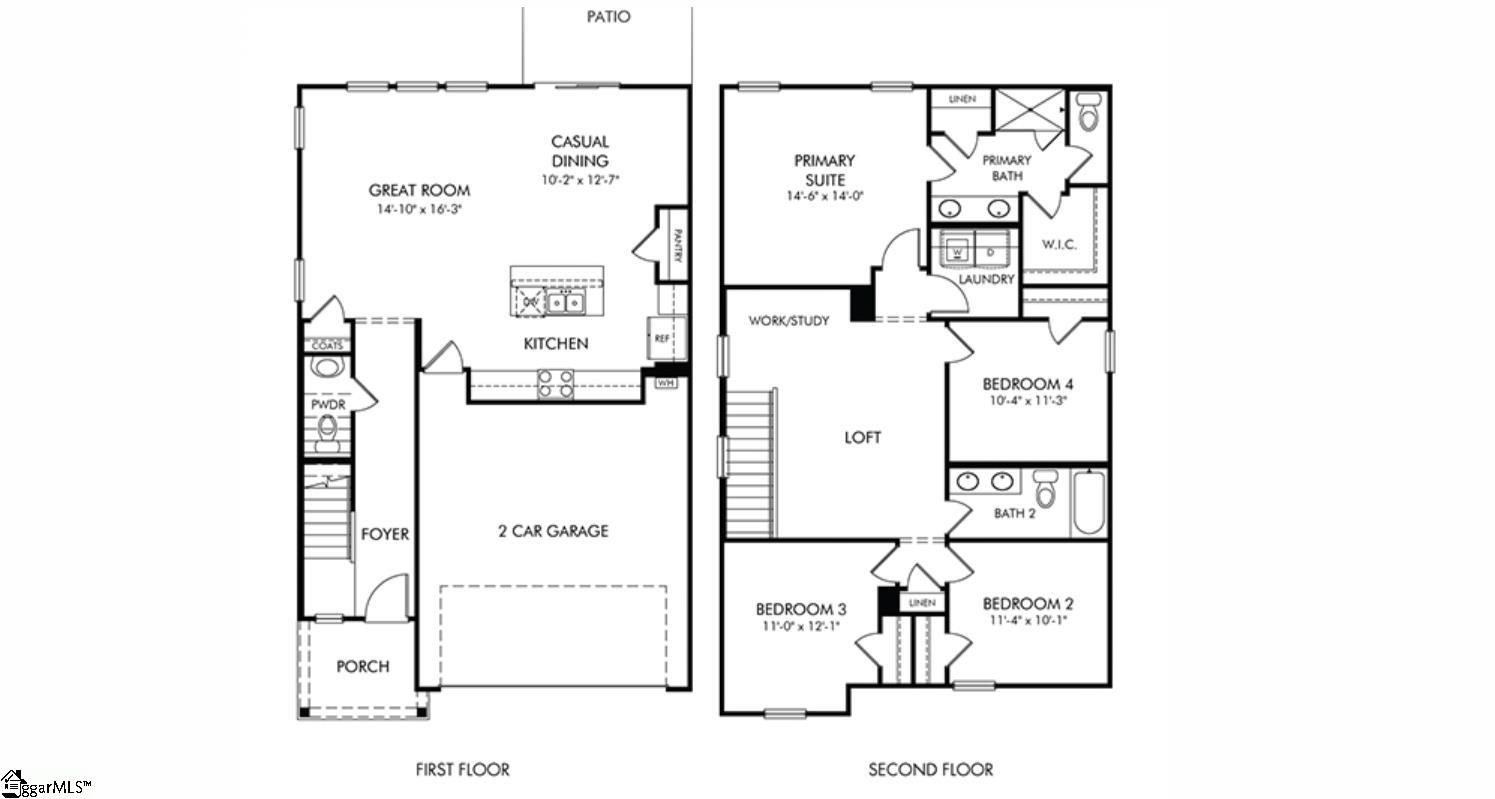
Save
Ask
Tour
Hide
Brand new, energy-efficient home available by Jun 2026! Kick your feet up on the back patio after a long day. Inside, the kitchen island overlooks the open-concept great room. Upstairs, enjoy spending time in the loft and study nook. The primary suite features a spacious ensuite bath and walk-in closet. Now selling in Piedmont, our single-family homes offer energy-efficient features, five different floorplan options, a full suite of new Whirlpool® appliances and whole home blinds. Each of our homes is built with innovative, energy-efficient features designed to help you enjoy more savings, better health, real comfort and peace of mind.
Save
Ask
Tour
Hide
Listing Snapshot
Price
$307,690
Days On Site
6 Days
Bedrooms
4
Inside Area (SqFt)
1,934 sqft
Total Baths
3
Full Baths
2
Partial Baths
1
Lot Size
0.12 Acres
Year Built
2026
MLS® Number
1592387
Status
Active
Property Tax
N/A
HOA/Condo/Coop Fees
$37.5 monthly
Sq Ft Source
N/A
Friends & Family
Recent Activity
| 5 days ago | Listing updated with changes from the MLS® | |
| 7 days ago | Listing first seen on site |
General Features
Acres
0.12
Attached Garage
Yes
Foundation
Slab
Garage
Yes
Garage Spaces
2
Levels
Two
Parking
AttachedPavedGarage
Parking Spaces
2
Property Condition
New ConstructionUnder Construction
Property Sub Type
Single Family Residence
Sewer
Public Sewer
Style
Contemporary
Utilities
Natural Gas Available
Water Source
Public
Interior Features
Appliances
DishwasherDisposalDryerFree-Standing Gas RangeRefrigeratorWasherMicrowaveTankless Water Heater
Basement
None
Cooling
Central Air
Fireplace Features
None
Flooring
CarpetVinyl
Heating
Electric
Interior
High CeilingsWalk-In Closet(s)Pantry
Laundry Features
Electric Dryer HookupUpper LevelLaundry Room
Bedroom 2
Dimensions - 10x11Area - 110
Bedroom 3
Dimensions - 10x12Area - 120
Bedroom 4
Dimensions - 10x11Area - 110
Kitchen
Dimensions - 15x12Area - 180
Master Bedroom
Dimensions - 14x14Area - 196
Save
Ask
Tour
Hide
Exterior Features
Construction Details
Vinyl Siding
Lot Features
Few TreesLevel
Patio And Porch
Patio
Roof
Composition
Community Features
Association Dues
450
Community Features
Other
HOA Fee Frequency
Annually
MLS Area
050
Schools
School District
Unknown
Elementary School
Grove
Middle School
Tanglewood
High School
Southside
Listing courtesy of MTH SC Realty, LLC

Listing information is provided by Participants of the Greater Greenville Association of Realtors. IDX information is provided exclusively for personal, non-commercial use, and may not be used for any purpose other than to identify prospective properties consumers may be interested in purchasing. Information is deemed reliable but not guaranteed. Copyright 2026, Greater Greenville Association of Realtors.
Last checked: 2026-05-27 04:56 PM UTC
Listing information is provided by Participants of the Greater Greenville Association of Realtors. IDX information is provided exclusively for personal, non-commercial use, and may not be used for any purpose other than to identify prospective properties consumers may be interested in purchasing. Information is deemed reliable but not guaranteed. Copyright 2026, Greater Greenville Association of Realtors.
Last checked: 2026-05-27 04:56 PM UTC
Neighborhood & Commute
Source: Walkscore
Save
Ask
Tour
Hide