


9 Portofino CourtGreenville, SC 29609

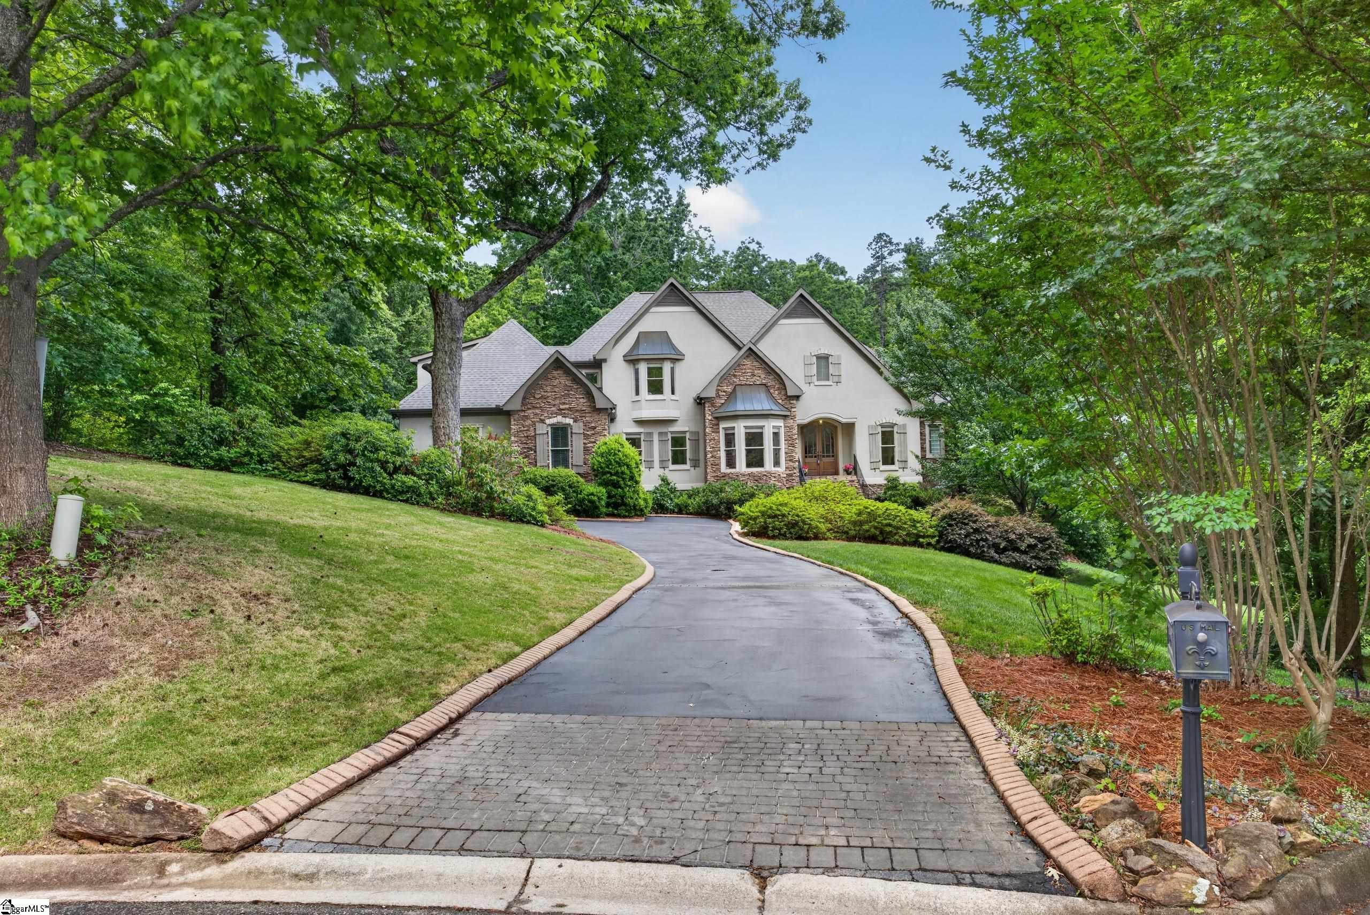
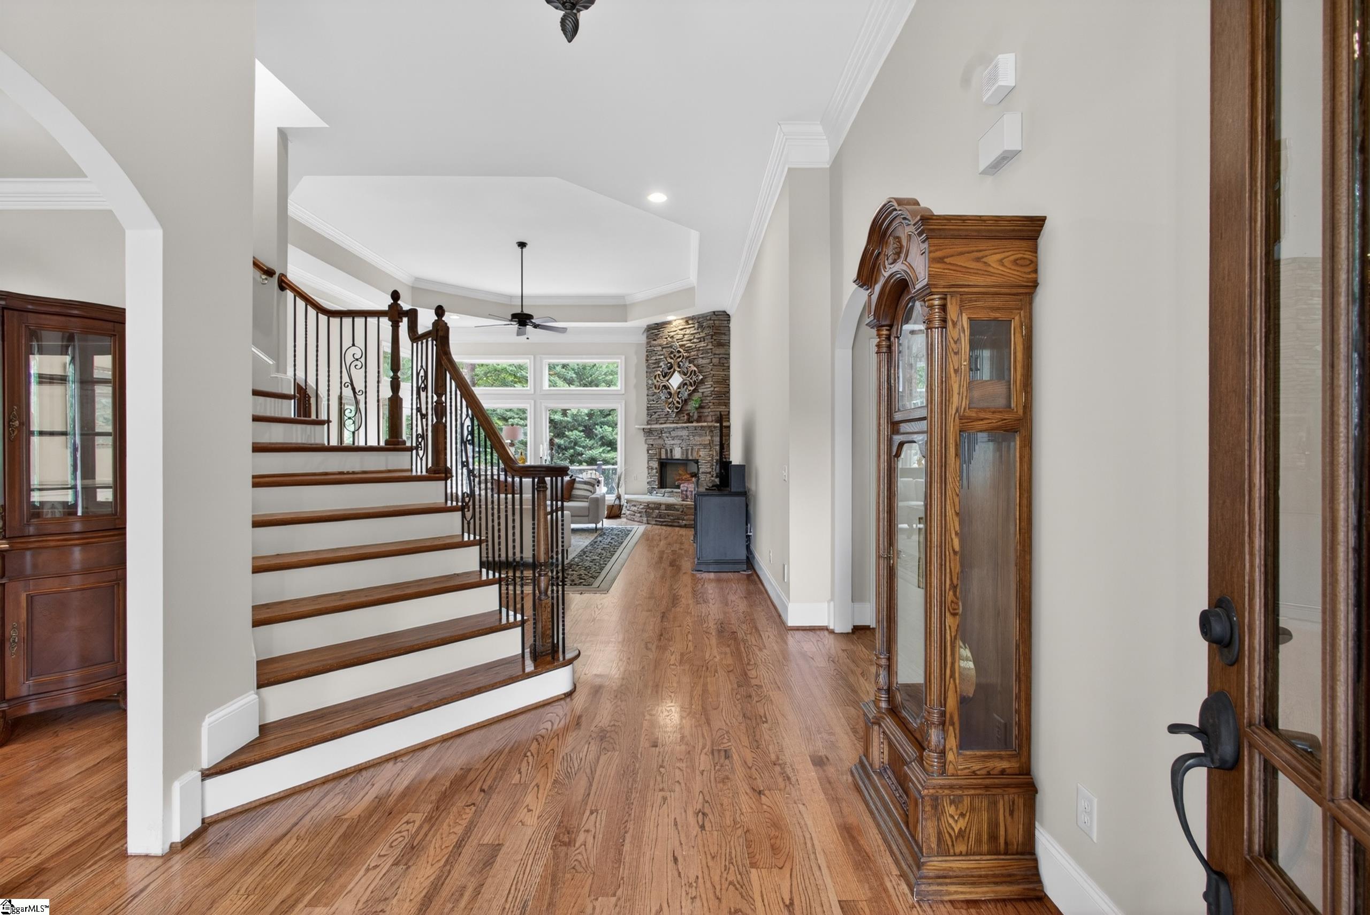
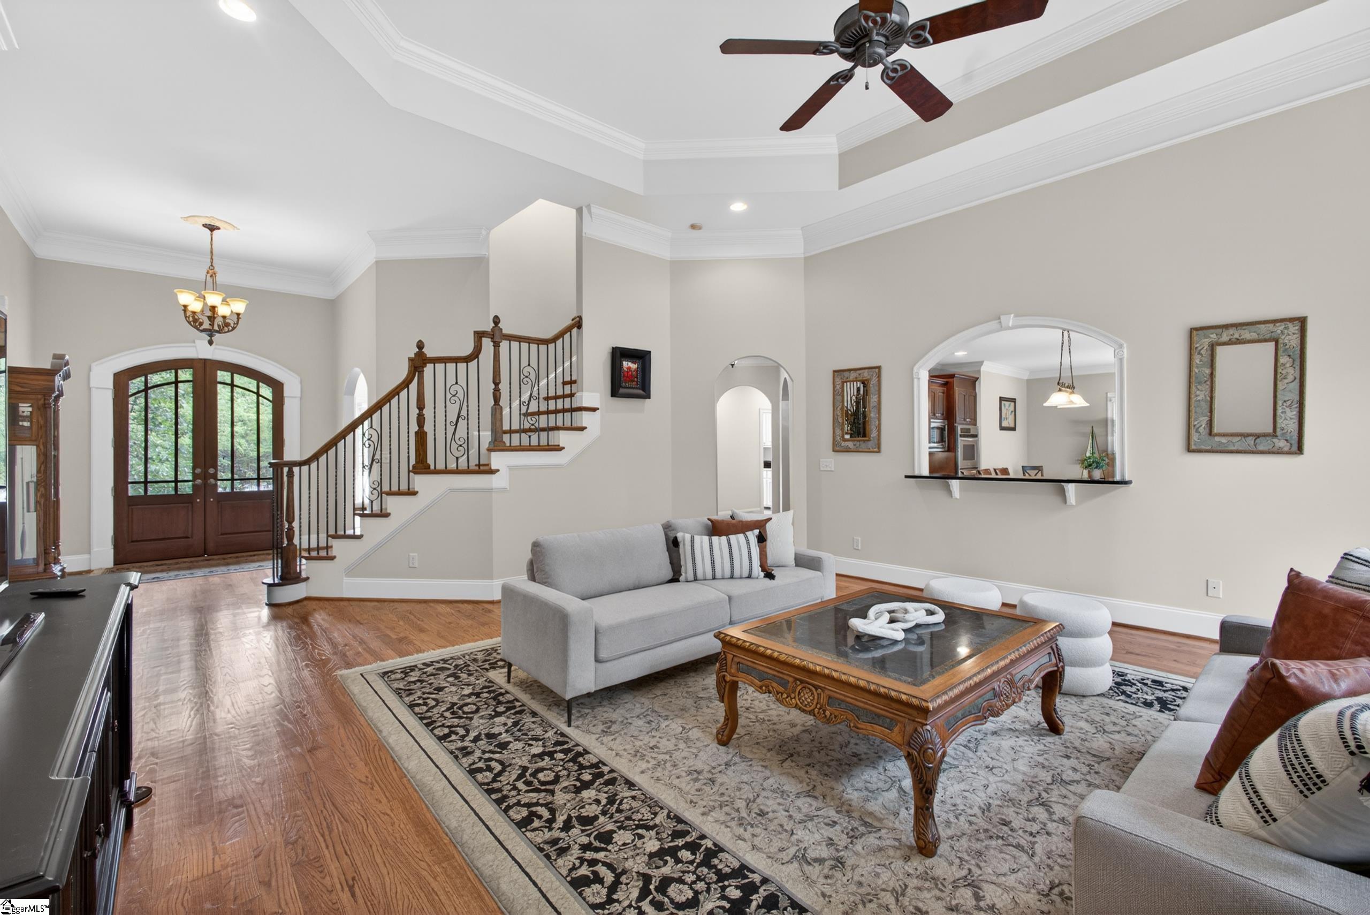
Custom-Built Home with Private In-Law Suite in Montebello Montebello Subdivision | Greenville, SC Tucked away at the end of a quiet cul-de-sac, this custom-built, two-story home with a finished basement offers a rare combination of privacy, functionality, and multi-generational living. Built by custom builder Jimmy Francis for its original owners, this meticulously maintained property features a rare, mostly level lot and driveway for effortless "easy-in, easy-out" accessibility. The owner has painstakingly prepared this home for the market with significant recent updates, including a new roof, new interior and exterior paint, refinished main-level hardwoods, to name some things. A full home inspection has already been completed, and many noted items have been corrected for total peace of mind. Premier Highlight: Fully Independent Second Living Quarters The standout feature of this property is the expansive, finished walk-out basement, half of it is perfectly designed as a private in-law suite or secondary apartment. This self-contained level ensures complete independence and comfort with: Private Accessibility: A separate entry through the garage equipped with chair lift accessibility. Full Amenities: A complete, fully equipped kitchen and its own private stackable washer and dryer setup. Living Spaces: A comfortable bedroom, full bathroom, den an a dedicated hobby or craft room. Private Outdoor Area: The suite has its own separate, private screened-in porch. Main Level & Upstairs Family Layout Primary Suite: Located on the main floor for maximum privacy, the primary bedroom features its own cozy fireplace, direct access to the expansive deck, and a luxurious bathroom with a jetted tub, separate tile shower, and a large walk-in closet. Upper Level Bedrooms: Just off the elegant dining room, stairs lead to three generous bedrooms. One includes its own private full bath, while the other two share a functional Jack-and-Jill bath (both with walk-in closets). Flexible Bonus Space: One of the upper bedrooms is large enough to easily serve as a media room or second bonus room. Functional Conveniences & Outdoor Living Everyday Amenities: Designed for busy households, the home features a central vacuum system, a laundry chute, and a custom pet washing station built directly into the laundry room. Ample storage closets are located throughout the entire floor plan. Garages & Parking: The freshly coated driveway offers a level entry into the spacious 3-car garage and extra parking pad. Outdoor Entertaining: The main level boasts a great setup for family gatherings, including a spacious screened porch and an expansive deck complete with a built-in gas fire pit. Location & Community Features Situated on Piney Mountain near Paris Mountain and the Cherrydale Shopping Center, this property is just 12 minutes from Downtown Greenville. The gated neighborhood includes: Club Bella (clubhouse), a swimming pool, tennis courts, a bocce ball court, a putting green, and a playground. 12 miles of private pathways, five ponds, and scenic fountains. This home offers a rare opportunity for a move-in ready property with a true, fully equipped secondary residence. Schedule your private tour today.
| a month ago | Listing updated with changes from the MLS® | |
| 2 months ago | Listing first seen on site |

Listing information is provided by Participants of the Greater Greenville Association of Realtors. IDX information is provided exclusively for personal, non-commercial use, and may not be used for any purpose other than to identify prospective properties consumers may be interested in purchasing. Information is deemed reliable but not guaranteed. Copyright 2026, Greater Greenville Association of Realtors.
Last checked: 2026-07-07 04:45 PM UTC
Did you know? You can invite friends and family to your search. They can join your search, rate and discuss listings with you.