


1512 Asbury Park RoadAnderson, SC 29625
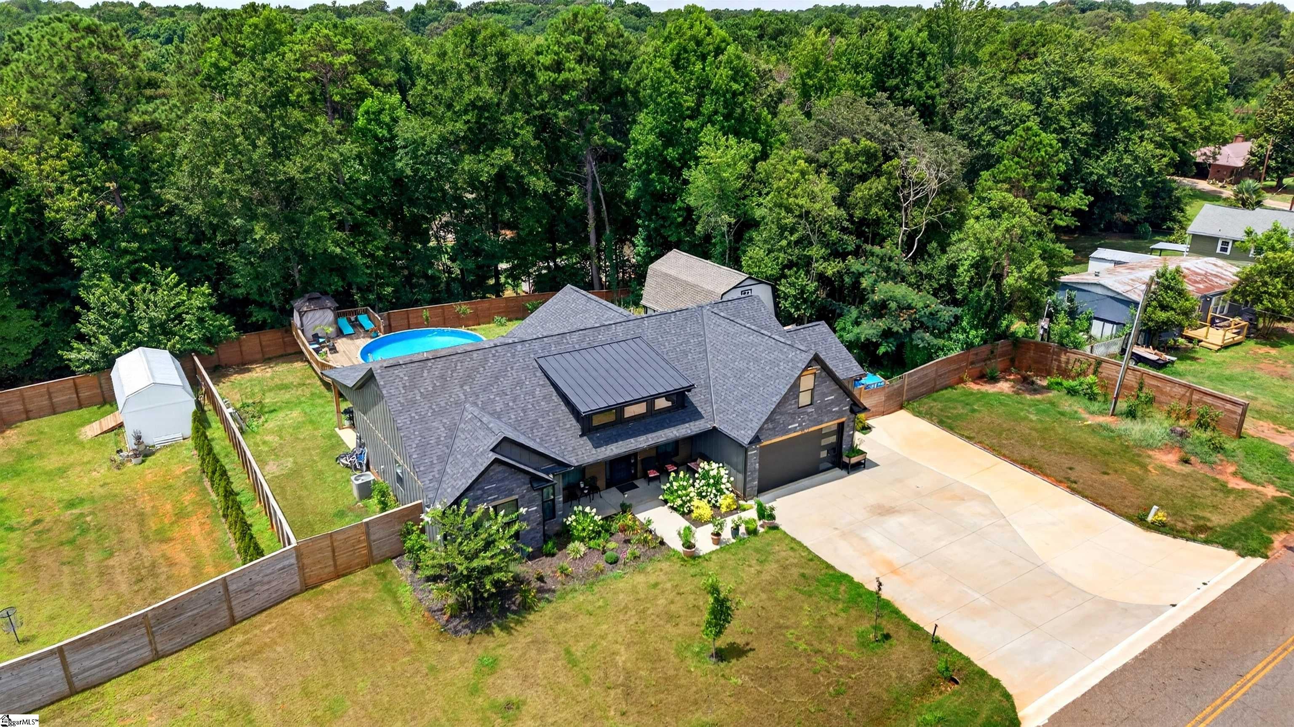
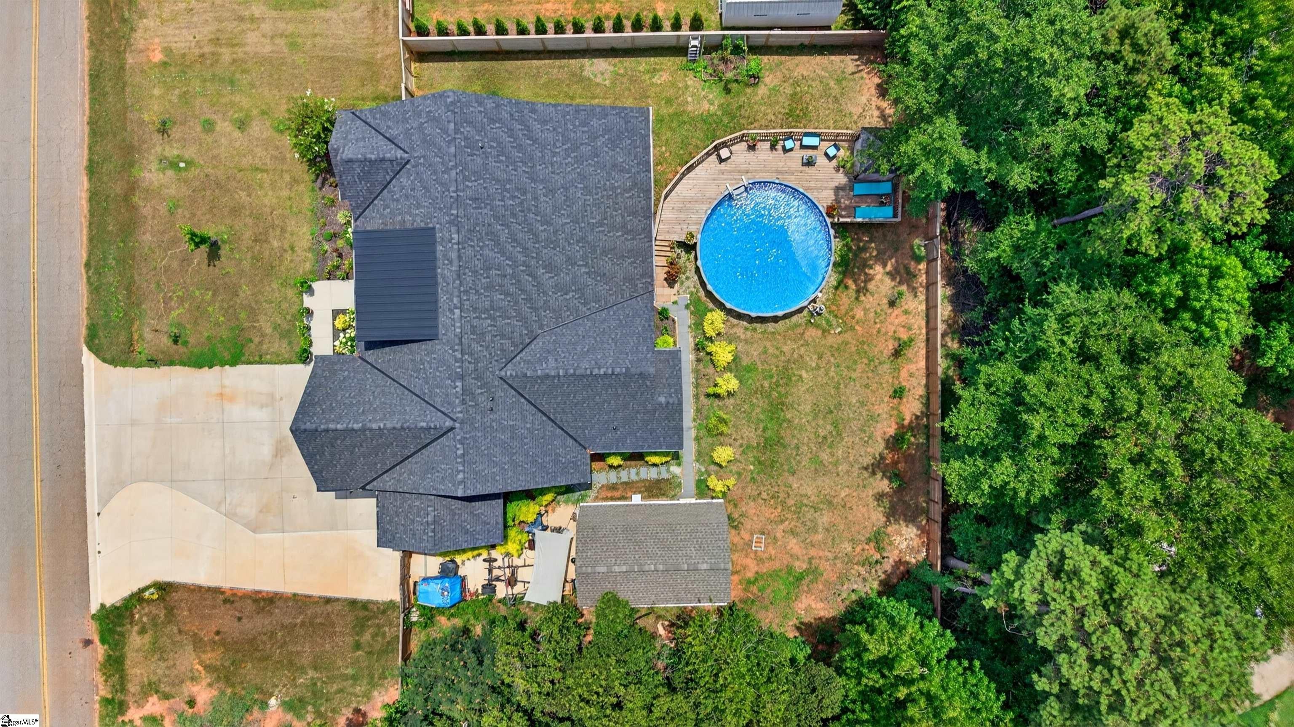
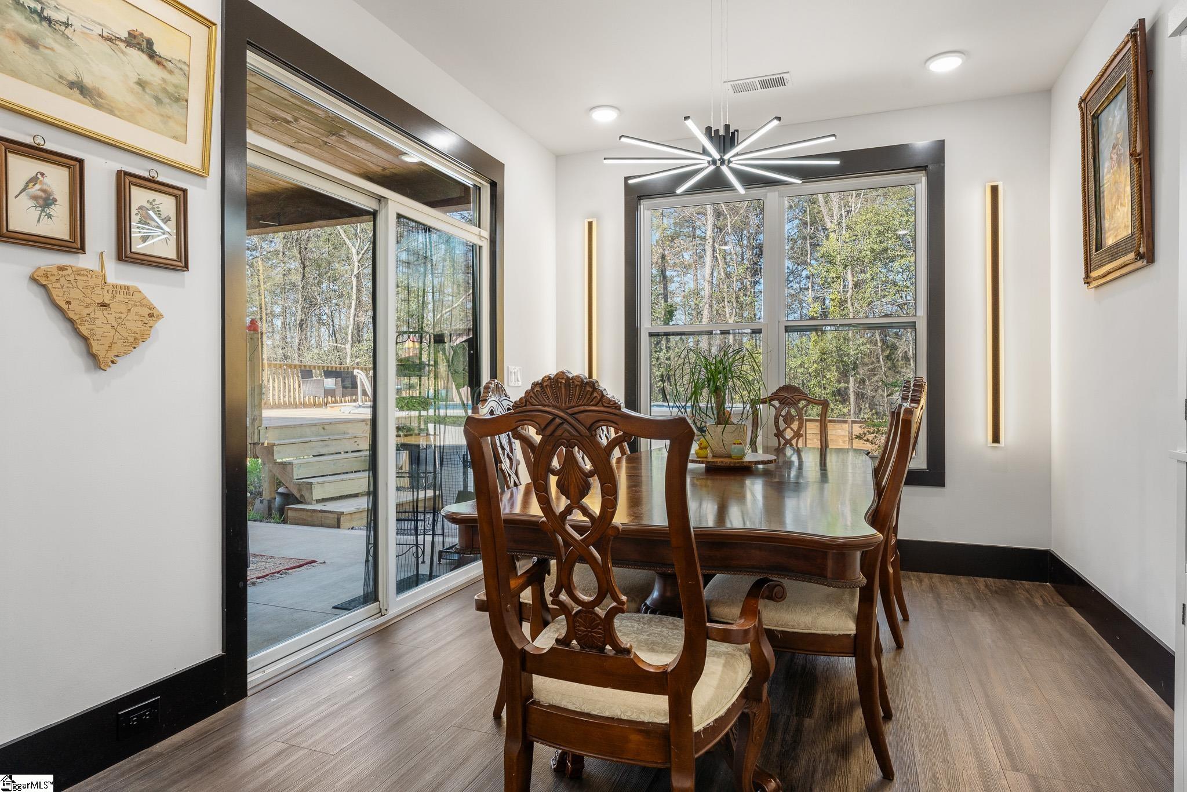
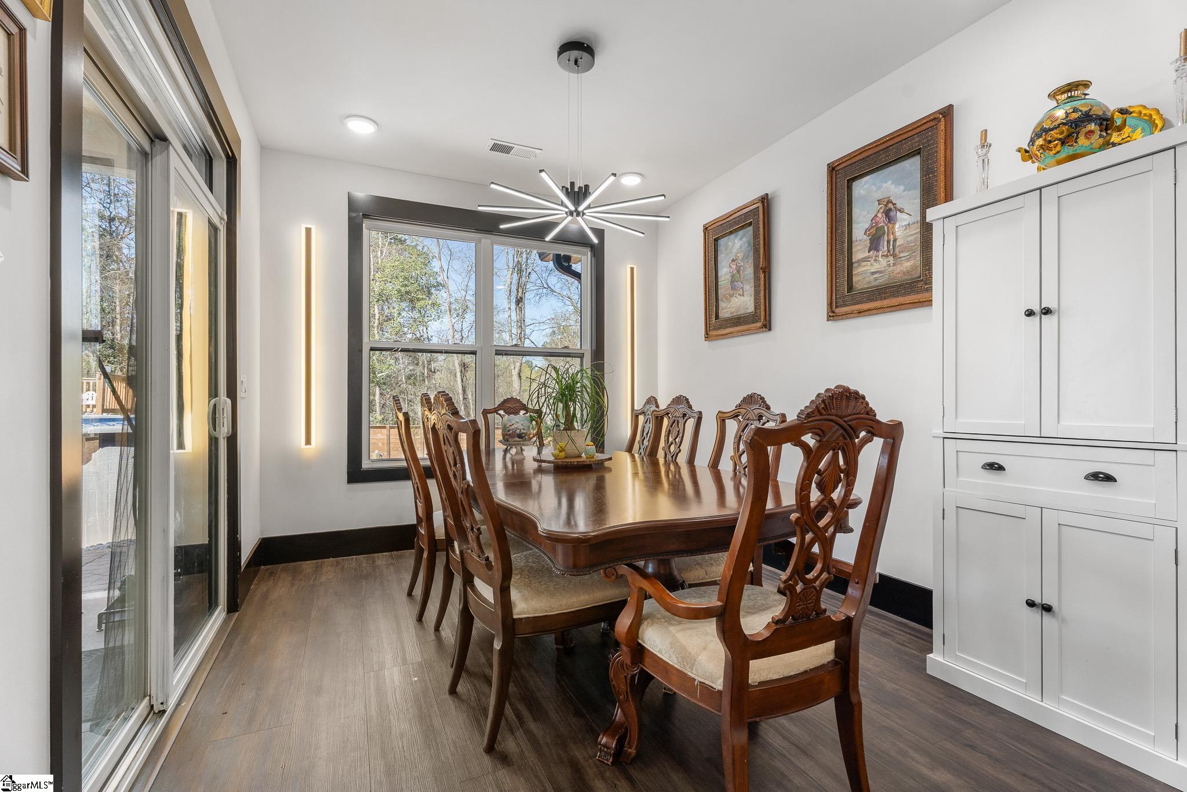
No HOA! Welcome to this exceptionally well-maintained home offering approximately 2,950 sq. ft. of thoughtfully designed living space in a desirable Anderson location, just minutes from Lake Hartwell, shopping, dining, schools, and everyday conveniences. This quality-built home showcases high-end finishes throughout, including soaring ceilings, tall interior doors, European-style kitchen cabinetry, and an open-concept layout designed for comfortable living and entertaining. The spacious floor plan features a formal dining room, a bright breakfast room, a versatile flex room ideal for a home office, playroom, or media room, and a welcoming living room with a fireplace. The 3-car garage provides ample space for vehicles, storage, and hobbies. Step outside to a beautifully designed outdoor living area featuring a covered patio that spans nearly the full length of the home, providing the perfect space for relaxing, dining, and entertaining year-round. The fully fenced backyard is enhanced by professional landscaping, mature fruit trees, and attractive stone walkways and steps that add both charm and functionality. In 2025, the owners added a beautiful above-ground pool with a custom-built deck, creating a fantastic space to enjoy South Carolina summers. Additional improvements include an extra driveway with plenty of parking for guests, boats, or recreational vehicles, and an impressive 12’ x 24’ two-story storage building, ideal for a workshop, storage, or future projects. This move-in-ready home offers quality craftsmanship, elegant finishes, functional living spaces, and exceptional indoor and outdoor amenities-all with no HOA restrictions. Don’t miss this rare opportunity to own a beautifully maintained home that combines luxury, space, privacy, and outstanding value in Anderson.
| a month ago | Listing updated with changes from the MLS® | |
| a month ago | Price changed to $749,900 | |
| 2 months ago | Status changed to Active | |
| 6 months ago | Listing first seen on site |

Listing information is provided by Participants of the Greater Greenville Association of Realtors. IDX information is provided exclusively for personal, non-commercial use, and may not be used for any purpose other than to identify prospective properties consumers may be interested in purchasing. Information is deemed reliable but not guaranteed. Copyright 2026, Greater Greenville Association of Realtors.
Last checked: 2026-09-13 09:51 PM UTC
Did you know? You can invite friends and family to your search. They can join your search, rate and discuss listings with you.