Search ALL Listings!

Save
Ask
Tour
Hide
Share
$695,000
284 Days On Site

121 Garden Park Drive
Anderson, SC 29621

For Sale|Single Family Residence|Active
4
Beds
4
Total Baths
3
Full Baths
1
Partial Bath
3,036
SqFt
$229
/SqFt
Subdivision:
Other
County:
Anderson
Call Now: 678-444-4110
Is this the listing for you? We can help make it yours.
678-444-4110
121 Garden Park Drive121 Garden Park Drive121 Garden Park Drive121 Garden Park Drive
Save
Ask
Tour
Hide
Share

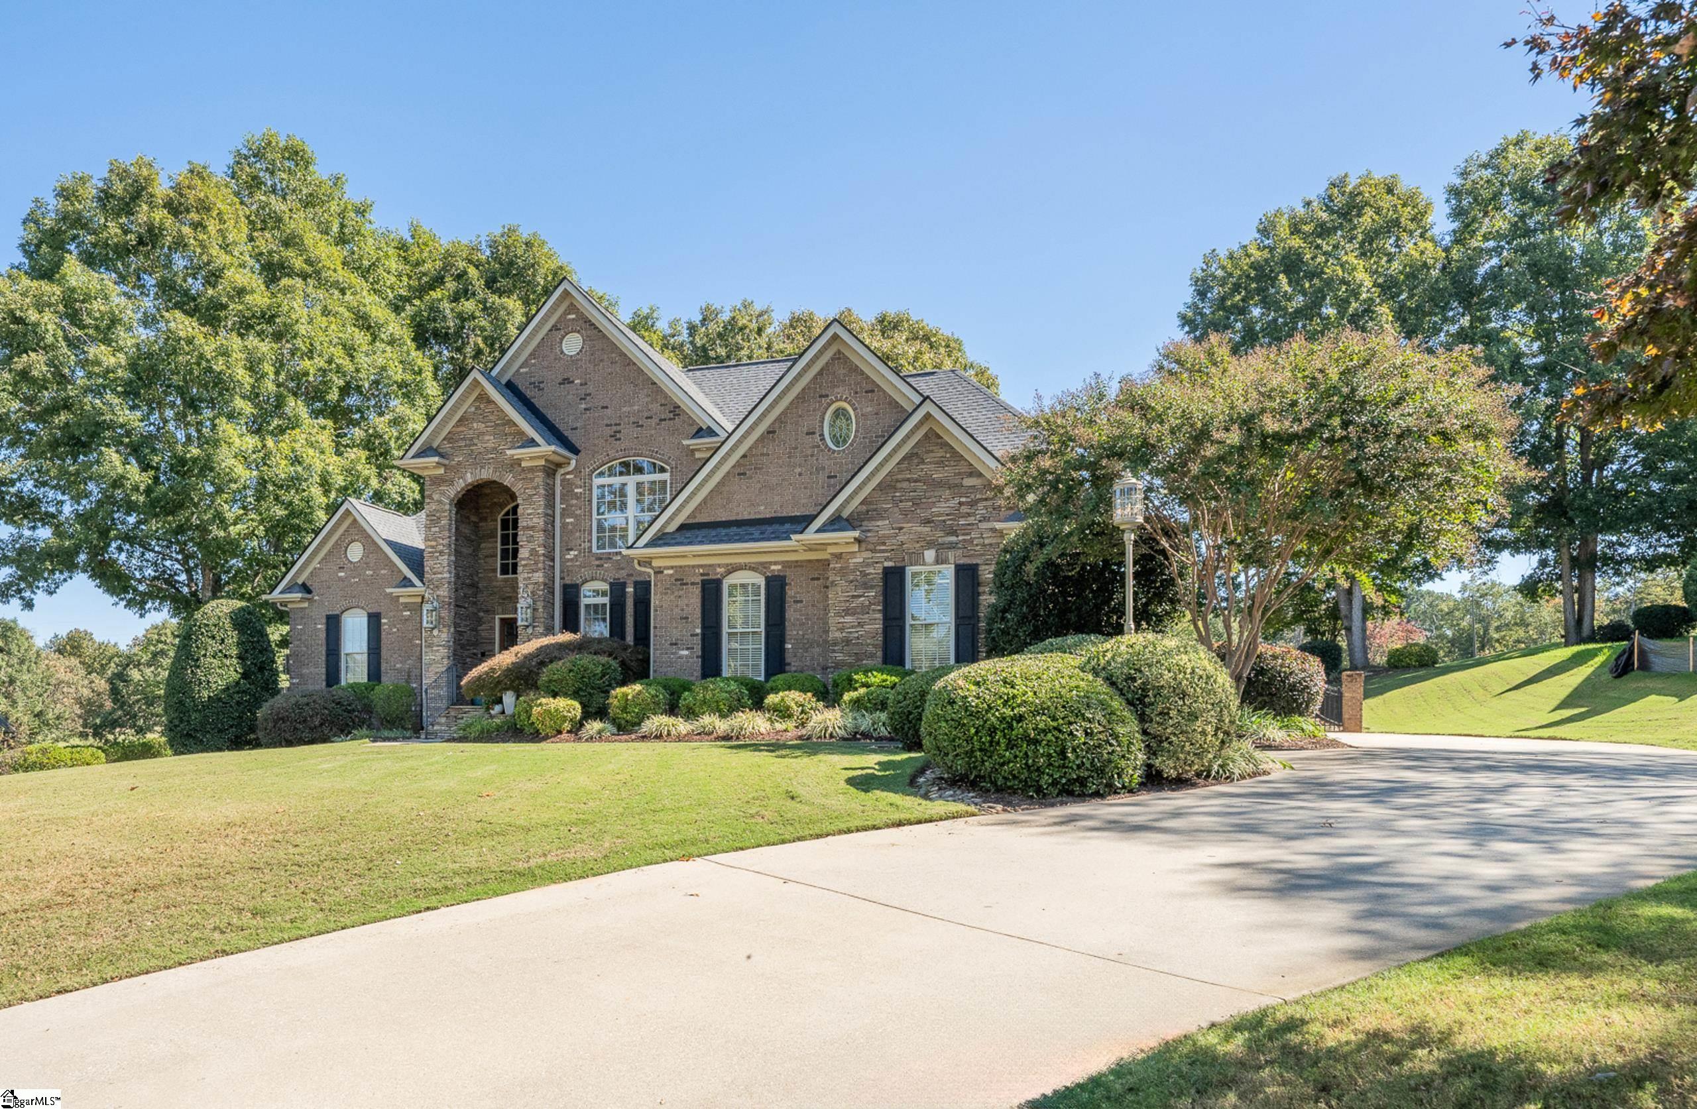

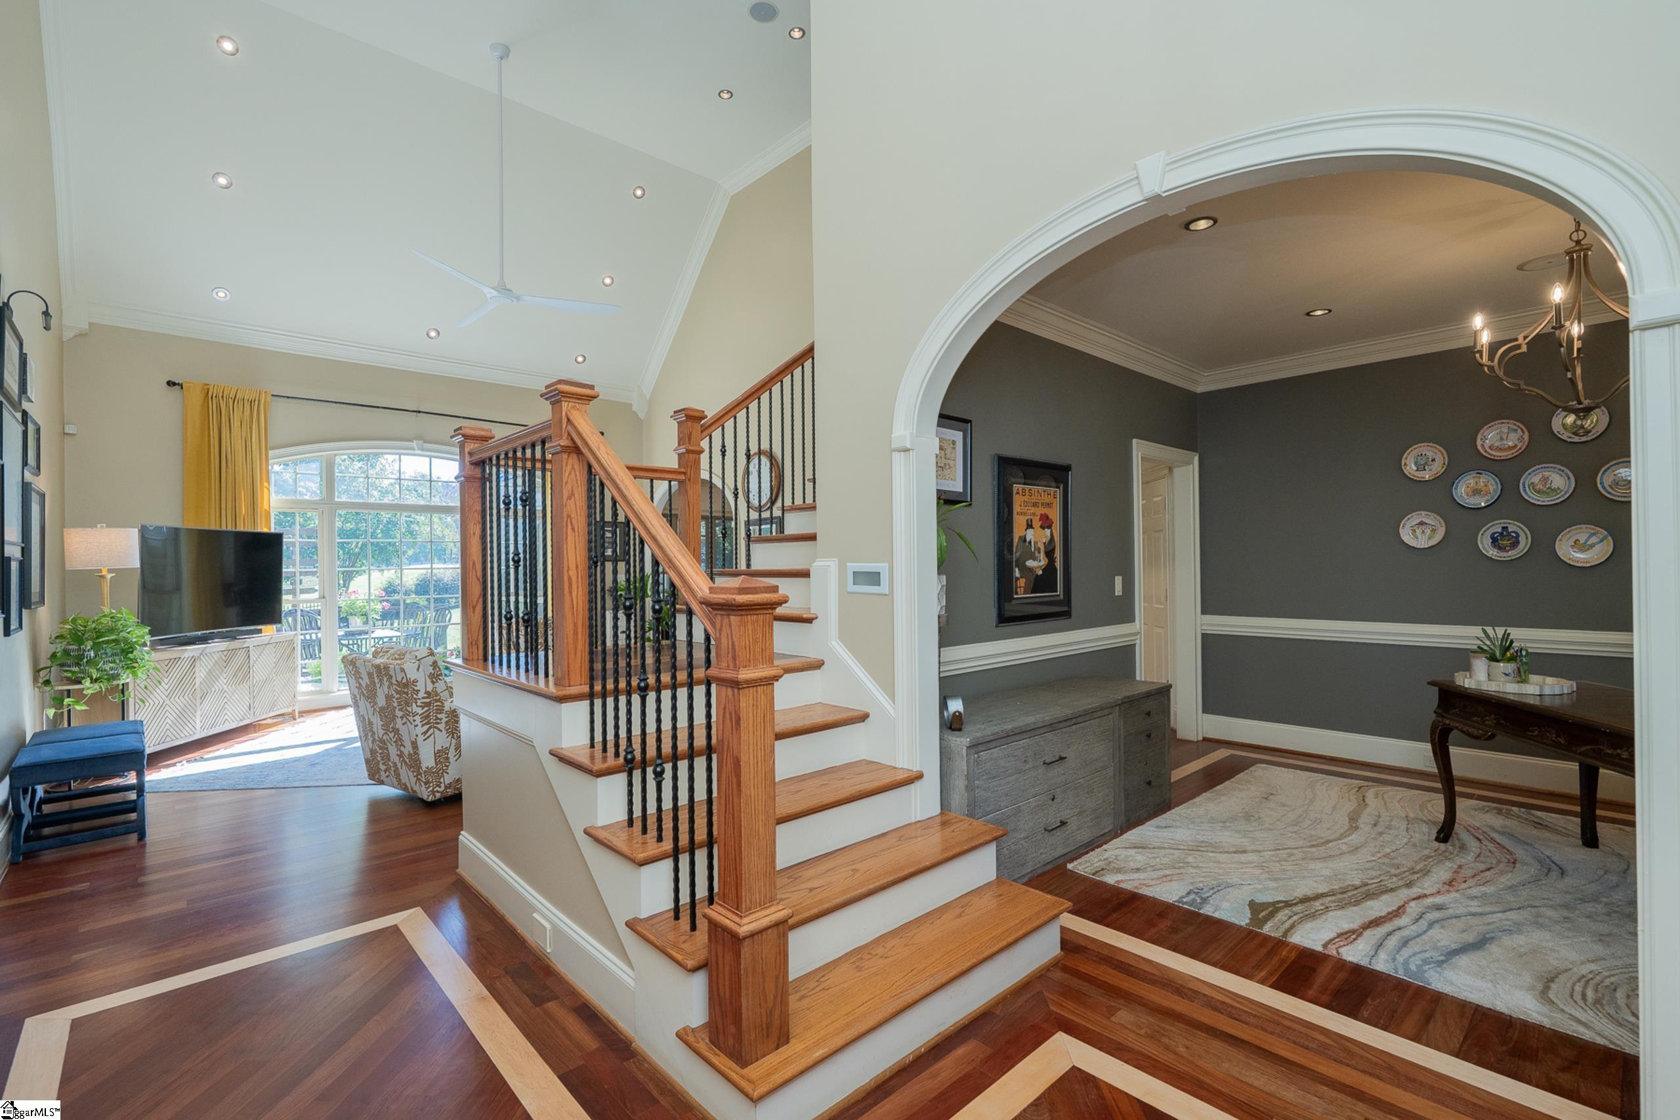
Beautifully renovated custom home on the 7th tee of Brookstone Meadows Golf & Tennis Community. This home is perfectly situated between Anderson and Greenville with easy access to both. Large primary bedroom on main level for ease and privacy includes custom closet by Closet Pro, soaking tub, towel warmer, toilet closet, double sinks and separate shower. Cabinetry downstairs is new and has soft-close doors and drawers. Much of the renovation is technology: new WIFI enabled irrigation panel, HVAC thermostats, security cameras, alarm and Juke whole home music system make it easy to check or control when away. There is great storage in the garage, floored attic space and walk-in nooks upstairs. New roof in 2024, crawlspace has new vapor barrier. Enjoy the professional landscaped yard with some cold iced tea on the screen porch and make yourself at home. You will love it here!

Save
Ask
Tour
Hide
Share
Listing Snapshot
Price 
$695,000
Days On Site 
284 Days
Bedrooms 
4
Inside Area (SqFt) 
3,036 sqft
Total Baths 
4
Full Baths 
3
Partial Baths 
1
Lot Size 
0.5 Acres
Year Built 
N/A
MLS® Number 
1582175
Status 
Active
Property Tax 
$3,307
HOA/Condo/Coop Fees 
$57.5 monthly
Sq Ft Source 
N/A
Friends & Family
Recent Activity
a month agoListing updated with changes from the MLS®
3 months agoPrice changed to $695,000
6 months agoStatus changed to Active
9 months agoListing first seen on site
General Features
Acres 
0.5
Attached Garage 
Yes
Disclosures 
Seller Disclosure
Garage 
Yes
Garage Spaces 
2
Levels 
Two
Parking 
AttachedConcreteGarage
Parking Spaces 
2
Property Sub Type 
Single Family Residence
Sewer 
Septic Tank
Style 
Traditional
Water Source 
Public
Interior Features
Appliances 
Gas CooktopDishwasherDryerOvenRefrigeratorWasherTankless Water Heater
Basement 
NoneCrawl Space
Cooling 
Central AirElectricCeiling Fan(s)
Fireplace 
Yes
Fireplace Features 
Gas Log
Fireplaces 
1
Flooring 
CarpetCeramic TileWood
Heating 
Electric
Interior 
BookcasesCeiling Fan(s)Walk-In Closet(s)
Laundry Features 
SinkLaundry RoomMain Level
Main Level Bedrooms 
1
Bedroom 2 
Dimensions - 11x13Area - 143
Bedroom 3 
Dimensions - 11x15Area - 165
Bedroom 4 
Dimensions - 10x11Area - 110
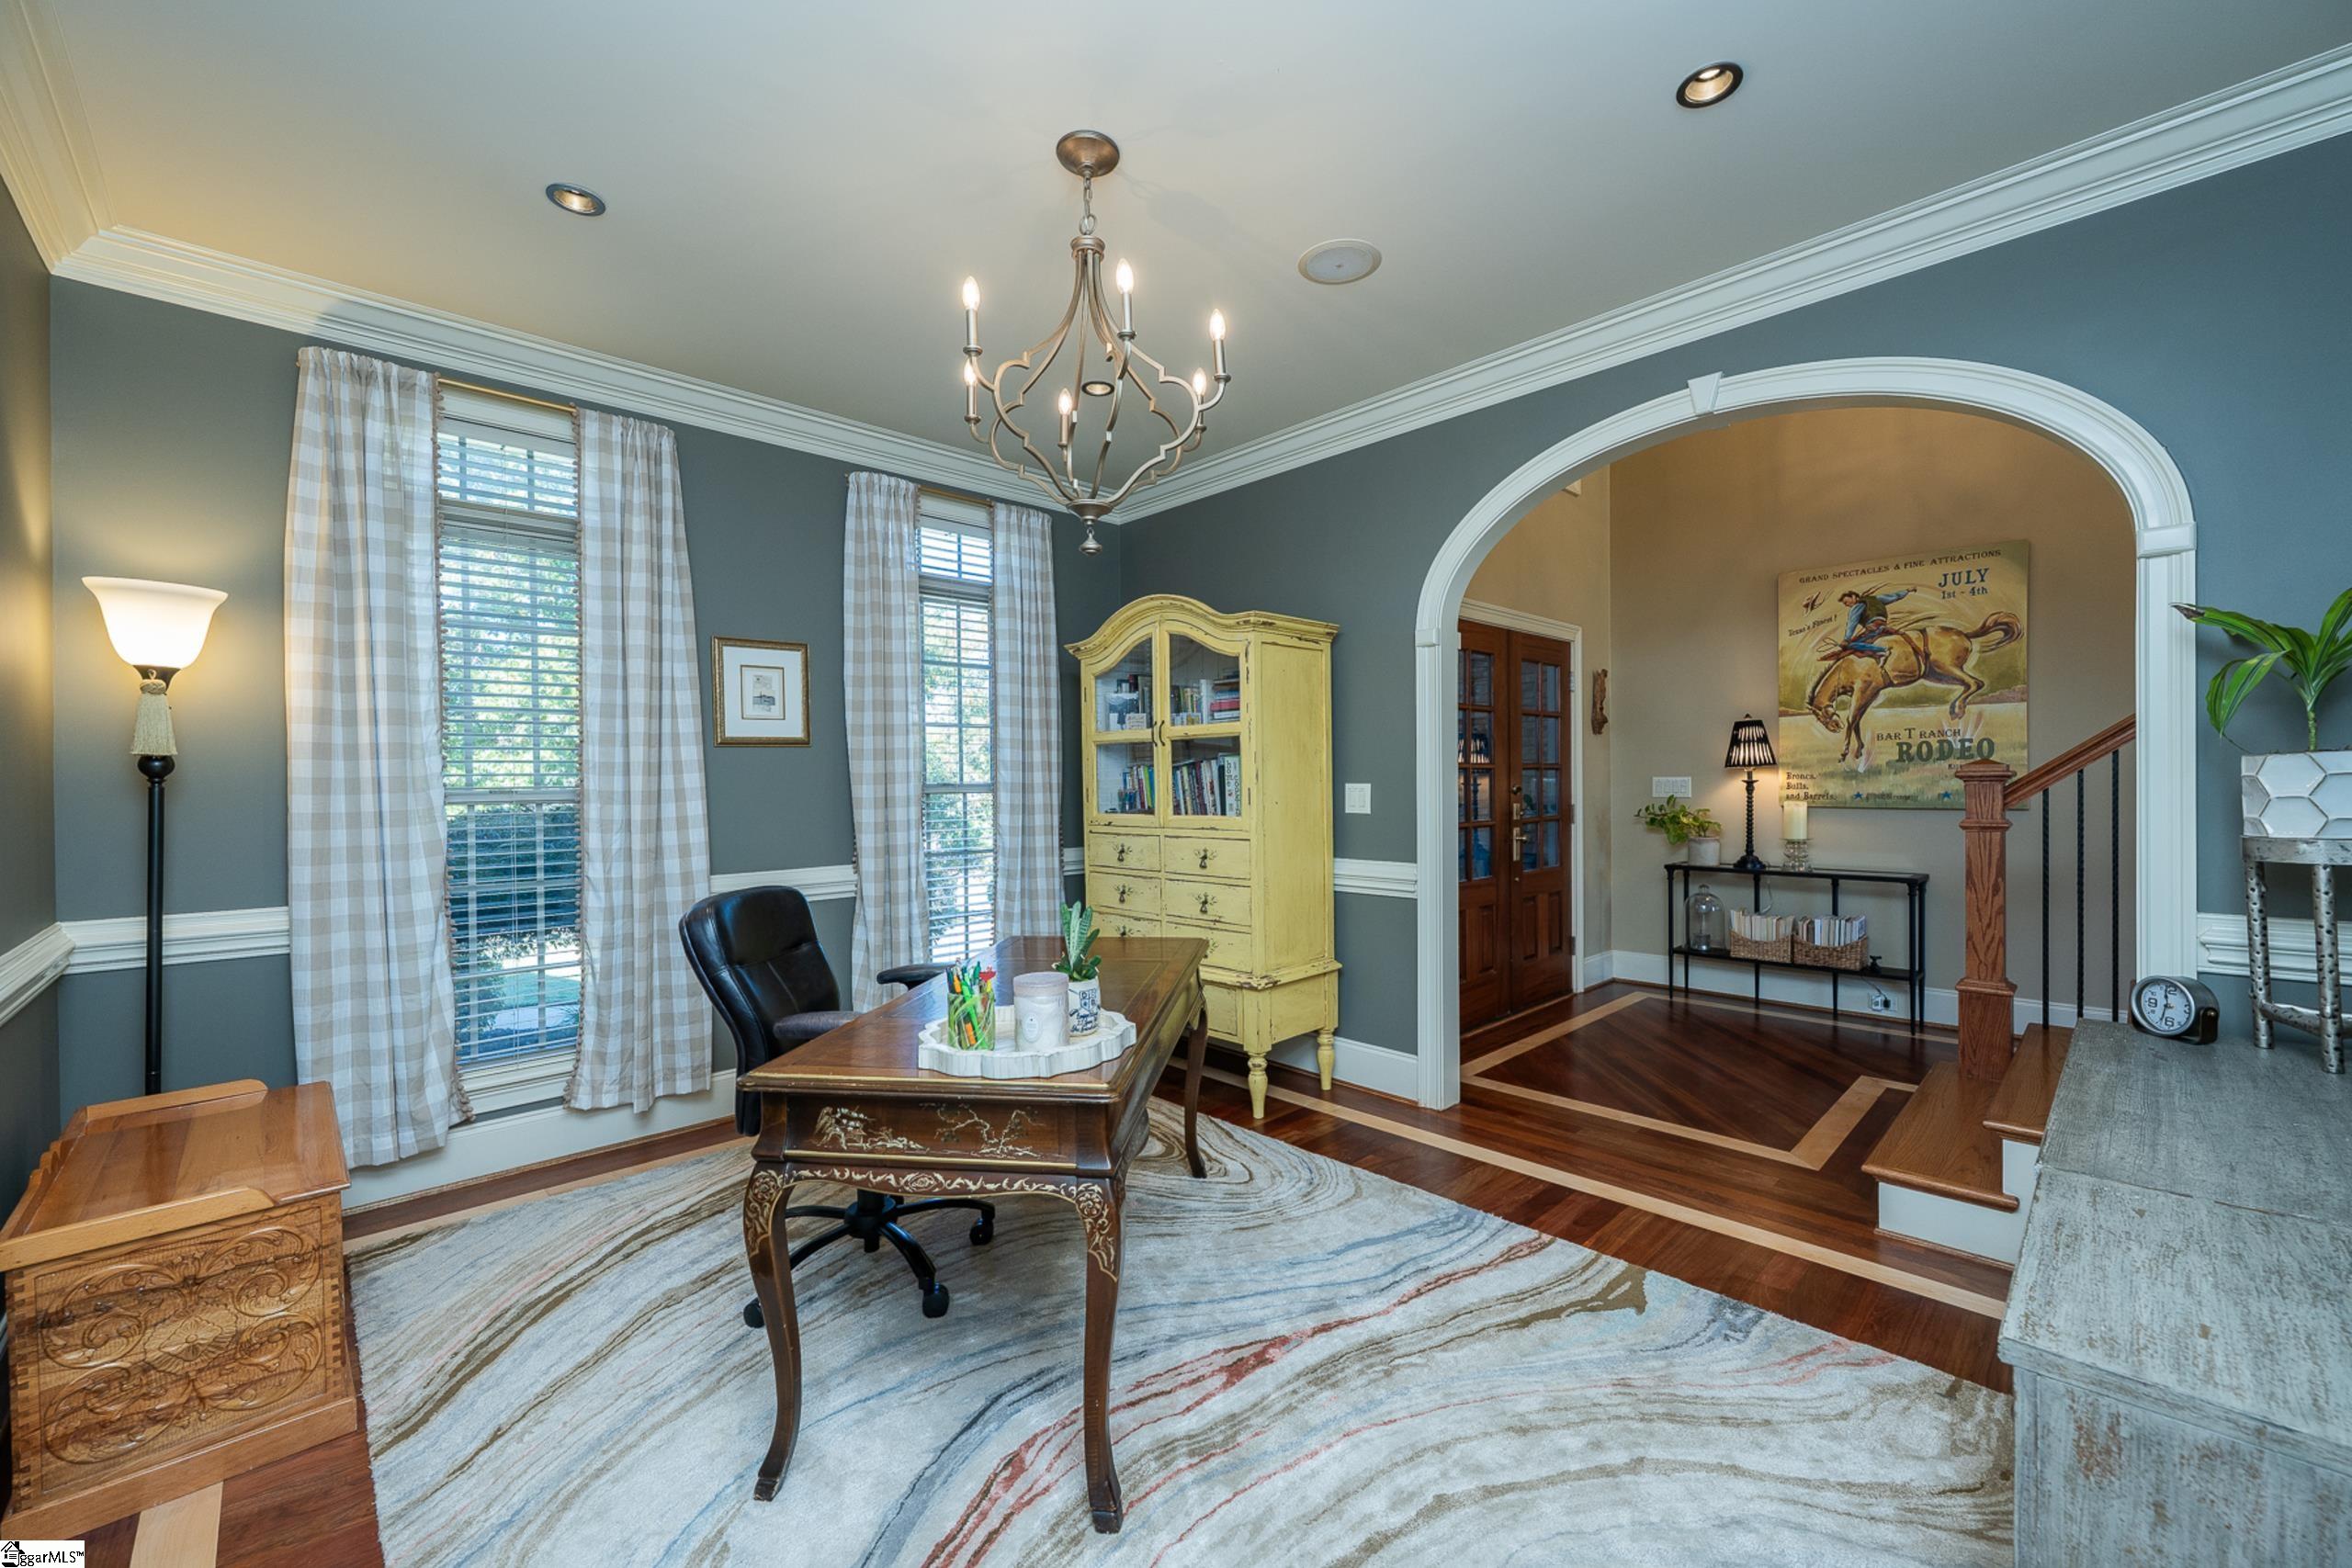
Dining Room 
Dimensions - 11x13Area - 143
Kitchen 
Dimensions - 14x17Area - 238
Living Room 
Dimensions - 16x16Area - 256
Master Bedroom 
Dimensions - 14x21Area - 294
Save
Ask
Tour
Hide
Share
Exterior Features
Construction Details 
Brick Veneer
Exterior 
Outdoor Grill
Lot Features 
On Golf Course
Patio And Porch 
ScreenedDeckFront Porch
Community Features
Association Amenities 
Pool
Association Dues 
690
Community Features 
PoolTennis Court(s)
HOA Fee Frequency 
Annually
MLS Area 
Other
Schools
School District
Unknown
Elementary School
Wren
Middle School
Wren
High School
Wren
Listing courtesy of Realty One Group Freedom


Listing information is provided by Participants of the Greater Greenville Association of Realtors. IDX information is provided exclusively for personal, non-commercial use, and may not be used for any purpose other than to identify prospective properties consumers may be interested in purchasing. Information is deemed reliable but not guaranteed. Copyright 2026, Greater Greenville Association of Realtors.
Last checked: 2026-08-05 04:35 PM UTC

Neighborhood & Commute
Source: Walkscore
Save
Ask
Tour
Hide
Share