


23 Clock Tower CourtAnderson, SC 29627
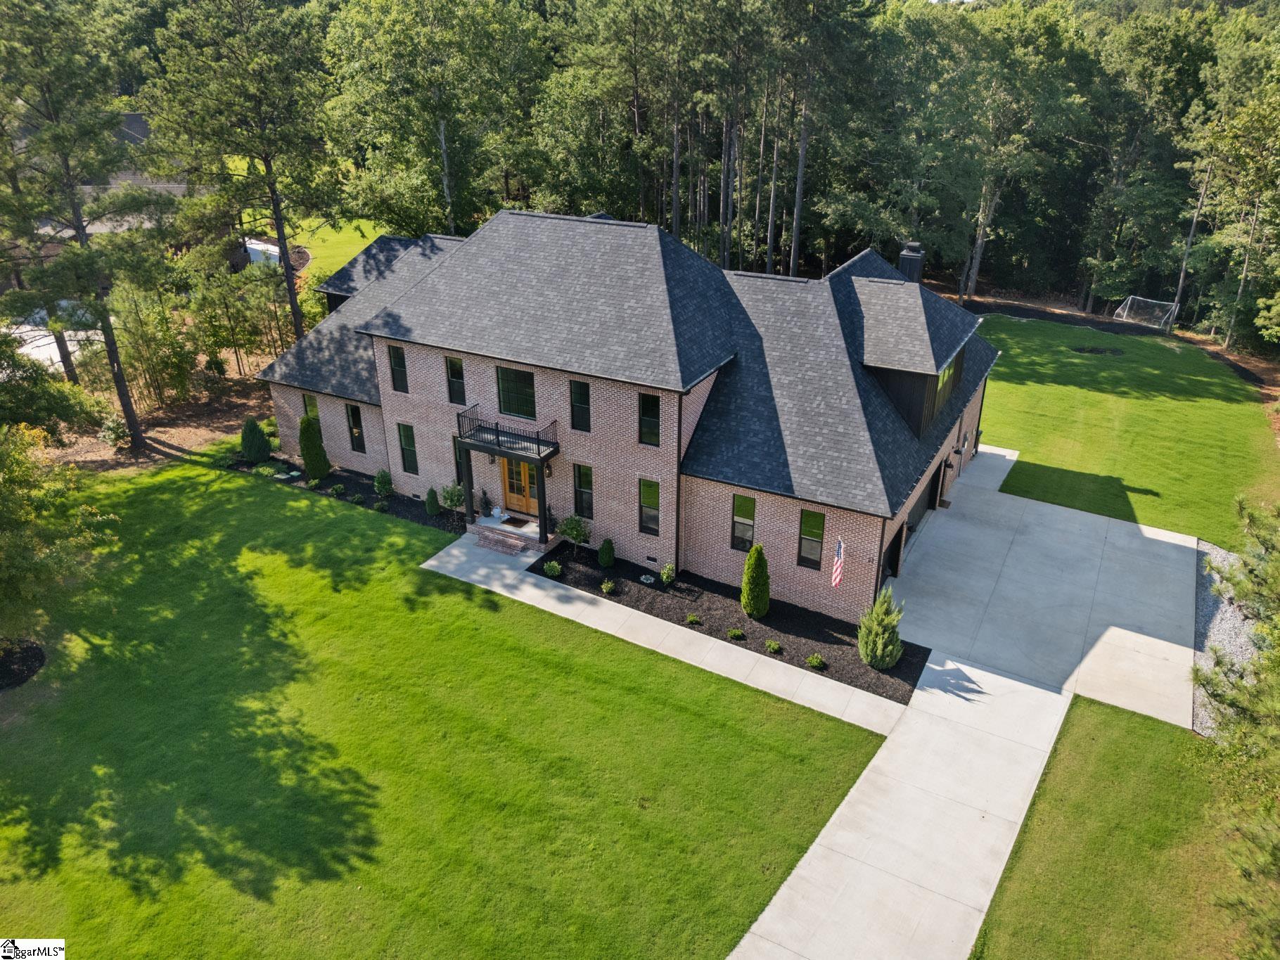
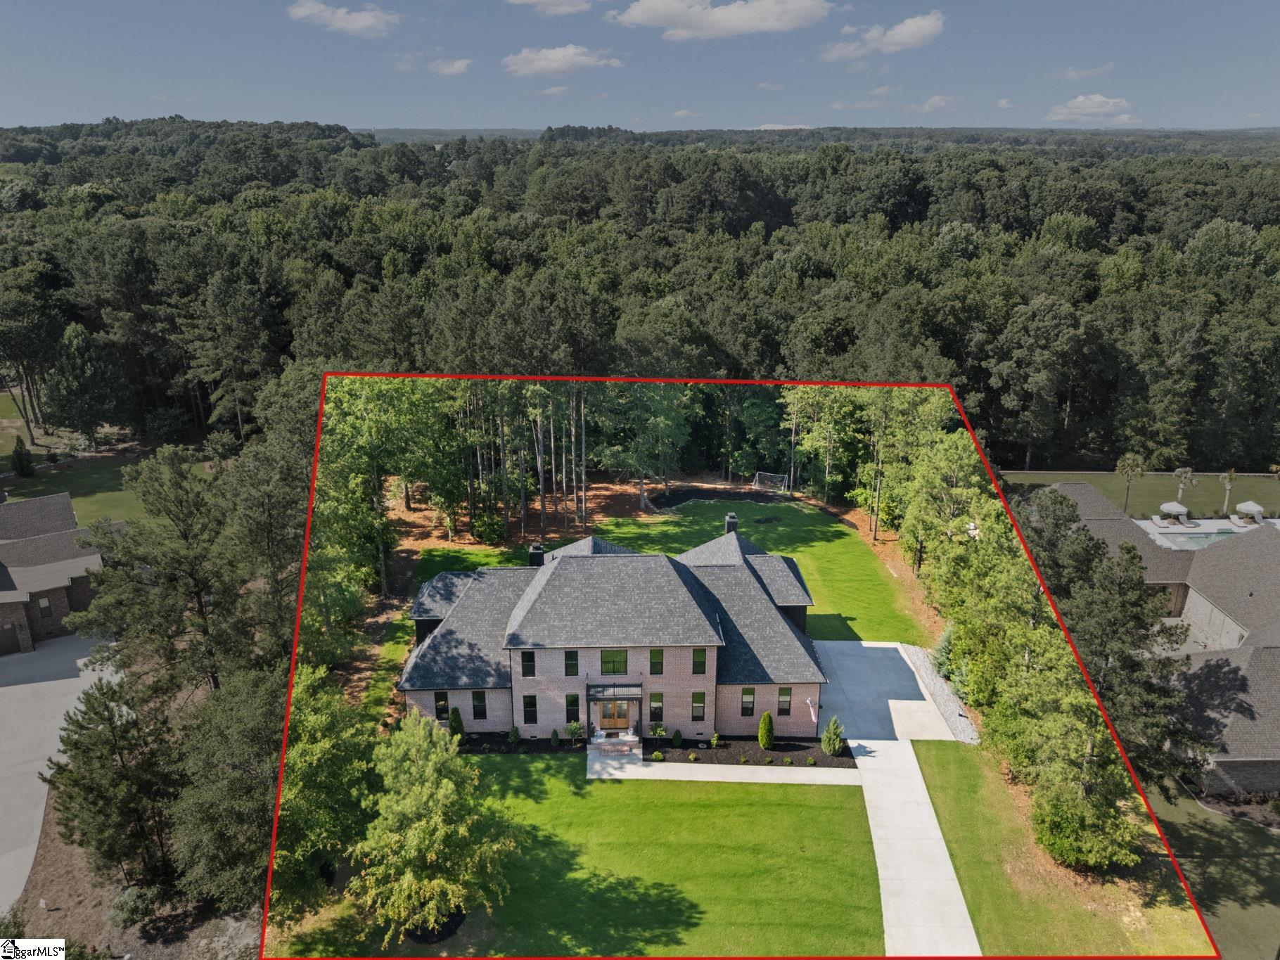
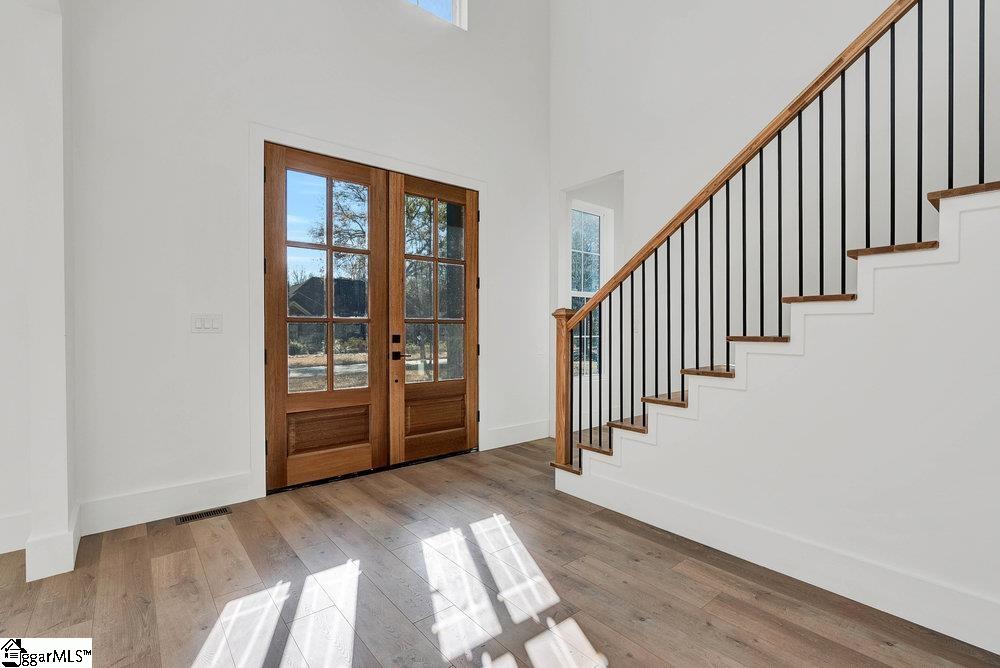
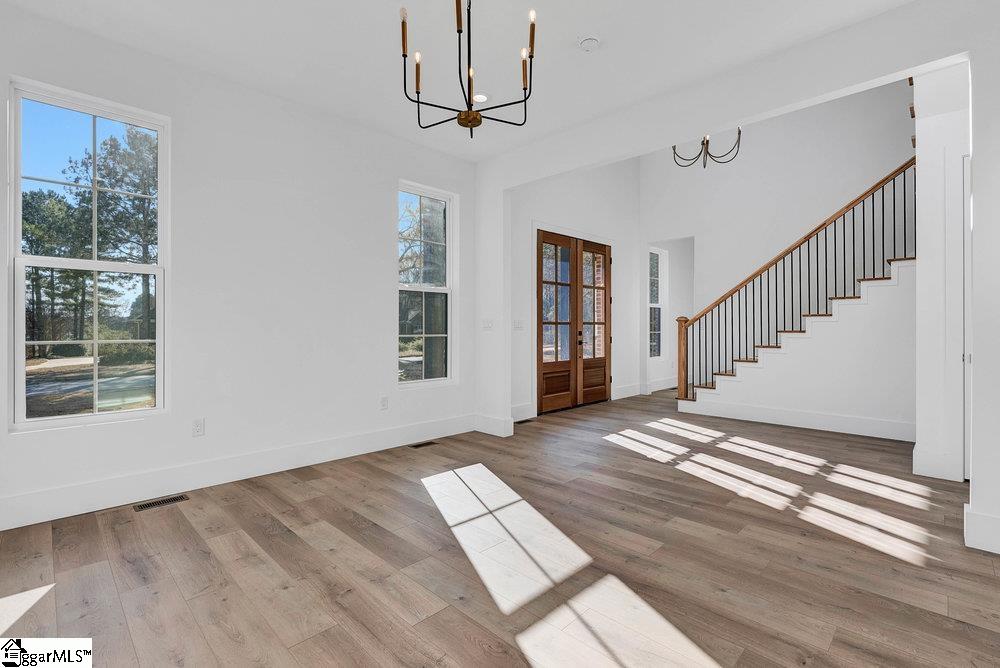
Welcome to this stunning, only two-year-old masterpiece located in the exclusive Bella neighborhood. Situated on a spacious 1.01-acre estate, this exceptional 5,400-square-foot residence offers luxury, comfort, and timeless elegance at every turn. Why wait months to build when you can move into a luxury home that’s already completed? Skip the stress of construction delays, rising material costs, endless design decisions, and unexpected expenses. This turnkey estate offers all the benefits of new construction—modern design, premium finishes, energy efficiency, and exceptional craftsmanship—without the wait. Simply move in and start enjoying the lifestyle you deserve. As you drive through the neighborhood, the home’s impressive curb appeal immediately stands out. The beautiful brick exterior is enhanced by charming balconies and a grand double-door entrance. Inside, you’ll find a formal dining room and a private office, perfect for working from home. A sweeping staircase, elegant chandelier, and engineered hardwood floors throughout create a warm and sophisticated atmosphere. The gourmet kitchen is a chef’s dream, featuring premium ILVE and KitchenAid appliances, including a double oven and a seven-burner gas range. Thoughtfully designed with quartz countertops, a massive center island with seating for six, custom shelving, a deep sink, a striking black-and-gold range hood, and stylish gold hardware, this kitchen is both beautiful and functional. A spacious butler’s pantry provides plenty of storage for small appliances and kitchen essentials. The breakfast area is surrounded by windows overlooking peaceful wooded views, filling the home with natural light. This remarkable floor plan offers two spacious living areas and two fireplaces—one wood-burning and one gas—creating the perfect setting for both entertaining and everyday living. The main-level owner’s suite features a tray ceiling, designer chandelier, and a luxurious spa-inspired bathroom. The home offers 4 bedrooms, 4.5 bathrooms, and a 3-car garage, with every detail carefully selected to create a true luxury experience. High ceilings, elegant finishes, oversized tile, expansive living spaces, and exceptional craftsmanship make this home a rare opportunity. Blending sophistication with comfort, this Bella estate is designed for those who appreciate quality, style, and space. Your dream home is waiting—where luxury meets everyday living.
| a month ago | Listing updated with changes from the MLS® | |
| a month ago | Price changed to $1,274,900 | |
| 3 months ago | Status changed to Active | |
| 2 years ago | Listing first seen on site |

Listing information is provided by Participants of the Greater Greenville Association of Realtors. IDX information is provided exclusively for personal, non-commercial use, and may not be used for any purpose other than to identify prospective properties consumers may be interested in purchasing. Information is deemed reliable but not guaranteed. Copyright 2026, Greater Greenville Association of Realtors.
Last checked: 2026-09-13 09:51 PM UTC
Did you know? You can invite friends and family to your search. They can join your search, rate and discuss listings with you.