Search ALL Listings!

Save
Ask
Tour
Hide
Share
$988,800
2 Days On Site

2525 Cork ST
Hoschton, GA 30517

For Sale|Single Family Residence|Active
4
Beds
4
Total Baths
4
Full Baths
3,400
SqFt
$291
/SqFt
2022
Built
Subdivision:
Chateau Elan
County:
Gwinnett
Call Now: 678-444-4110
Is this the listing for you? We can help make it yours.
678-444-4110
2525 Cork ST2525 Cork ST2525 Cork ST2525 Cork ST
Save
Ask
Tour
Hide
Share

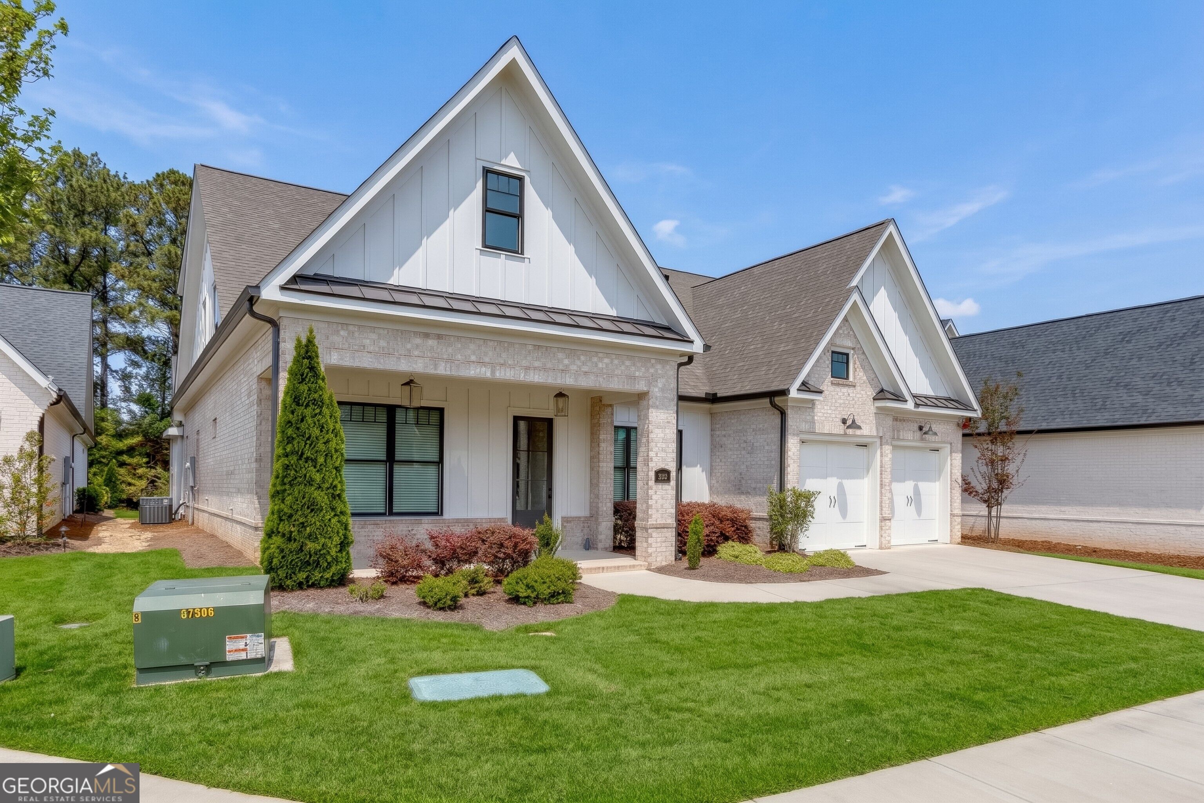
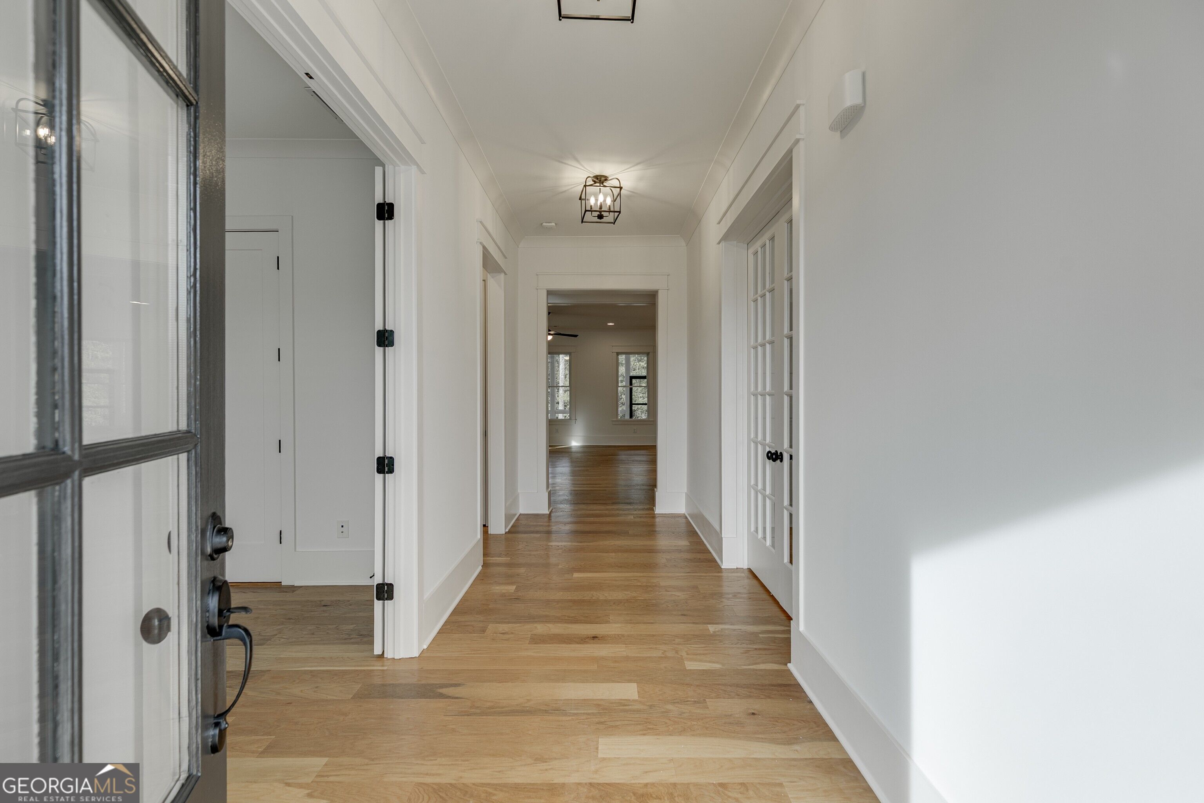
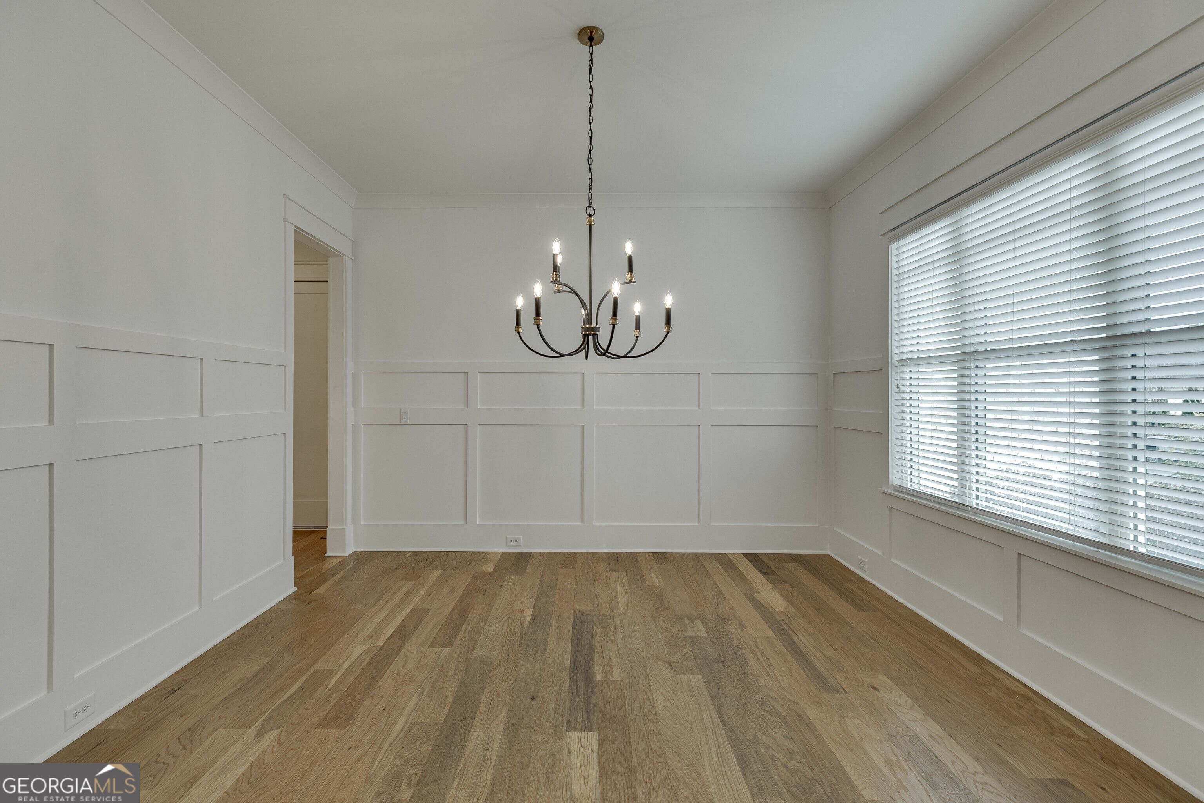
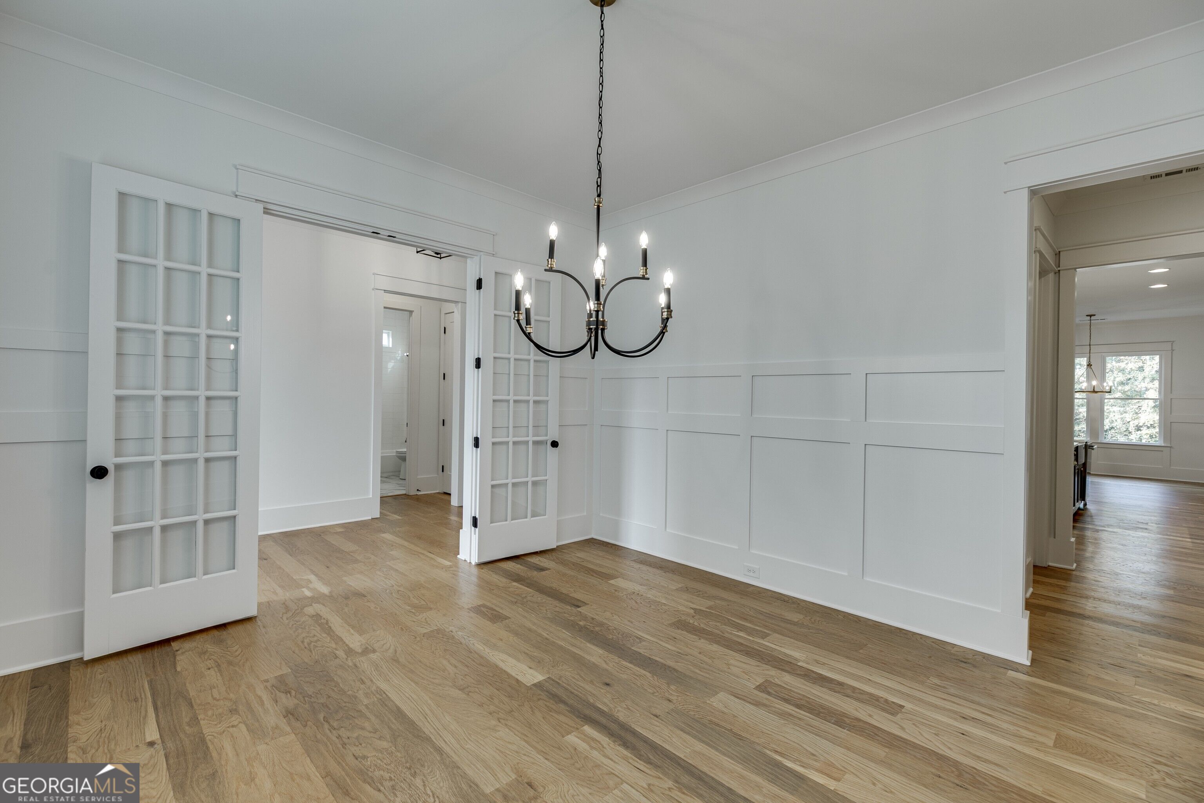
CREAM PUFF!!VERY gently lived-in home still looks new! Many parts of this home have never been used. The rest has been maintained meticulously. Absolutely the BEST back yard in Brookstone. VERY pool-able! Primary suite and secondary bedroom on main level. Secindary bedroom on main level has double door rntry to make it a perfect in-home office. Formal dining room with wainscoting and French doors. VERY open floorplan includes a huge walk-in pantry, dreamy kitchen with Bertazoni appliances including built-in refrigerator, and custom cabinetry. Primary suite has soaking tub, shower with heavy glass enclosure and large walk-in closet with custom shelving. Great room has access to screened porch with fireplace and access to VERY large, level back yard. Wet bar by family room is perfect for entertaining. Two bedroom suites with large closets PLUS a spacious loft on second level. Hardwood floors throughout. Laundry room. Drop zone. Gargae has space for the golf cart. Several years left on extended structural warranty. I don't think this one will last long. HOA fees include year-round lawn maintenance. Easy access to Thompson Mill Rd. and Friendship Rd. via the residents' gate that is 30 seconds from this home. Vacant and easy to show!! Partially in Hall County so partially eligible for the over-70 school tax exemption in Hall County.

Save
Ask
Tour
Hide
Share
Listing Snapshot
Price 
$988,800
Days On Site 
2 Days
Bedrooms 
4
Inside Area (SqFt) 
3,400 sqft
Total Baths 
4
Full Baths 
4
Partial Baths 
N/A
Lot Size 
0.14 Acres
Year Built 
2022
MLS Number 
10894442
Status 
Active
Property Tax 
N/A
HOA/Condo/Coop Fees 
$452.92 monthly
Sq Ft Source 
Builder
Friends & Family
Recent Activity
9 hours agoStatus changed to Active
9 hours agoListing updated with changes from the MLS
2 days agoListing first seen on site
General Features
Acres 
0.14
Garage 
Yes
Home Warranty 
Yes
Land Lease 
No
Levels 
Two
Parking 
Garage
Property Sub Type 
Single Family Residence
Security 
Gated CommunitySmoke Detector(s)
Sewer 
Public Sewer
SqFt Above 
3400
Style 
Brick 4 SideCraftsman
Utilities 
Sewer ConnectedUnderground Utilities
Water Source 
Public
Interior Features
Appliances 
CooktopDishwasherDisposalDouble OvenGas Water HeaterMicrowaveRefrigeratorStainless Steel Appliance(s)
Basement 
ConcreteNone
Cooling 
ElectricZoned
Electric 
220 Volts
Fireplace 
Yes
Fireplace Features 
Factory BuiltFamily RoomGas StarterOutside
Fireplaces 
2
Flooring 
Hardwood
Heating 
Forced AirNatural GasZoned
Interior 
Breakfast BarKitchen IslandPantryEntrance FoyerDouble VanityHigh CeilingsSoaking TubWalk-In Closet(s)Wet BarMaster Downstairs
Laundry Features 
Laundry RoomOther
Main Level Bedrooms 
2
Window Features 
Insulated WindowsDouble Pane WindowsWindow Treatments
Dining Room 
Kitchen 
Save
Ask
Tour
Hide
Share
Exterior Features
Construction Details 
Brick
Lot Features 
Level
Patio And Porch 
PorchScreened
Roof 
Composition
Waterfront Features 
None
Windows/Doors 
Insulated WindowsDouble Pane WindowsWindow Treatments
Community Features
Association Fee 
$5435.0
Association Fee Frequency 
Annually
Community Features 
GatedFitness CenterGolfPlaygroundPoolSidewalksStreet LightsTennis Court(s)
Schools
School District
Unknown
Elementary School
Duncan Creek
Middle School
Frank N Osborne
High School
Mill Creek
Listing courtesy of Chateau Elan Realty LLC


Information deemed reliable but not guaranteed. The data relating to real estate for sale on this web site comes in part from the Broker Reciprocity Program of Georgia MLS. Real estate listings held by brokerage firms other than this office are marked with the Broker Reciprocity logo and detailed information about them includes the name of the listing brokers. Copyright © 2020-present Georgia MLS. All rights reserved.
Last checked: 2026-11-22 06:19 AM UTC

Neighborhood & Commute
Source: Walkscore
Save
Ask
Tour
Hide
Share