


116 River Bend DRHoschton, GA 30548
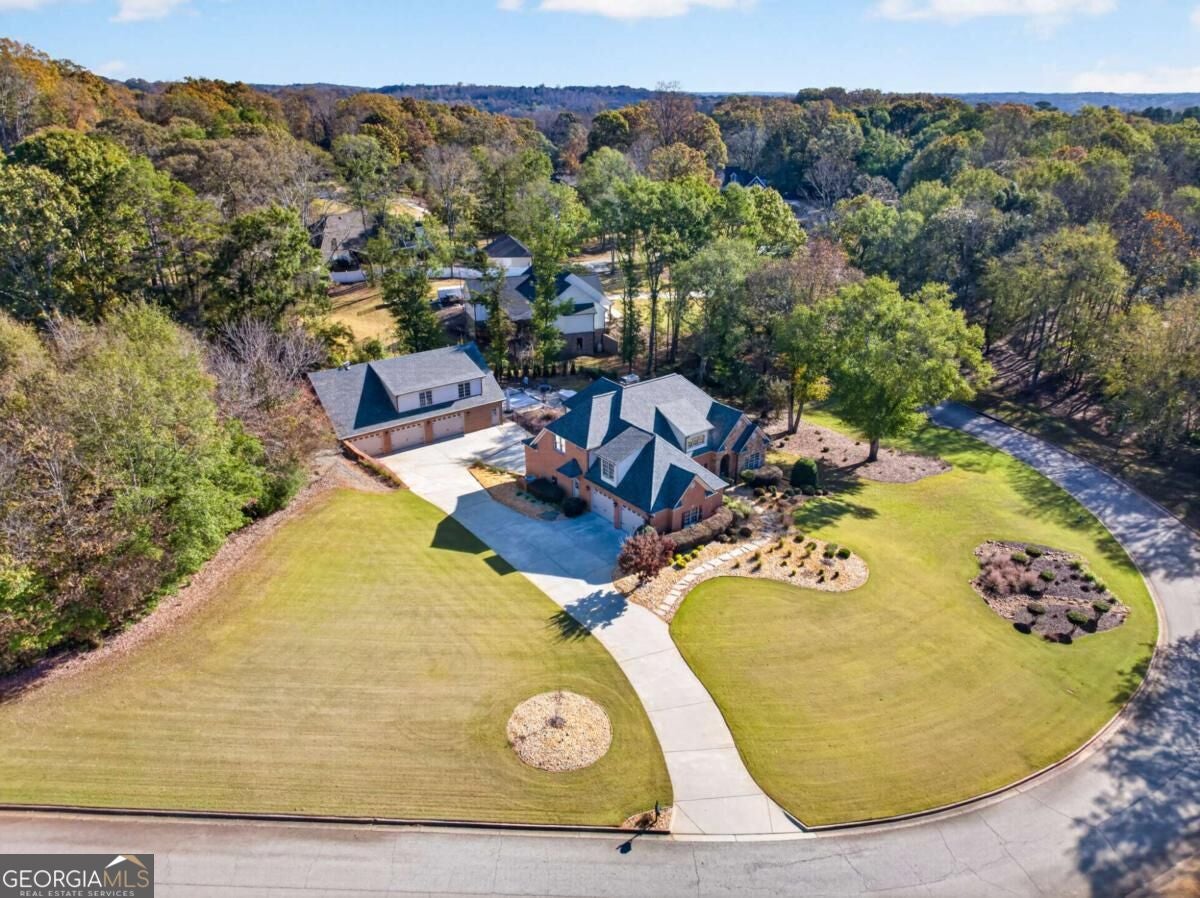
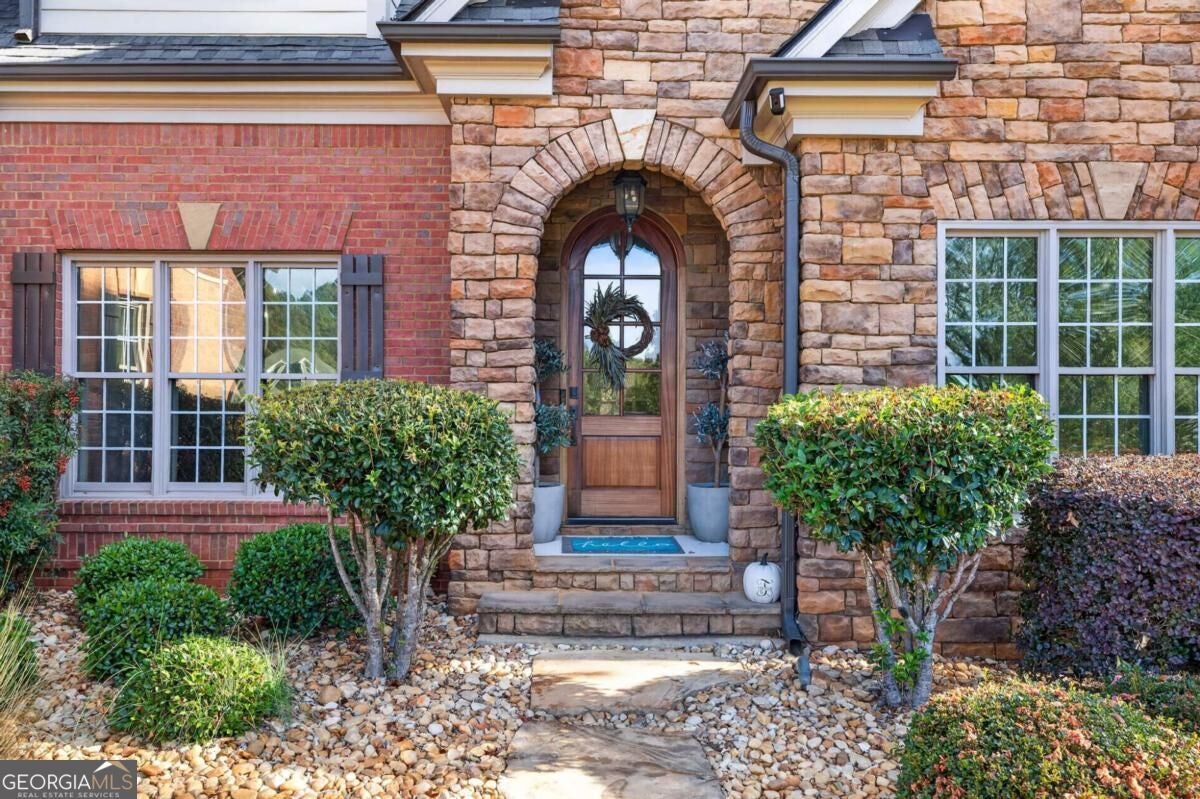
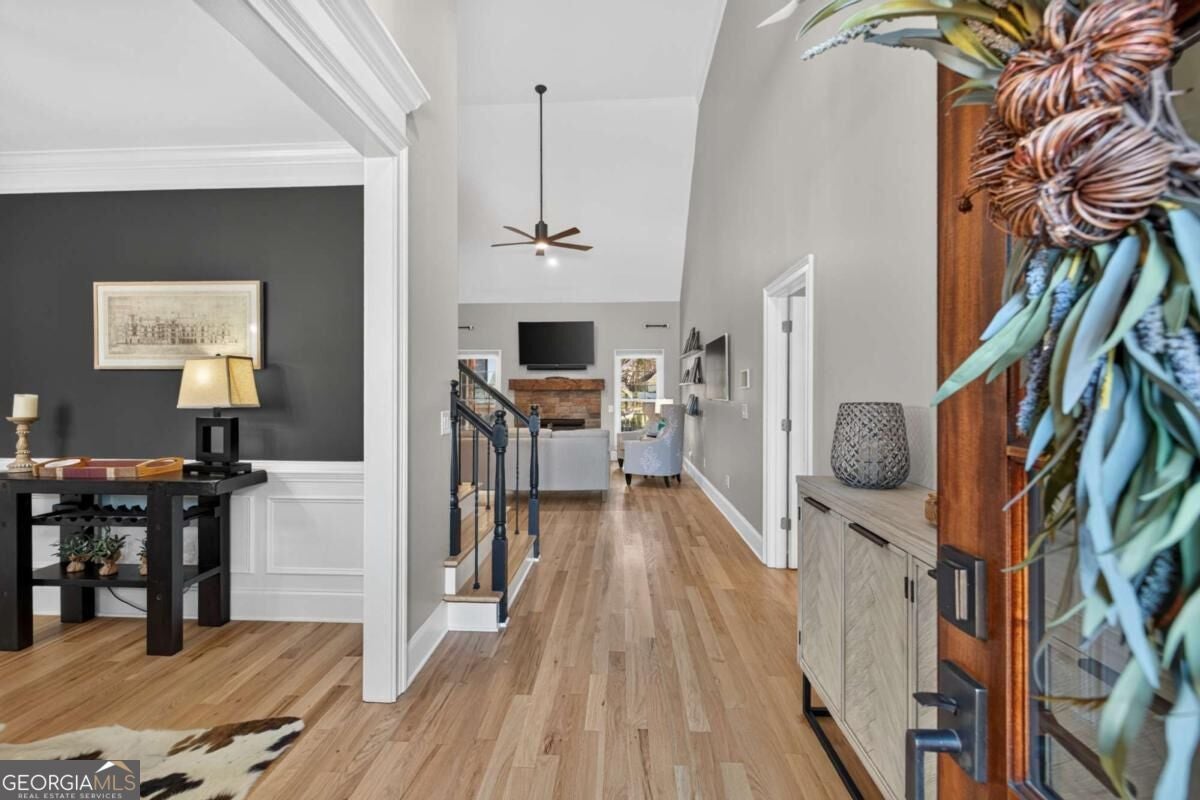

A CAR COLLECTORCOS DREAM AND A ONE-OF-A-KIND LUXURY ESTATE! Situated on approximately 1.5 professionally landscaped acres, this extraordinary custom estate combines luxury living, exceptional automotive facilities, and resort-style entertaining! Featuring a stunning heated saltwater pool, beautiful cedar porch with fireplace and bar, outdoor kitchen, and separate guest house, this property truly has it all! The main residence offers a primary suite on the main, gourmet kitchen with Caf appliances and Miele coffee system, hardwood floors, custom cabinetry, and extensive smart-home technology. Upstairs features a spacious loft, two additional bedrooms, a full bathroom, and an enormous bonus room! The finished terrace level features two additional bedrooms, a full bathroom, private theater, and a cozy bar with fireplace, creating the perfect space for entertaining or extended guests. CAR ENTHUSIASTS, TAKE NOTICE! Exceptional features include: Co Approximately 10-car garage capacity Co Climate-controlled detached garage and workshop Co 12,000-lb. vehicle lift Co 14-ft. ceiling in lift area Co Indoor car-washing facilities with floor drains and hot/cold water Co Air compressor with retractable hoses Co EV charging Co Oversized insulated garage doors Co RV and boat parking Co RaceDeck flooring and custom storage. THE GUEST HOUSE IS EQUALLY IMPRESSIVE! Featuring two bedrooms, a sauna room, workout room, fully equipped bar/kitchen, and private office, offering incredible flexibility for guests, entertaining, or multigenerational living. Additional highlights include: Co Heated saltwater pool Co Cedar porch with fireplace and bar Co Outdoor kitchen Co Automated shades and smart-home controls Co Whole-house water filtration Co Well water used for landscaping and outdoor kitchen Co Aroma360 scent system integrated throughout the HVAC Co Professional landscape lighting Co New roof in 2026. A RARE OPPORTUNITY TO OWN AN EXCEPTIONAL ESTATE OFFERING LUXURY, PRIVACY, INCREDIBLE ENTERTAINING SPACES, AND THE ULTIMATE AUTOMOTIVE ENTHUSIASTCOS DREAM! Rivers Edge community also offers amazing community amenities including clubhouse, pool, tennis, and pickleball courts, ponds, trails and over 100 acres of green space and equestrian amenities. --
| 2 days ago | Listing first seen on site | |
| 2 days ago | Listing updated with changes from the MLS |

Information deemed reliable but not guaranteed. The data relating to real estate for sale on this web site comes in part from the Broker Reciprocity Program of Georgia MLS. Real estate listings held by brokerage firms other than this office are marked with the Broker Reciprocity logo and detailed information about them includes the name of the listing brokers. Copyright © 2020-present Georgia MLS. All rights reserved.
Last checked: 2026-11-22 06:19 AM UTC