Search ALL Listings!

Save
Ask
Tour
Hide
Share
$324,800
New Listing

830 Bridle CV
Stockbridge, GA 30281

For Sale|Single Family Residence|Active
4
Beds
3
Total Baths
3
Full Baths
2,979
SqFt
$109
/SqFt
1999
Built
Subdivision:
Carriage Lake
County:
Henry
Call Now: 678-444-4110
Is this the listing for you? We can help make it yours.
678-444-4110
830 Bridle CV830 Bridle CV830 Bridle CV830 Bridle CV
Save
Ask
Tour
Hide
Share

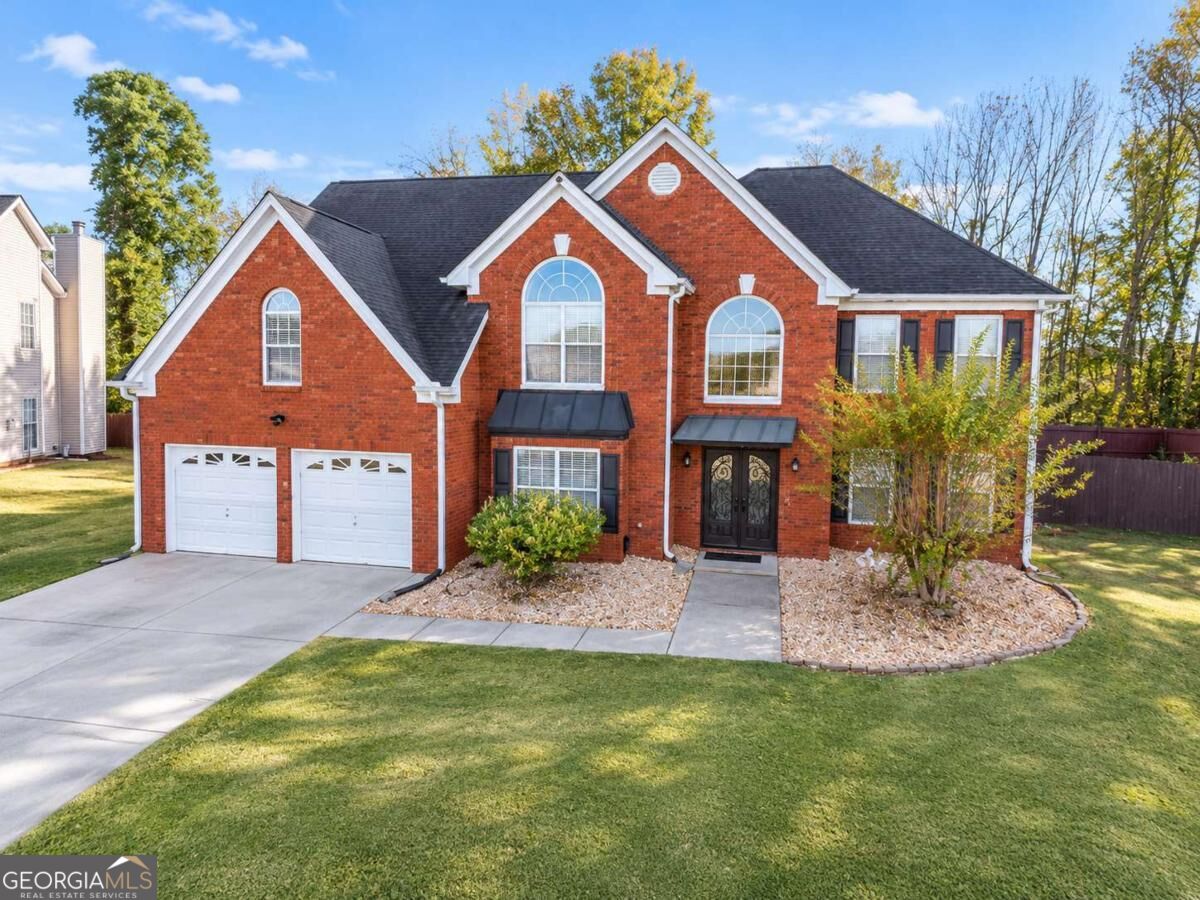
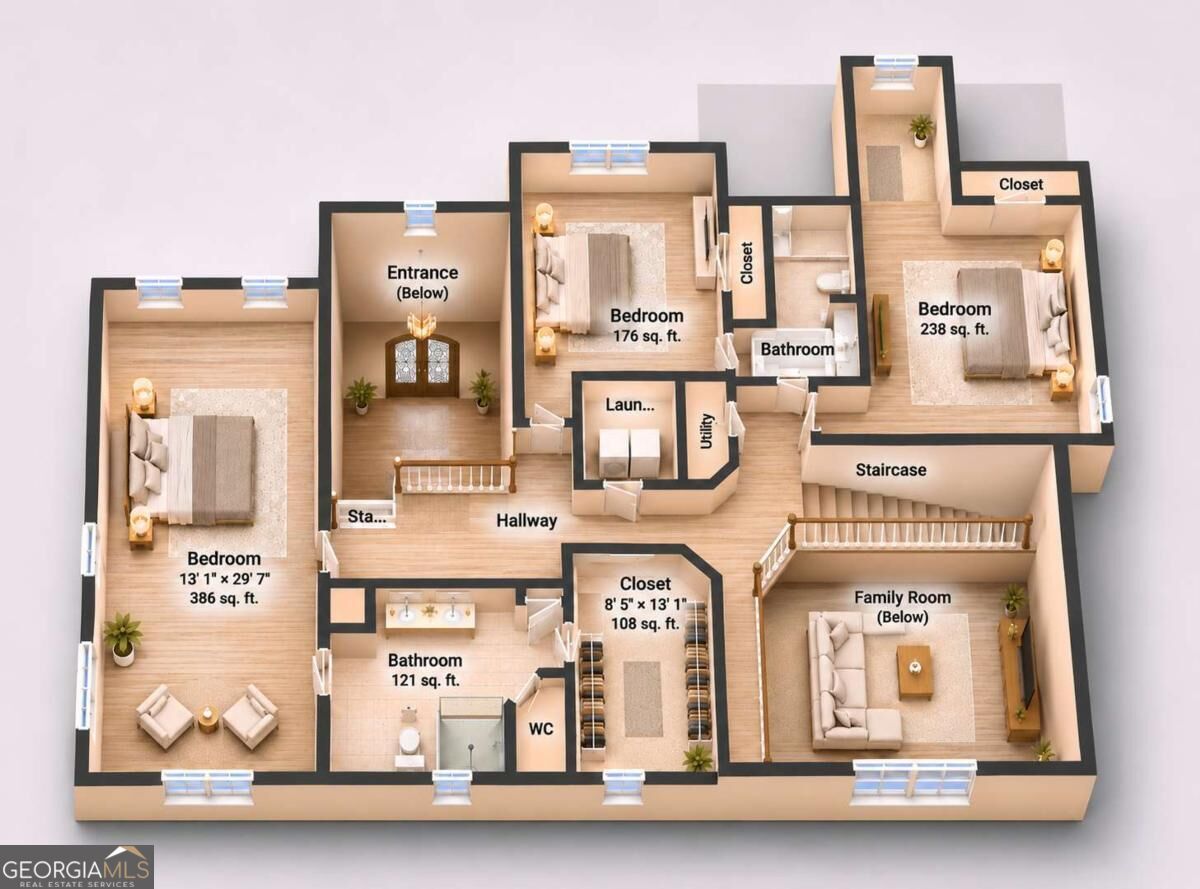
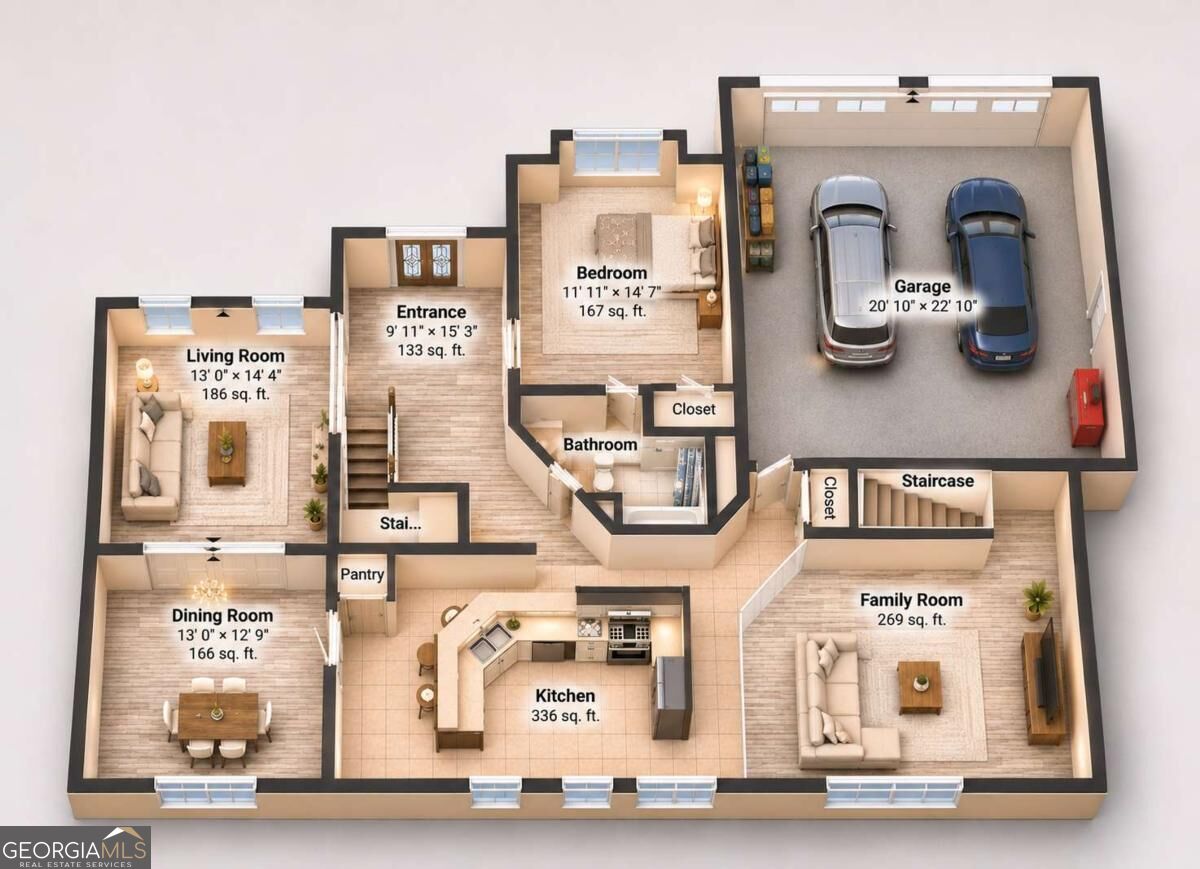
Spacious home with a versatile layout and plenty of room to spread out! This property features multiple living areas, including a living room, family room, and formal dining room. The kitchen offers ample cabinet and counter space, a breakfast bar, and stainless steel appliances. The main-level bedroom provides added flexibility, while the upper level includes additional bedrooms, a laundry room, and a spacious primary suite with a walk-in closet. Highlights include vaulted ceilings, a fireplace, attractive flooring, a dramatic two-story entryway, and a two-car garage. With generous living spaces and a functional floor plan, this home offers plenty of possibilities. The photos have been generated with AI to show potential after items are removed. We have a new investor loan program with great rates and terms, contact us to learn more, and we can get you approved in 24 hours. This property is being sold as-is. Prospective buyers are encouraged to perform all necessary inspections and evaluations prior to purchase. Do not use ShowingTime. The agent is ONLY transactional. Please refer to private remarks for showing instructions. 3D Matterport tour available.

Save
Ask
Tour
Hide
Share
Listing Snapshot
Price 
$324,800
Days On Site 
0 Days
Bedrooms 
4
Inside Area (SqFt) 
2,979 sqft
Total Baths 
3
Full Baths 
3
Partial Baths 
N/A
Lot Size 
0.286 Acres
Year Built 
1999
MLS Number 
10892237
Status 
Active
Property Tax 
$856
HOA/Condo/Coop Fees 
$41.67 monthly
Sq Ft Source 
Public Records
Friends & Family
Recent Activity
2 hours agoListing first seen on site
2 hours agoListing updated with changes from the MLS
General Features
Acres 
0.286
Attached Garage 
Yes
Foundation 
Slab
Garage 
Yes
Garage Spaces 
2
Land Lease 
No
Levels 
Two
Parking 
AttachedGarage
Parking Spaces 
2
Property Sub Type 
Single Family Residence
Security 
Smoke Detector(s)
Sewer 
Public Sewer
SqFt Above 
2979
Style 
Brick FrontTraditional
Utilities 
Cable AvailableElectricity AvailableNatural Gas AvailablePhone AvailableSewer AvailableWater Available
Water Source 
Public
Interior Features
Appliances 
DishwasherRefrigerator
Basement 
None
Cooling 
Ceiling Fan(s)Central Air
Electric 
220 Volts
Fireplace 
Yes
Fireplace Features 
Family Room
Fireplaces 
1
Flooring 
OtherVinyl
Heating 
Central
Interior 
Breakfast BarPantryEntrance FoyerDouble Vanity
Laundry Features 
Laundry RoomUpper Level
Main Level Bedrooms 
1
Window Features 
Insulated WindowsDouble Pane Windows
Dining Room 
Kitchen 
Save
Ask
Tour
Hide
Share
Exterior Features
Construction Details 
Vinyl Siding
Fencing 
Back YardFencedPrivacyWood
Lot Features 
Cul-De-SacPrivate
Patio And Porch 
Patio
Roof 
Other
Waterfront Features 
NONE
Windows/Doors 
Insulated WindowsDouble Pane Windows
Community Features
Association Fee 
$500.0
Association Fee Frequency 
Annually
Community Features 
PoolTennis Court(s)
Financing Terms Available 
CashConventionalFHAVA Loan
Schools
School District
Unknown
Elementary School
Red Oak
Middle School
Dutchtown
High School
Dutchtown
Listing courtesy of Covenant Realty


Information deemed reliable but not guaranteed. The data relating to real estate for sale on this web site comes in part from the Broker Reciprocity Program of Georgia MLS. Real estate listings held by brokerage firms other than this office are marked with the Broker Reciprocity logo and detailed information about them includes the name of the listing brokers. Copyright © 2020-present Georgia MLS. All rights reserved.
Last checked: 2026-11-18 01:31 PM UTC

Neighborhood & Commute
Source: Walkscore
Save
Ask
Tour
Hide
Share