Search ALL Listings!

Save
Ask
Tour
Hide
Share
$975,000
-1 Days On Site

4830 Prestbury DR
Suwanee, GA 30024

Single Family Residence|Coming Soon
7
Beds
5
Total Baths
5
Full Baths
5,258
SqFt
$185
/SqFt
2001
Built
Subdivision:
BARRINGTON
County:
Gwinnett
Call Now: 678-444-4110
Is this the listing for you? We can help make it yours.
678-444-4110
Upcoming Open Houses
Sat, Nov 21, 2:00 PM - 4:00 PM
Sun, Nov 22, 2:00 PM - 4:00 PM
4830 Prestbury DR4830 Prestbury DR4830 Prestbury DR4830 Prestbury DR
Save
Ask
Tour
Hide
Share

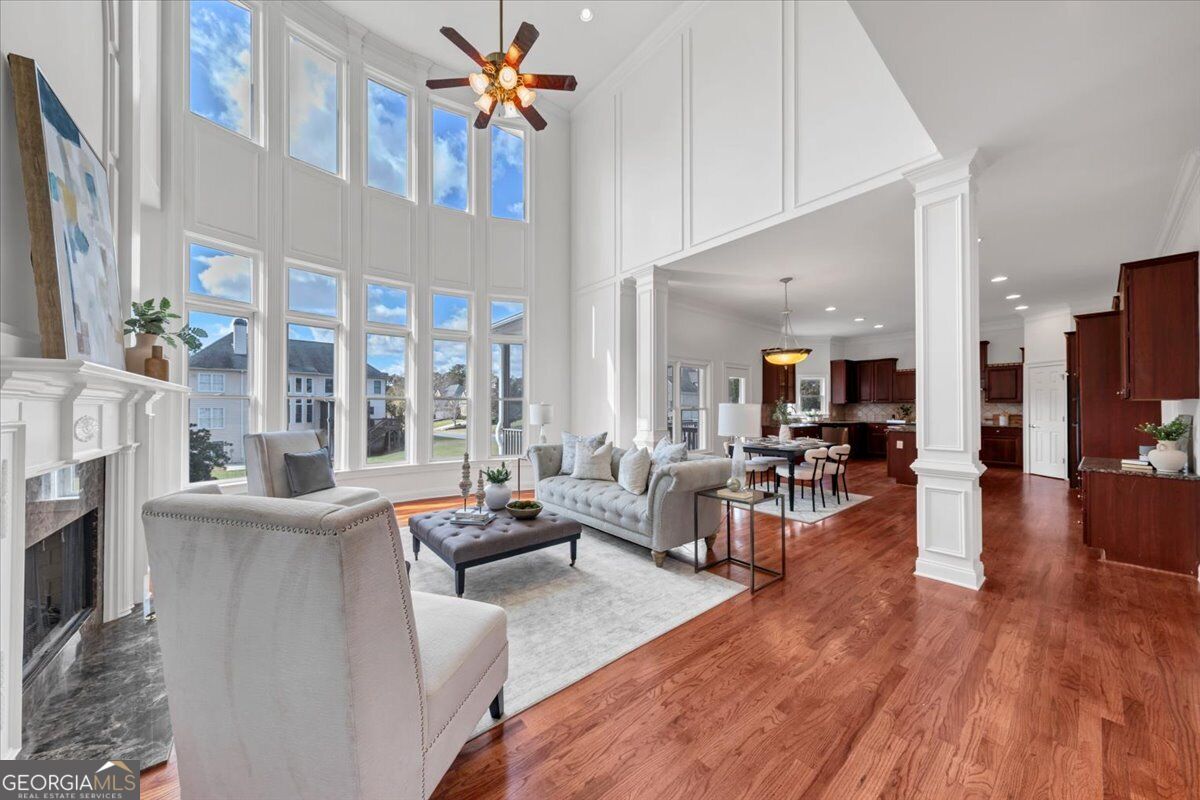
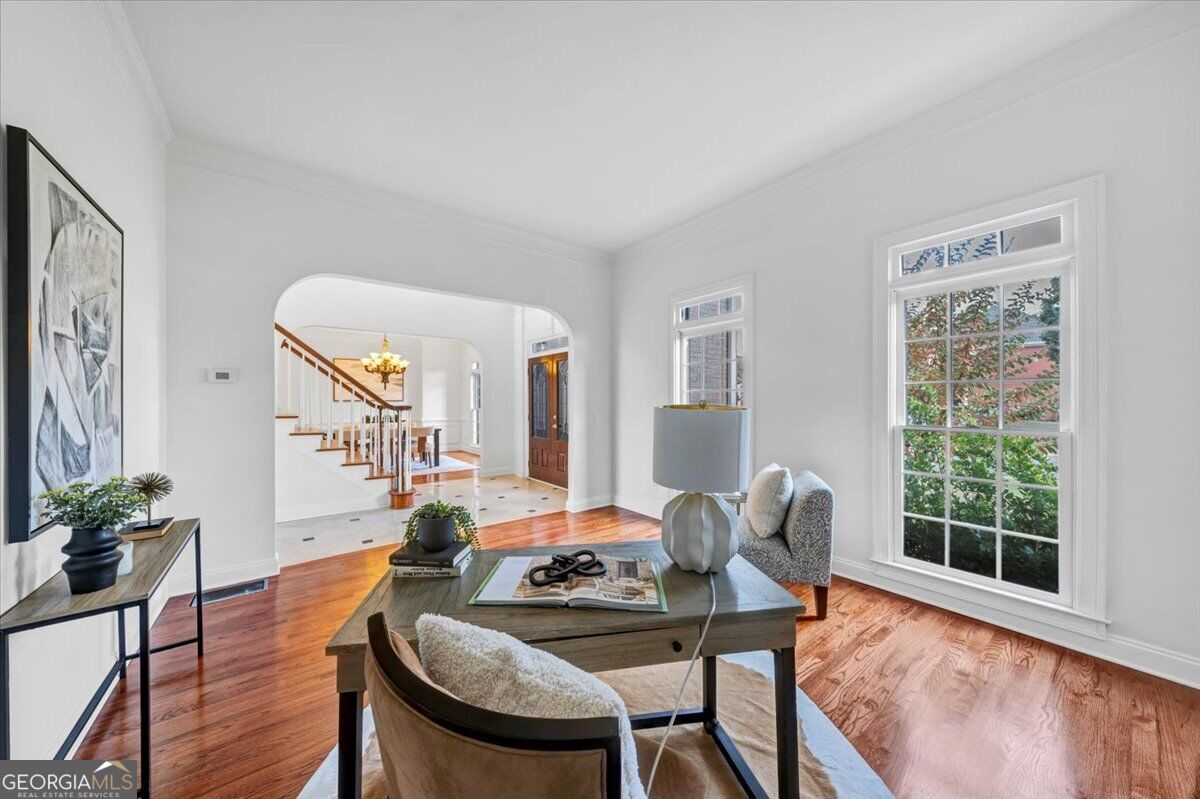
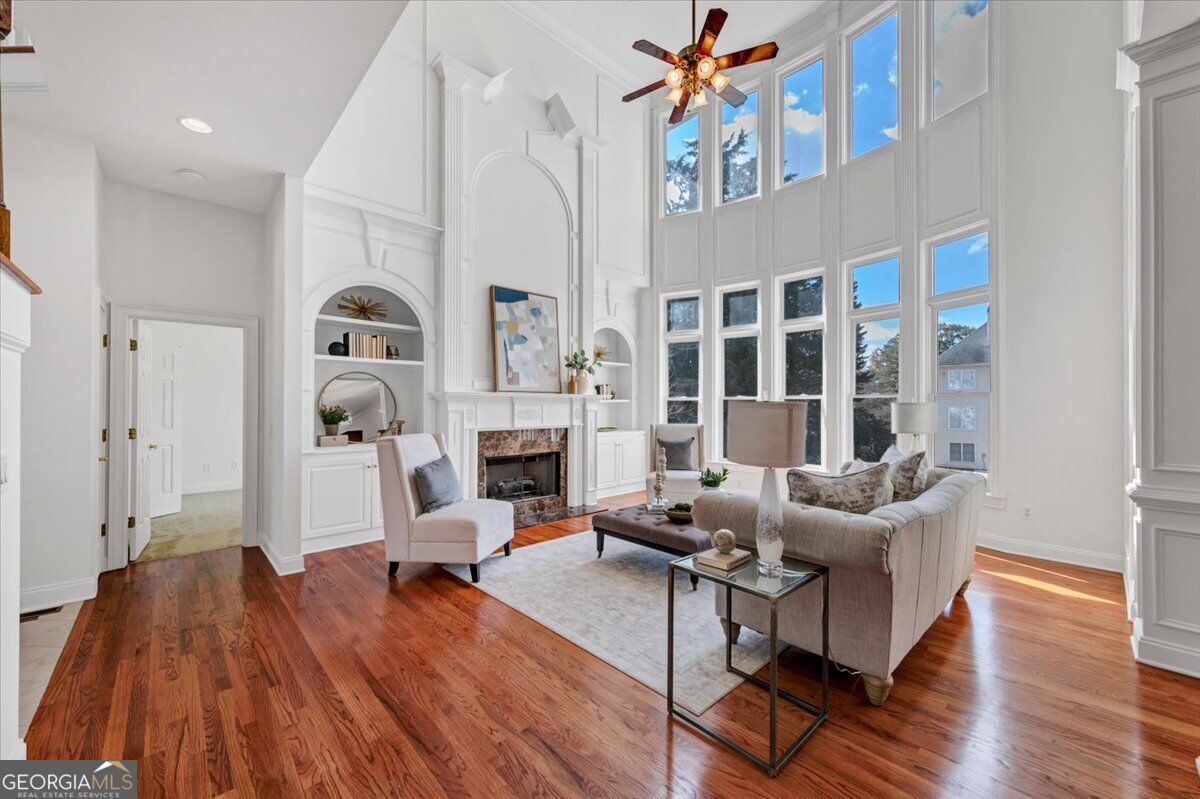
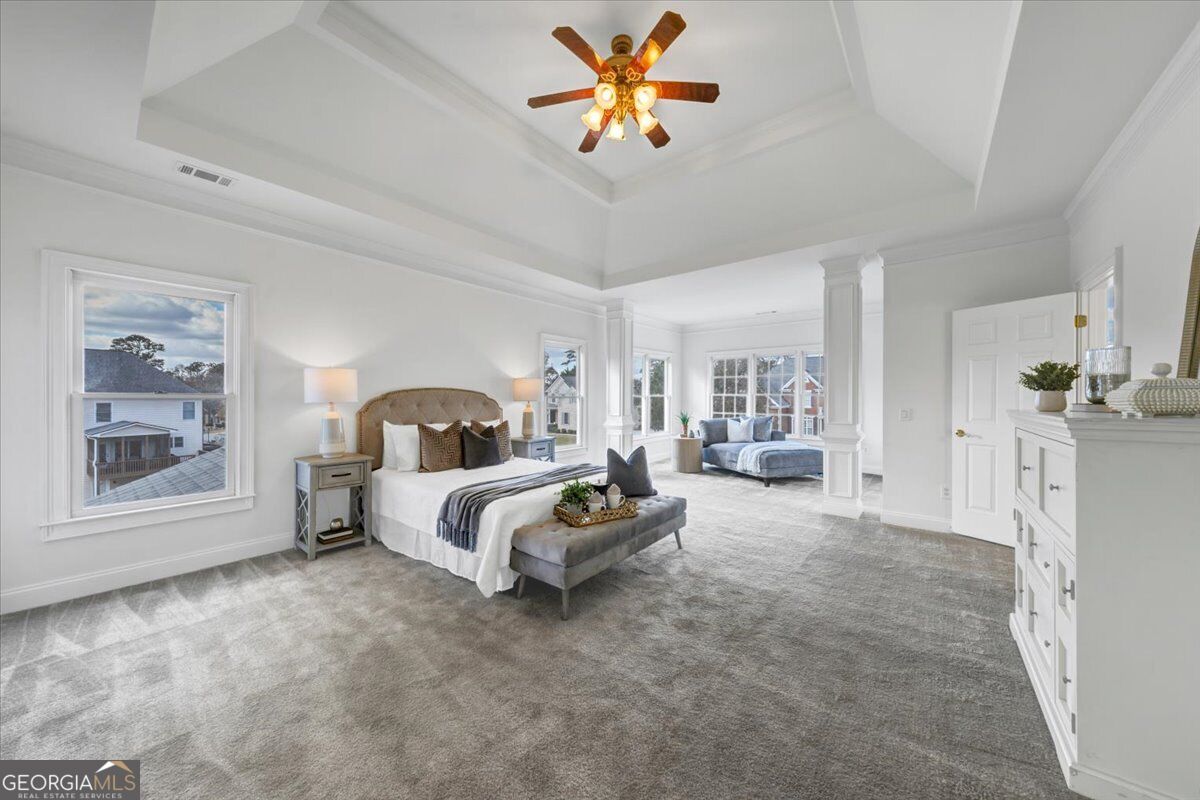
Located in Suwanee's GATED Barrington community, this beautifully refreshed home offers spacious living, abundant natural light, and a versatile floor plan. Recent upgrades include 2 BRAND NEW HVAC systems serving the upper level and basement, professionally refinished and restained main-level hardwood floors, brand-NEW CARPET throughout the second floor, main-level bedroom, and both staircases, fresh interior paint throughout, and new flooring in the finished basement. The entire home has also been professionally power washed. The spacious primary suite features a bright sitting area with a fireplace-a welcoming retreat for reading, relaxing, or enjoying your morning coffee. An elegant formal dining room and a light-filled home office offer inviting spaces for entertaining and working from home. Large windows and classic architectural details add warmth and character throughout. The finished basement also has abundant natural light. With its separate kitchen and additional two bedrooms, it makes it a great in-law suite with easy outside access. Enjoy convenient access to Sims Lake Park, Suwanee Town Center, shopping, dining, and recreation. Additional highlights include a three-car garage and an approximately 0.45-acre lot. Schools include Level Creek Elementary, North Gwinnett Middle, and North Gwinnett High School.

Save
Ask
Tour
Hide
Share
Listing Snapshot
Price 
$975,000
Days On Site 
-1 Days
Bedrooms 
7
Inside Area (SqFt) 
5,258 sqft
Total Baths 
5
Full Baths 
5
Partial Baths 
N/A
Lot Size 
0.45 Acres
Year Built 
2001
MLS Number 
10892221
Status 
Coming Soon
Property Tax 
$10,126
HOA/Condo/Coop Fees 
$146 monthly
Sq Ft Source 
Owner
Friends & Family
Recent Activity
just nowListing first seen on site
9 hours agoListing updated with changes from the MLS
General Features
Acres 
0.45
Attached Garage 
Yes
Garage 
Yes
Garage Spaces 
3
Land Lease 
No
Levels 
Three Or More
Parking 
GarageAttached
Parking Spaces 
3
Property Sub Type 
Single Family Residence
Security 
Smoke Detector(s)
Sewer 
Public Sewer
SqFt Above 
3582
SqFt Below 
1676
Style 
Colonial
Utilities 
Cable AvailableUnderground Utilities
Water Source 
Public
Interior Features
Appliances 
DishwasherDisposalDouble OvenGas Water HeaterMicrowaveRefrigerator
Basement 
Bath/StubbedDaylightFinished
Cooling 
Central Air
Fireplace 
Yes
Fireplace Features 
Masonry
Fireplaces 
2
Flooring 
HardwoodCarpet
Heating 
Central
Interior 
Kitchen IslandBookcasesTray Ceiling(s)Walk-In Closet(s)
Laundry Features 
Laundry RoomIn Basement
Main Level Bedrooms 
1
Dining Room 
Kitchen 
Save
Ask
Tour
Hide
Share
Exterior Features
Construction Details 
Brick
Exterior 
Other
Lot Features 
Corner Lot
Patio And Porch 
DeckScreened
Roof 
Other
Community Features
Association Fee 
$1752.0
Association Fee Frequency 
Annually
Community Features 
ClubhouseGatedPoolTennis Court(s)
Schools
School District
Unknown
Elementary School
Level Creek
Middle School
North Gwinnett
High School
North Gwinnett
Listing courtesy of Keller Williams Realty Atl. Partners


Information deemed reliable but not guaranteed. The data relating to real estate for sale on this web site comes in part from the Broker Reciprocity Program of Georgia MLS. Real estate listings held by brokerage firms other than this office are marked with the Broker Reciprocity logo and detailed information about them includes the name of the listing brokers. Copyright © 2020-present Georgia MLS. All rights reserved.
Last checked: 2026-11-18 01:31 PM UTC

Neighborhood & Commute
Source: Walkscore
Save
Ask
Tour
Hide
Share