


4515 Natchez LNCumming, GA 30040
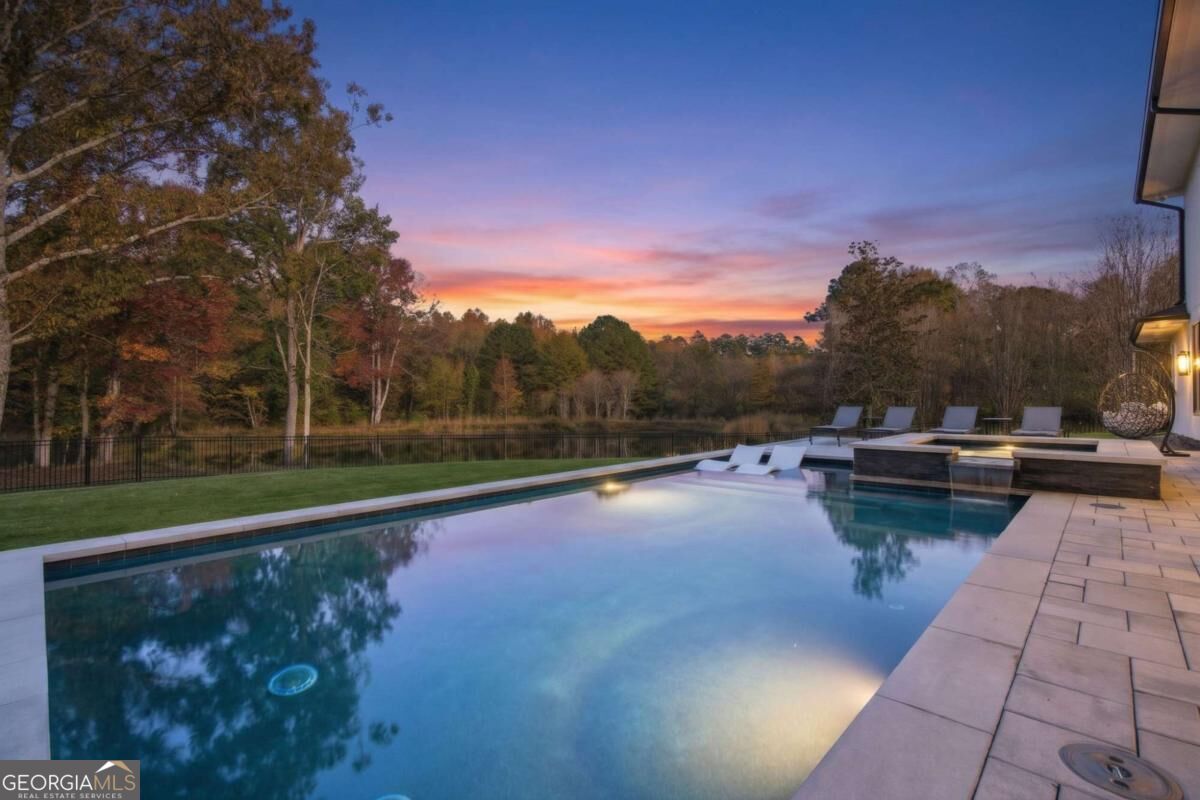
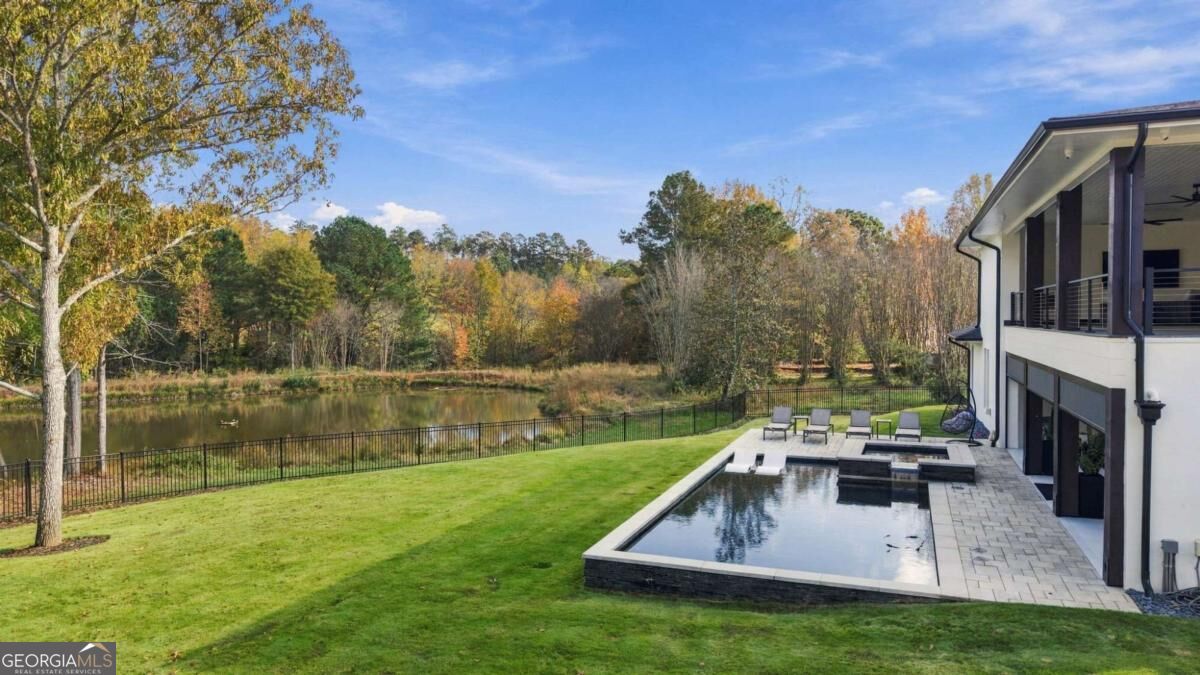
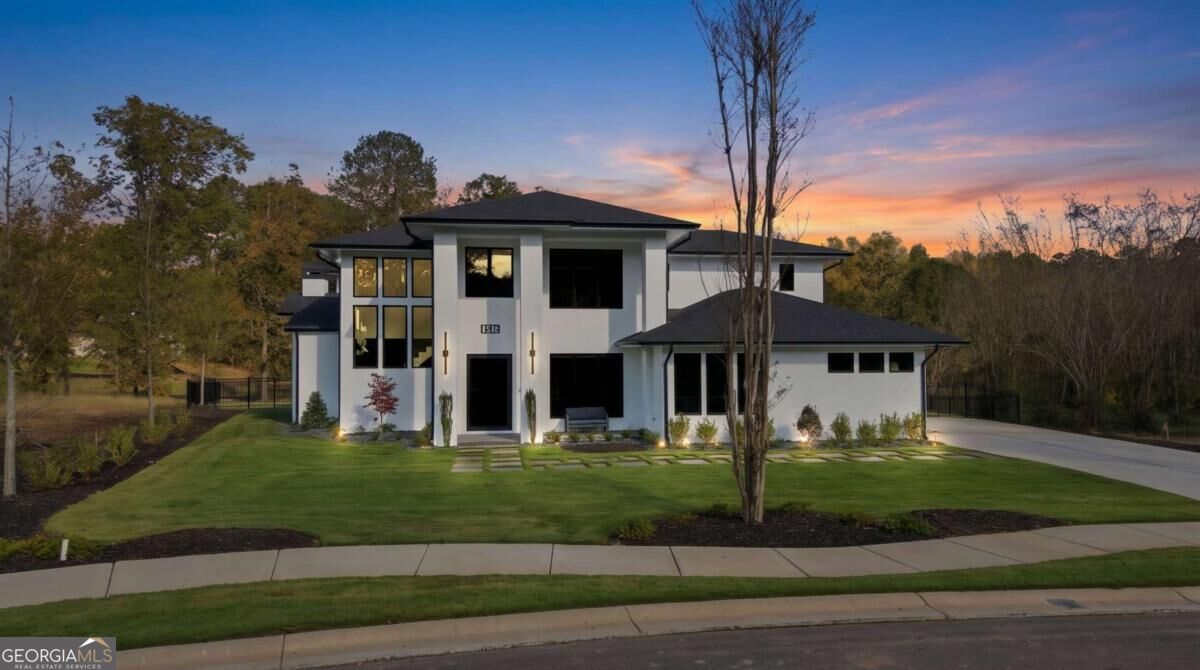
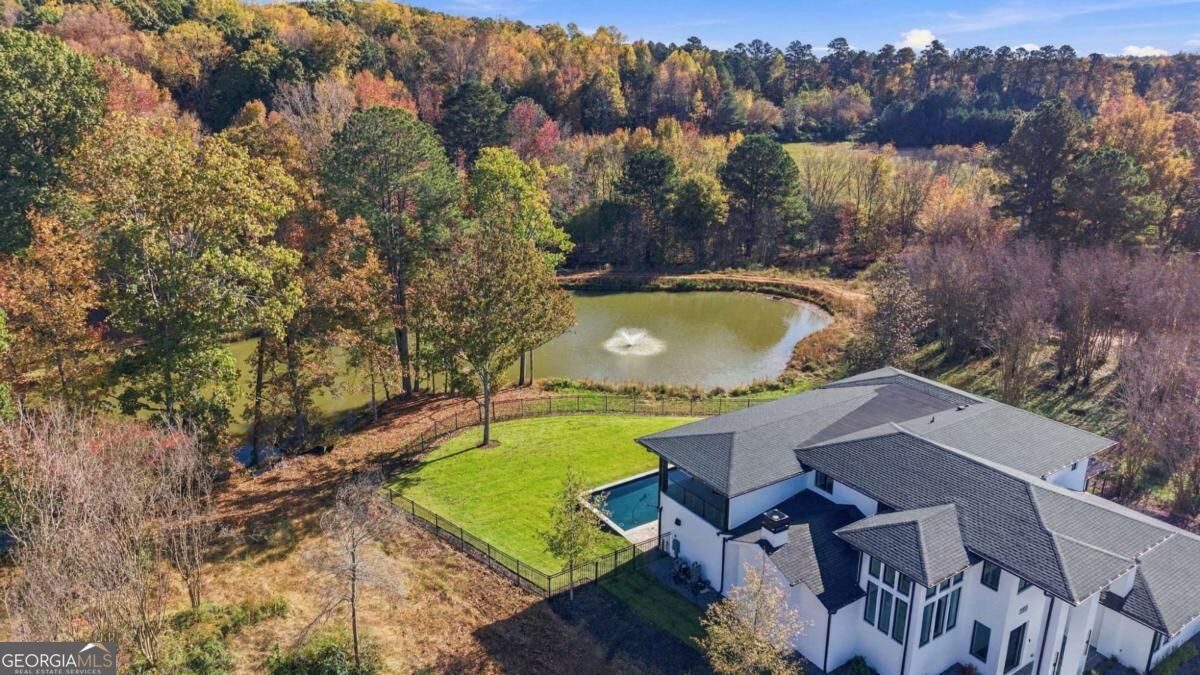
UP TO $16K AVAILABLE THROUGH SPECIAL PROGRAM WITH PREFERRED LENDER THAT CAN BE APPLIED TO YOUR DOWN PAYMENT, RATE BUY DOWN, OR CLOSING COSTS. Welcome to modern architectural perfection in one of Forsyth CountyCOs premier gated, custom-built communities. Showcasing **3,793 finished square feet** of bespoke luxury, this estate captivates immediately with its sleek four sided structural brick with a seamless smooth coat cement finish, upgraded high-performance windows, and oversized pivot entry door. Inside, polished 24"u24" porcelain floors, 10-foot ceilings, integrated Lutron LED lighting, Sonos audio, and a 9-foot flush linear fireplace frame an expansive open floor plan. The chefCOs culinary suite features Infinity porcelain waterfall countertops, push-to-open seamless cabinetry with LED channel lighting, Thermador appliances, a sleek ceiling vent hood, and a matching butlerCOs back kitchen. Seamless indoor-outdoor entertaining awaits through a 24-foot sliding glass wall leading to a covered terrace with an added floor-to-ceiling privacy wall, outdoor kitchen, overhead gas heaters, linear fireplace, motorized shades, and a heated saltwater pool and spa overlooking serene pond views. Meticulously re-engineered during construction, the floor plan converts the lower-level elevator space into a functional utility closet, introduces durable interior pocket doors, and adds an enclosed interior mudroom with custom floating quartz finishes. Upstairs, the ownerCOs retreat is a private wellness sanctuary featuring a full Finnish glass sauna, a freestanding soaking tub set against a textured accent wall, reconfigured water closet in the upper elevator footprint, and an upgraded 10CO u 10CO dual walk-in shower complete with twin rain shower heads and illuminated niches, all flowing effortlessly into a door-less walk-in dressing lounge with floor-to-ceiling boutique built-ins. Owners suite also features a expansive private deck with fireplace and over looks the pool patio and serene pond. Complete with an epoxy-finished 3-car garage and whole-home smart automation, this turn-key showpiece sets a new benchmark in contemporary estate living.
| 12 hours ago | Listing first seen on site | |
| 12 hours ago | Listing updated with changes from the MLS |

Information deemed reliable but not guaranteed. The data relating to real estate for sale on this web site comes in part from the Broker Reciprocity Program of Georgia MLS. Real estate listings held by brokerage firms other than this office are marked with the Broker Reciprocity logo and detailed information about them includes the name of the listing brokers. Copyright © 2020-present Georgia MLS. All rights reserved.
Last checked: 2026-11-13 04:17 AM UTC