Search ALL Listings!

Save
Ask
Tour
Hide
Share
$456,910
New Listing

1548 Sungrown WAY
McDonough, GA 30253

For Sale|Single Family Residence|Active
4
Beds
3
Total Baths
3
Full Baths
2,170
SqFt
$211
/SqFt
2026
Built
Subdivision:
Southern Hills
County:
Henry
Call Now: 678-444-4110
Is this the listing for you? We can help make it yours.
678-444-4110
1548 Sungrown WAY1548 Sungrown WAY1548 Sungrown WAY1548 Sungrown WAY
Save
Ask
Tour
Hide
Share

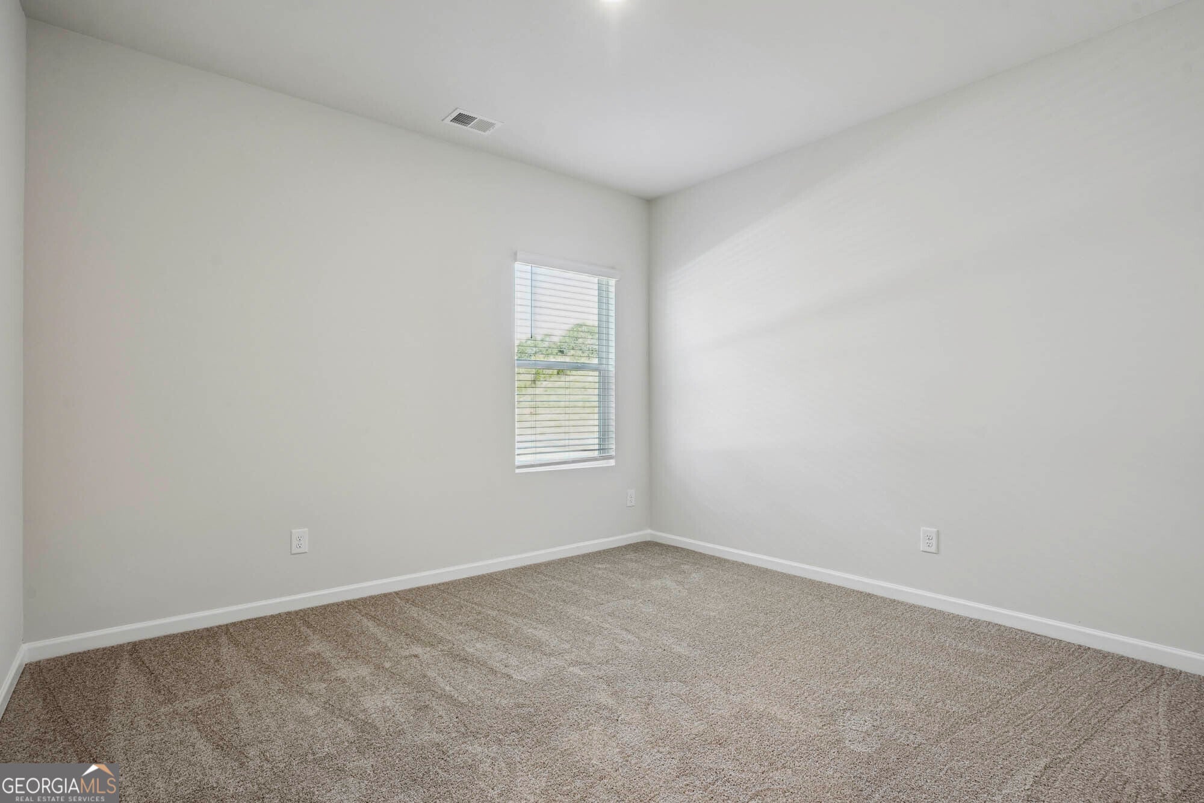
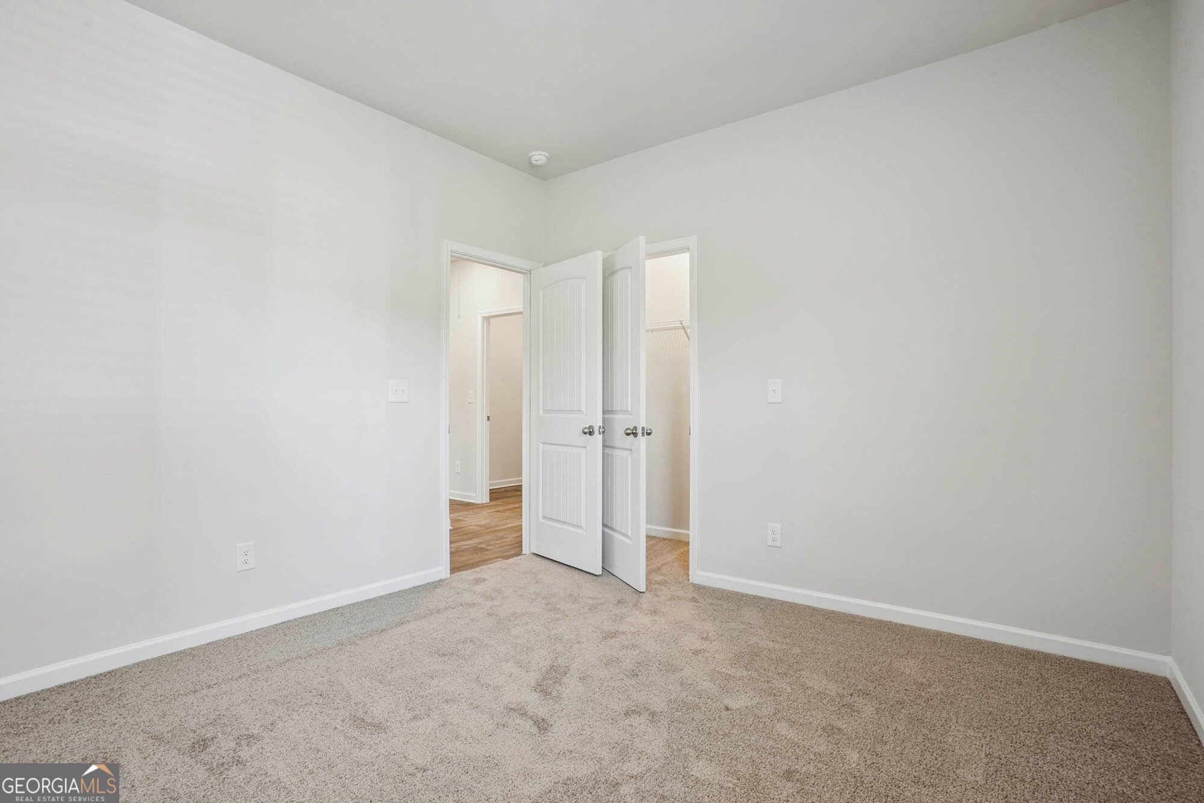
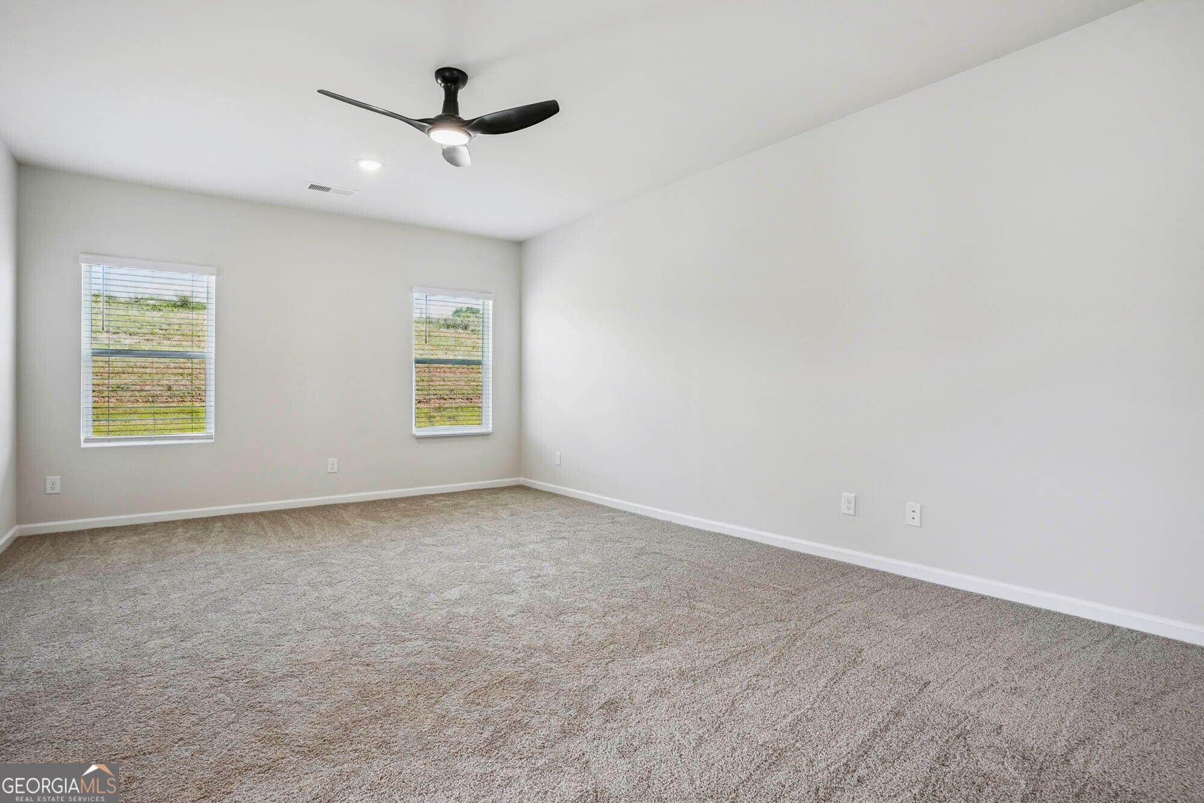
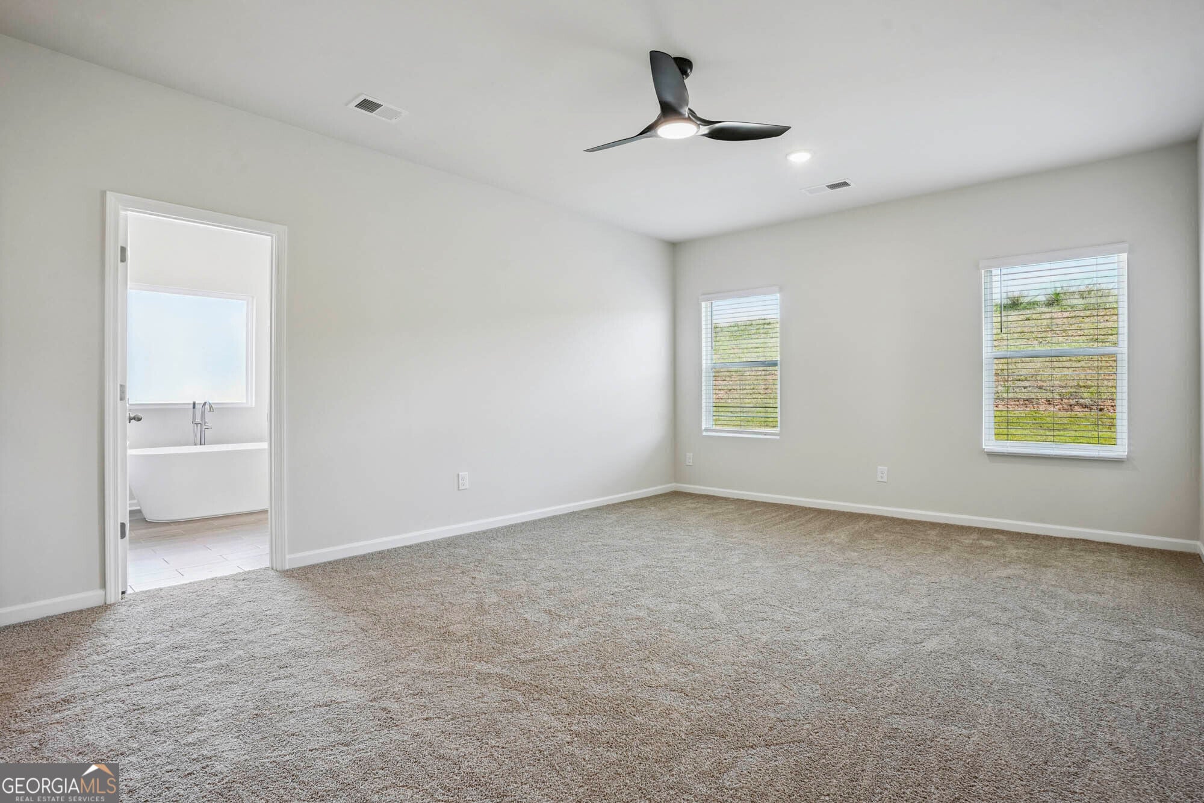
Southern Hills is a swim community conveniently located minutes away from I-75, Tanger Outlet, and surrounded by plenty of options for dining and shopping. Discover the Shiloh, a thoughtfully designed ranch-style home offering comfortable, one-level living. This 4-bedroom, 3-bath floor plan features an open-concept family room and dining area, creating the perfect space for everyday living and entertaining. The spacious kitchen offers abundant cabinet and countertop space, along with a large center island. The private owner's suite offers a luxurious bath featuring a garden tub, tiled shower, double vanity, and a spacious walk-in closet. Three additional bedrooms provide flexibility for family, guests, or a home office. A 2-car garage completes this beautifully designed home. Photos are representative. Be sure to ask about current buyer incentives available with our preferred lender. To Be Built.

Save
Ask
Tour
Hide
Share
Listing Snapshot
Price 
$456,910
Days On Site 
0 Days
Bedrooms 
4
Inside Area (SqFt) 
2,170 sqft
Total Baths 
3
Full Baths 
3
Partial Baths 
N/A
Lot Size 
0.35 Acres
Year Built 
2026
MLS Number 
10887783
Status 
Active
Property Tax 
N/A
HOA/Condo/Coop Fees 
$52.5 monthly
Sq Ft Source 
Builder
Friends & Family
Recent Activity
13 hours agoListing first seen on site
13 hours agoListing updated with changes from the MLS
General Features
Acres 
0.35
Attached Garage 
Yes
Foundation 
Slab
Garage 
Yes
Garage Spaces 
3
Home Warranty 
Yes
Land Lease 
No
Levels 
One
Parking 
Attached
Parking Spaces 
3
Property Sub Type 
Single Family Residence
Security 
Smoke Detector(s)
Sewer 
Public Sewer
SqFt Above 
2170
Style 
Brick FrontTraditional
Utilities 
Electricity AvailableSewer AvailableUnderground UtilitiesWater Available
Water Source 
Public
Interior Features
Appliances 
RangeOvenDishwasherDisposal
Basement 
None
Cooling 
Electric
Flooring 
CarpetLaminateTile
Heating 
Electric
Interior 
Breakfast Bar
Laundry Features 
Laundry Closet
Main Level Bedrooms 
4
Kitchen 
Save
Ask
Tour
Hide
Share
Exterior Features
Construction Details 
BrickConcrete
Lot Features 
Level
Patio And Porch 
Porch
Roof 
Composition
Community Features
Association Fee 
$630.0
Association Fee Frequency 
Annually
Community Features 
Pool
Financing Terms Available 
CashConventionalFHAVA Loan
Schools
School District
Unknown
Elementary School
Luella
Middle School
Luella
High School
Luella
Listing courtesy of DFH Realty Georgia


Information deemed reliable but not guaranteed. The data relating to real estate for sale on this web site comes in part from the Broker Reciprocity Program of Georgia MLS. Real estate listings held by brokerage firms other than this office are marked with the Broker Reciprocity logo and detailed information about them includes the name of the listing brokers. Copyright © 2020-present Georgia MLS. All rights reserved.
Last checked: 2026-11-10 12:20 PM UTC

Neighborhood & Commute
Source: Walkscore
Save
Ask
Tour
Hide
Share