


144 Cottsford DR SWSouth Fulton, GA 30331
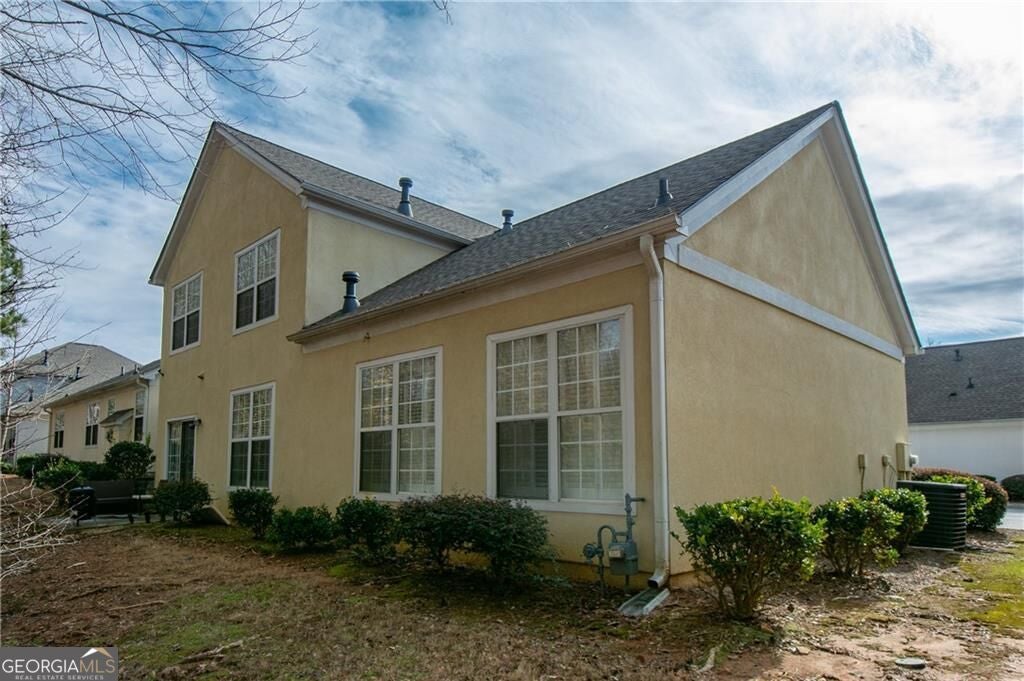
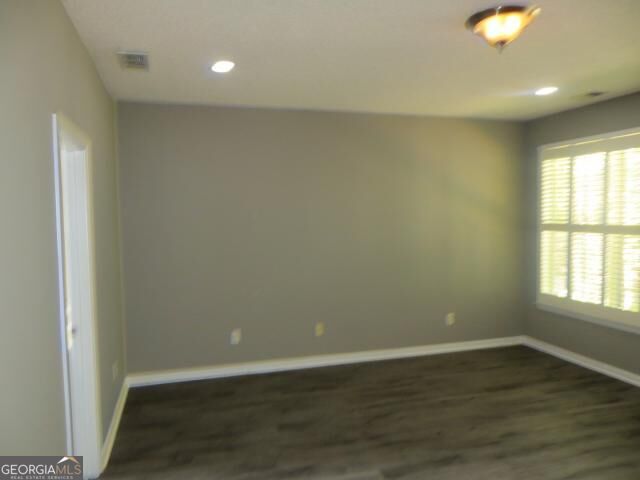
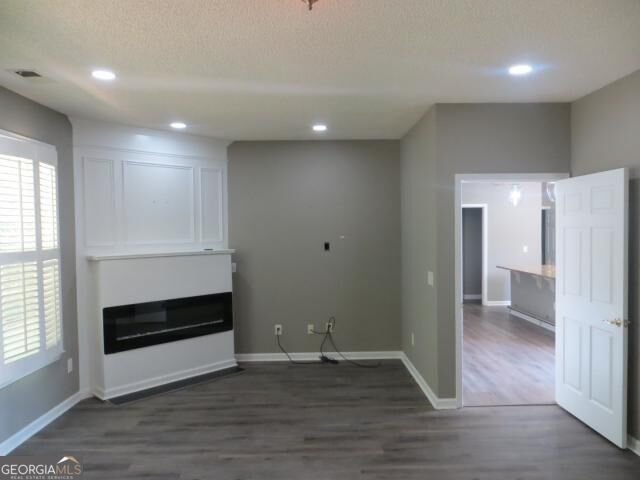
Introducing 144 Cottsford Drive, where spacious living meets contemporary style in the established Cottages of Cascade community! This attractive 3-bedroom, 2.5-bath townhome offers 1,815 sq ft of thoughtfully designed living space, featuring an impressive two-story living room, soaring ceilings, and abundant natural light. The dramatic fireplace creates a stunning focal point, while the open loft overlooking the main living area adds architectural interest and an airy, expansive feel. The beautifully appointed kitchen features granite countertops, an extended breakfast bar, stylish pendant lighting, recessed lighting, and lots of cabinetry, offering an ideal setting for everyday living and entertaining. The main-level primary suite provides a comfortable retreat with a sitting area, walk-in closet, and private bath featuring decorative sinks and contemporary finishes. Upstairs, two additional bedrooms offer flexibility for guests, a home office, or additional living needs. Additional highlights include attractive flooring throughout the main living areas, plantation-style window shutters, decorative wall detailing, a private rear patio, and an attached two-car garage. Don't miss this wonderful opportunity to enjoy the convenience of townhome living in an established Southwest Atlanta community
| 14 hours ago | Listing first seen on site | |
| 14 hours ago | Listing updated with changes from the MLS |

Information deemed reliable but not guaranteed. The data relating to real estate for sale on this web site comes in part from the Broker Reciprocity Program of Georgia MLS. Real estate listings held by brokerage firms other than this office are marked with the Broker Reciprocity logo and detailed information about them includes the name of the listing brokers. Copyright © 2020-present Georgia MLS. All rights reserved.
Last checked: 2026-11-10 12:09 PM UTC