Search ALL Listings!

Save
Ask
Tour
Hide
Share
$444,900
-1 Days On Site

3716 Heron Creek CT
Loganville, GA 30052

Single Family Residence|Coming Soon
5
Beds
3.5
Total Baths
3
Full Baths
1
Partial Bath
2026
Built
Subdivision:
Stephens Landing
County:
Gwinnett
Call Now: 678-444-4110
Is this the listing for you? We can help make it yours.
678-444-4110
3716 Heron Creek CT3716 Heron Creek CT3716 Heron Creek CT3716 Heron Creek CT
Save
Ask
Tour
Hide
Share

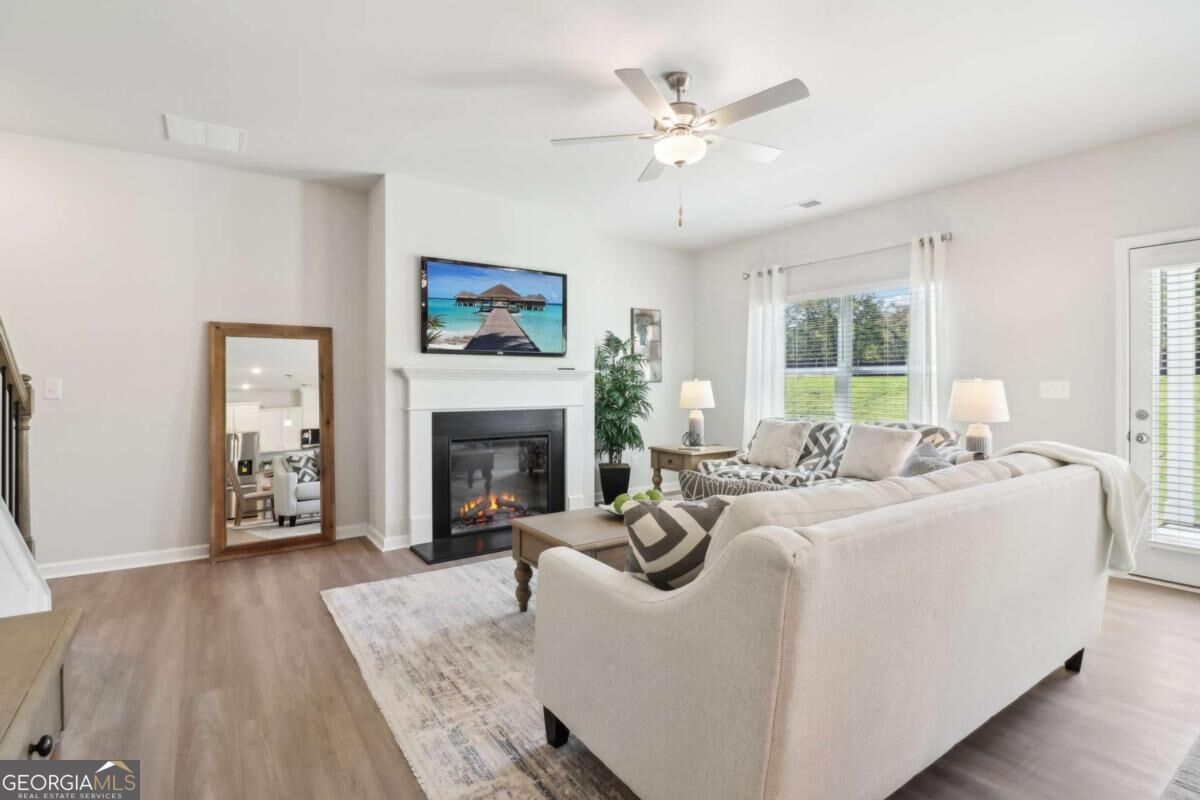
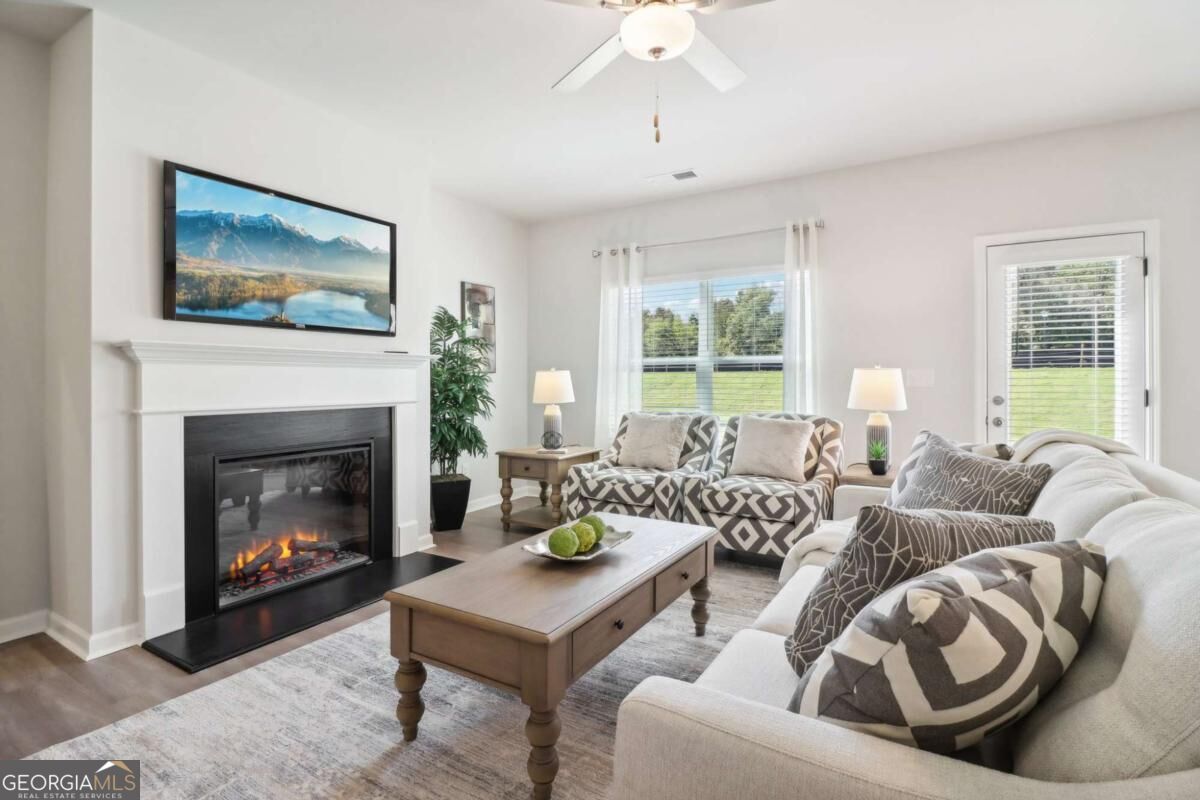
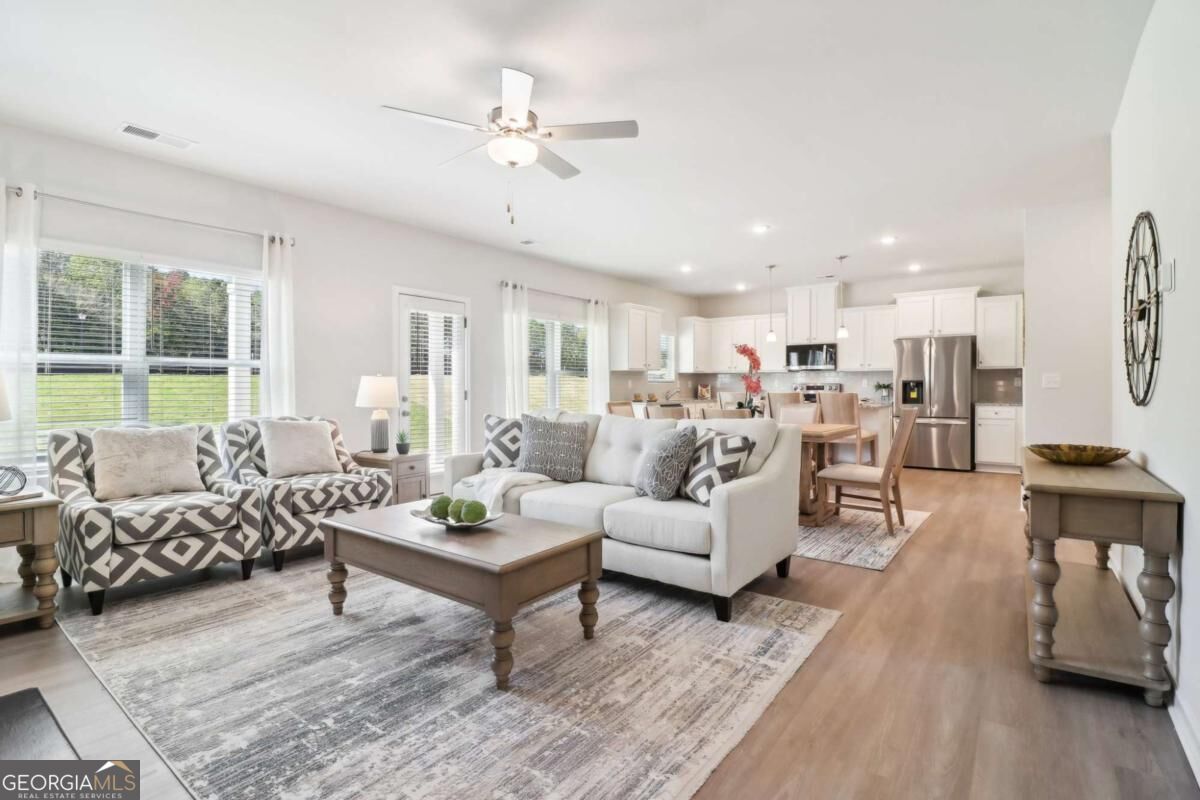
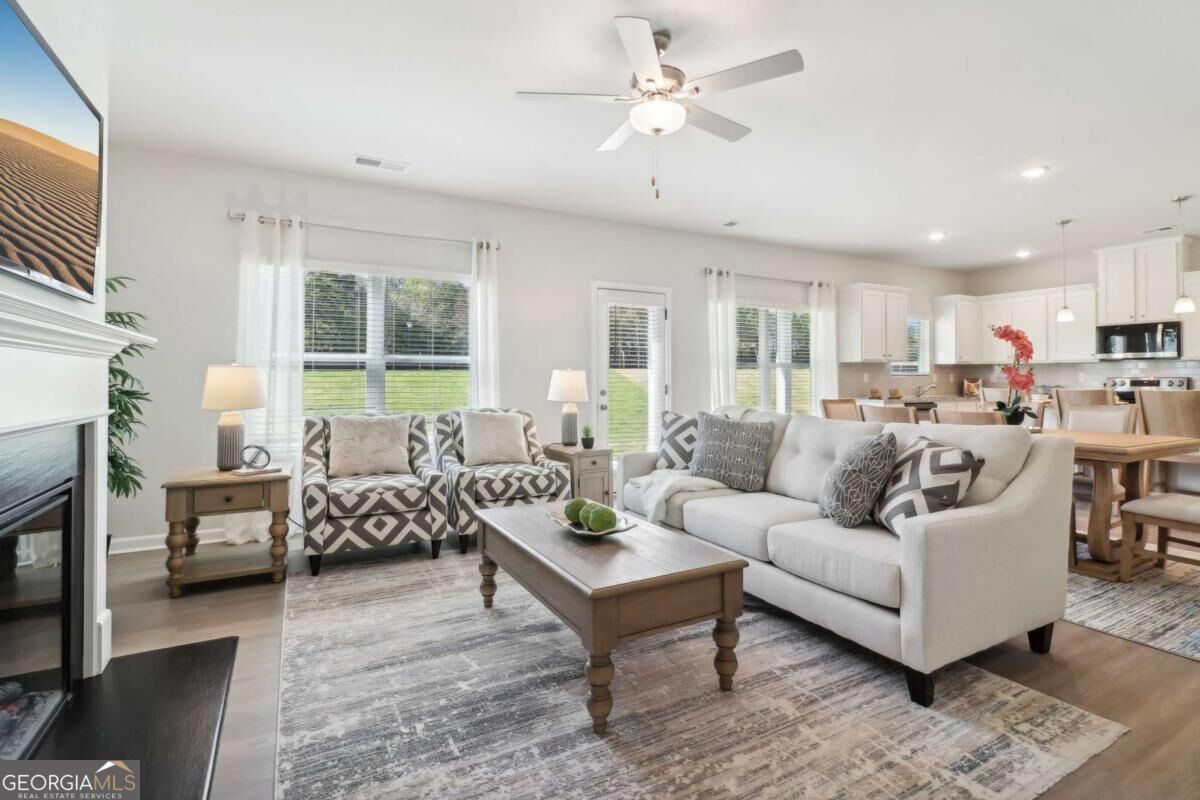
MOVE-IN READY!!! NEW Construction! The large backyard and extended driveway provide ample space for extra parking or outdoor enjoyment. Inside, you'll find grand interiors and an open-concept layout. Enter through a dramatic foyer into a flexible formal space that can serve as a home office, guest room, or additional sitting area. The separate dining room and large great room, complete with a stunning gas fireplace, are perfect for entertaining. The dream kitchen is bathed in natural light and features LG stainless steel appliances, abundant cabinet space, and thoughtful design details. Upstairs, the expansive ownerCOs suite includes a private sitting area and a spa-inspired en suite bathroom. Spacious secondary bedrooms provide comfort for family or guests. DonCOt miss this rare opportunity to own a stylish, well-appointed home with exceptional incentives in one of LoganvilleCOs most desirable communities. Welcome to Stephens Landing in the heart of Loganville, Gwinnett County. The Bellwood Plan offers luxurious living.

Save
Ask
Tour
Hide
Share
Listing Snapshot
Price 
$444,900
Days On Site 
-1 Days
Bedrooms 
5
Inside Area (SqFt) 
N/A
Total Baths 
3.5
Full Baths 
3
Partial Baths 
1
Lot Size 
N/A
Year Built 
2026
MLS Number 
10887499
Status 
Coming Soon
Property Tax 
N/A
HOA/Condo/Coop Fees 
$80 monthly
Sq Ft Source 
Builder
Friends & Family
Recent Activity
just nowListing first seen on site
19 hours agoListing updated with changes from the MLS
General Features
Attached Garage 
Yes
Foundation 
Slab
Garage 
Yes
Garage Spaces 
2
Green Energy Efficient 
Appliances
Home Warranty 
Yes
Land Lease 
No
Levels 
Two
Parking 
AttachedGarage
Parking Spaces 
2
Property Condition 
New Construction
Property Sub Type 
Single Family Residence
Security 
Smoke Detector(s)
Sewer 
Public Sewer
Style 
Traditional
Utilities 
Cable AvailableElectricity AvailableSewer AvailableWater Available
Water Source 
Public
Interior Features
Appliances 
DishwasherMicrowave
Basement 
None
Cooling 
Central Air
Electric 
220 Volts
Fireplace 
Yes
Fireplaces 
1
Flooring 
CarpetVinyl
Heating 
Central
Interior 
Double Vanity
Laundry Features 
In HallUpper Level
Main Level Bedrooms 
1
Window Features 
Insulated WindowsDouble Pane Windows
Save
Ask
Tour
Hide
Share
Exterior Features
Construction Details 
Concrete
Lot Features 
Level
Patio And Porch 
Patio
Roof 
Composition
Waterfront Features 
NONE
Windows/Doors 
Insulated WindowsDouble Pane Windows
Community Features
Association Fee 
$960.0
Association Fee Frequency 
Annually
Community Features 
Sidewalks
Schools
School District
Unknown
Elementary School
Magill
Middle School
Grace Snell
High School
South Gwinnett
Listing courtesy of Direct Residential Realty


Information deemed reliable but not guaranteed. The data relating to real estate for sale on this web site comes in part from the Broker Reciprocity Program of Georgia MLS. Real estate listings held by brokerage firms other than this office are marked with the Broker Reciprocity logo and detailed information about them includes the name of the listing brokers. Copyright © 2020-present Georgia MLS. All rights reserved.
Last checked: 2026-11-10 12:20 PM UTC

Neighborhood & Commute
Source: Walkscore
Save
Ask
Tour
Hide
Share