Search ALL Listings!

Save
Ask
Tour
Hide
Share
$969,900
-6 Days On Site

769 High Falls CT
Jefferson, GA 30549

Single Family Residence|Coming Soon
5
Beds
3
Total Baths
3
Full Baths
3,180
SqFt
$305
/SqFt
2026
Built
Subdivision:
Traditions of Braselton
County:
Jackson
Call Now: 678-444-4110
Is this the listing for you? We can help make it yours.
678-444-4110
769 High Falls CT
Save
Ask
Tour
Hide
Share

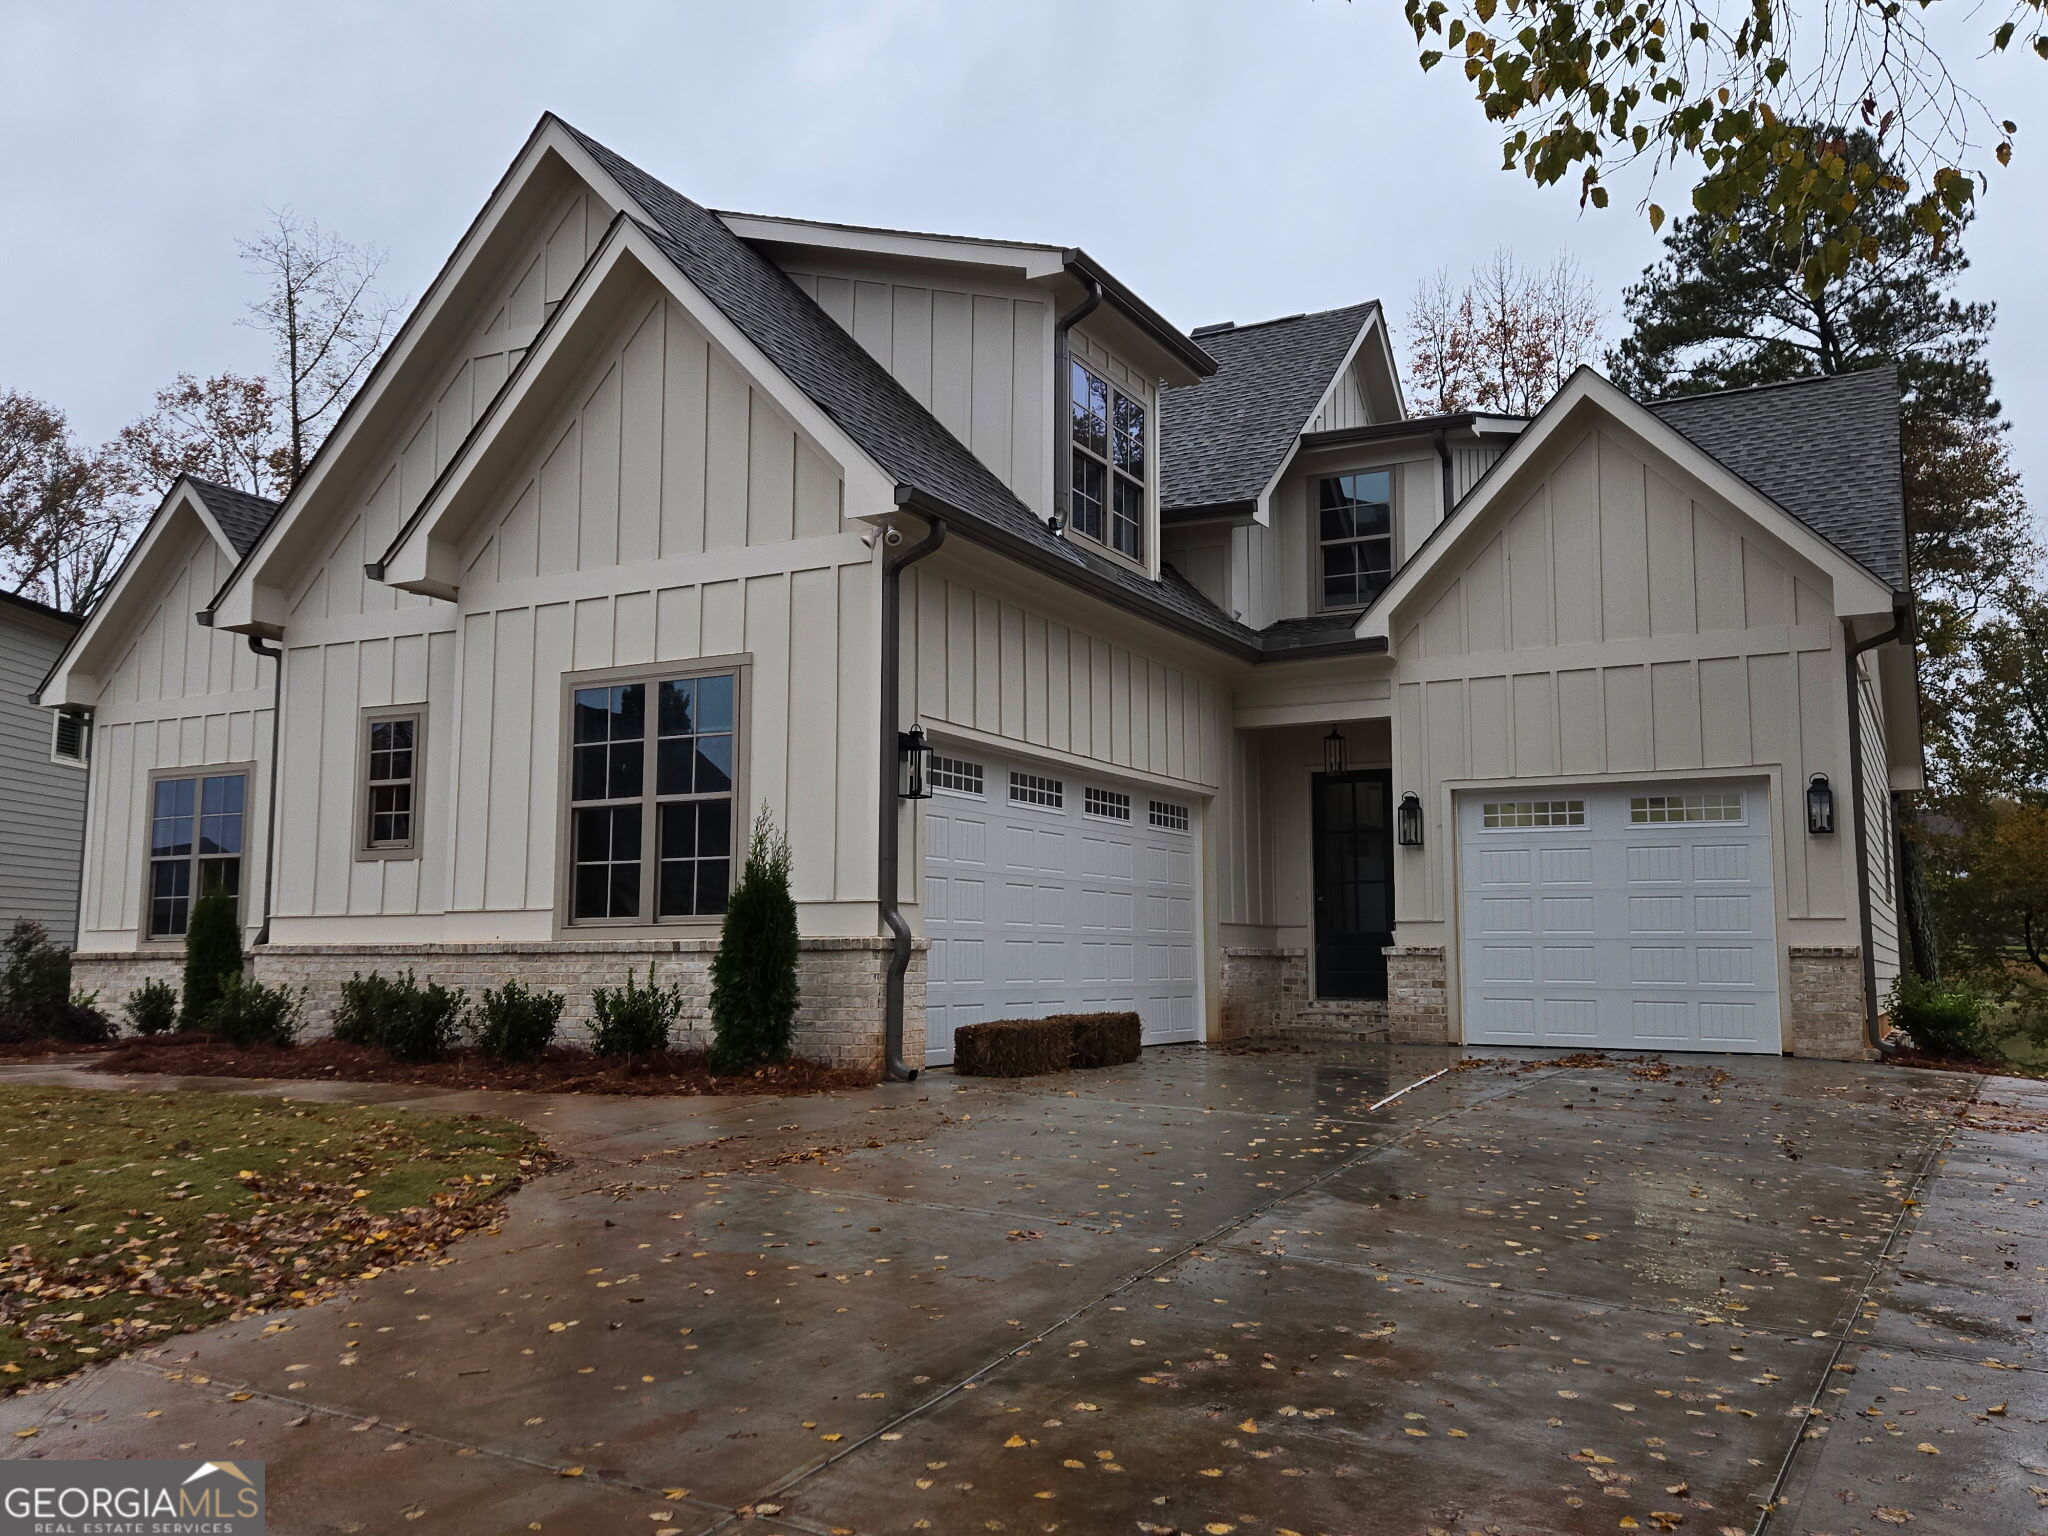
Welcome to luxury living in the premier swim, tennis, and golf community of Traditions of Braselton! This stunning new construction 2-story home on a full basement sits perfectly on a level cul-de-sac lot overlooking the 18th fairway. Enjoy the best of both worlds with a natural greenspace buffer providing privacy from the cart path while showcasing wide-open, panoramic views of the golf course. Interior Highlights: Main Level Suites: Features both a spacious primary suite and a convenient guest suite on the main floor. Custom Millwork & Finishes: Extensive trim moldings throughout, durable laminate wood floors in the primary suite, and custom cabinetry, bookcases, and bathroom vanities. Gourmet Kitchen: Equipped with upgraded appliances, full-height custom kitchen cabinetry, and ample storage. Inviting Living Space: Centered around a gorgeous limestone fireplace, perfect for cozy gatherings. Outdoor & Community Amenities: Covered Deck: Spanning enough room for separate dining and lounging zones-ideal for entertaining against the backdrop of the fairway. Level Backyard: Ripe with potential-easily accommodates a future in-ground pool, firepit, or expansive play area. Resort-Style Living: Take advantage of Traditions of Braselton's world-class amenities, including the championship golf course, clubhouse, swimming pools, tennis courts, and vibrant community activities. Don't miss the opportunity to own a masterfully designed new build on one of the finest golf course lots in the neighborhood! MORE PHOTOS TO COME NEXT WEEK

Save
Ask
Tour
Hide
Share
Listing Snapshot
Price 
$969,900
Days On Site 
-6 Days
Bedrooms 
5
Inside Area (SqFt) 
3,180 sqft
Total Baths 
3
Full Baths 
3
Partial Baths 
N/A
Lot Size 
0.41 Acres
Year Built 
2026
MLS Number 
10884877
Status 
Coming Soon
Property Tax 
$480.15
HOA/Condo/Coop Fees 
$91.67 monthly
Sq Ft Source 
Builder
Friends & Family
Recent Activity
just nowListing first seen on site
yesterdayListing updated with changes from the MLS
General Features
Acres 
0.41
Attached Garage 
Yes
Garage 
Yes
Garage Spaces 
3
Home Warranty 
Yes
Land Lease 
No
Levels 
Three Or More
Parking 
AttachedGarageGarage Door Opener
Parking Spaces 
3
Property Condition 
New Construction
Property Sub Type 
Single Family Residence
Security 
Carbon Monoxide Detector(s)Smoke Detector(s)
Sewer 
Public Sewer
SqFt Above 
3180
Style 
Traditional
Utilities 
Cable AvailableElectricity AvailablePhone AvailablePropaneSewer AvailableSewer ConnectedUnderground UtilitiesWater Available
Water Source 
Public
Interior Features
Appliances 
Convection OvenCooktopDishwasherDisposalDouble OvenElectric Water HeaterMicrowaveStainless Steel Appliance(s)
Basement 
Bath/StubbedConcreteDaylightExterior EntryInterior EntryUnfinished
Cooling 
Ceiling Fan(s)Central AirElectricGasHeat Pump
Electric 
220 Volts
Fireplace 
Yes
Fireplace Features 
Family RoomGas StarterLiving RoomMasonry
Fireplaces 
1
Flooring 
CarpetLaminateTile
Heating 
Heat PumpElectricPropaneWood
Interior 
Kitchen IslandPantryEntrance FoyerBeamed CeilingsBookcasesDouble VanityHigh CeilingsIn-Law FloorplanSoaking TubTray Ceiling(s)Walk-In Closet(s)Master DownstairsHigh Speed Internet
Laundry Features 
Laundry RoomCommon Area
Main Level Bedrooms 
2
Kitchen 
Save
Ask
Tour
Hide
Share
Exterior Features
Construction Details 
BrickConcrete
Frontage 
Golf Course
Lot Features 
On Golf CourseCul-De-SacLevel
Patio And Porch 
DeckPatio
Roof 
Composition
Community Features
Association Fee 
$1100.0
Association Fee Frequency 
Annually
Community Features 
ClubhouseFitness CenterGolfPlaygroundPoolSidewalksTennis Court(s)
Schools
School District
Unknown
Elementary School
Gum Springs
Middle School
West Jackson
High School
East Jackson
Listing courtesy of Virtual Properties Realty.com


Information deemed reliable but not guaranteed. The data relating to real estate for sale on this web site comes in part from the Broker Reciprocity Program of Georgia MLS. Real estate listings held by brokerage firms other than this office are marked with the Broker Reciprocity logo and detailed information about them includes the name of the listing brokers. Copyright © 2020-present Georgia MLS. All rights reserved.
Last checked: 2026-11-05 10:58 PM UTC

Neighborhood & Commute
Source: Walkscore
Save
Ask
Tour
Hide
Share