


140 Applewood WAYHomer, GA 30547
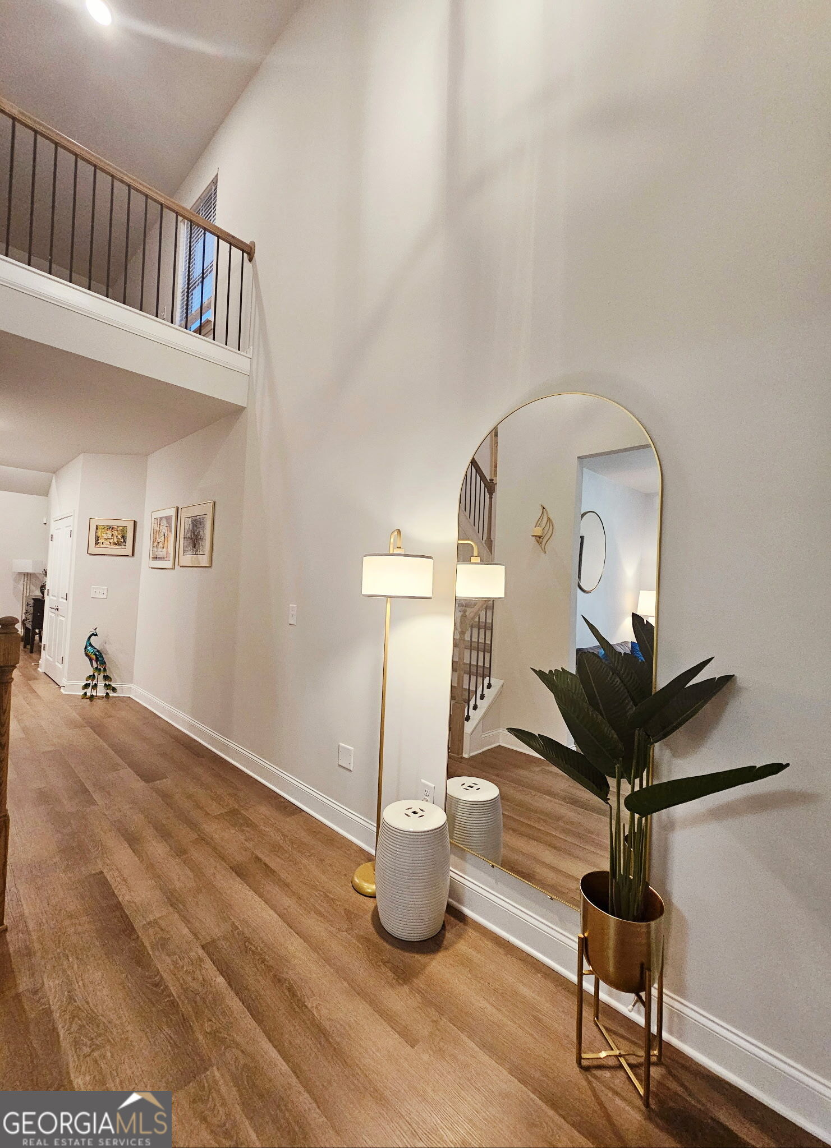
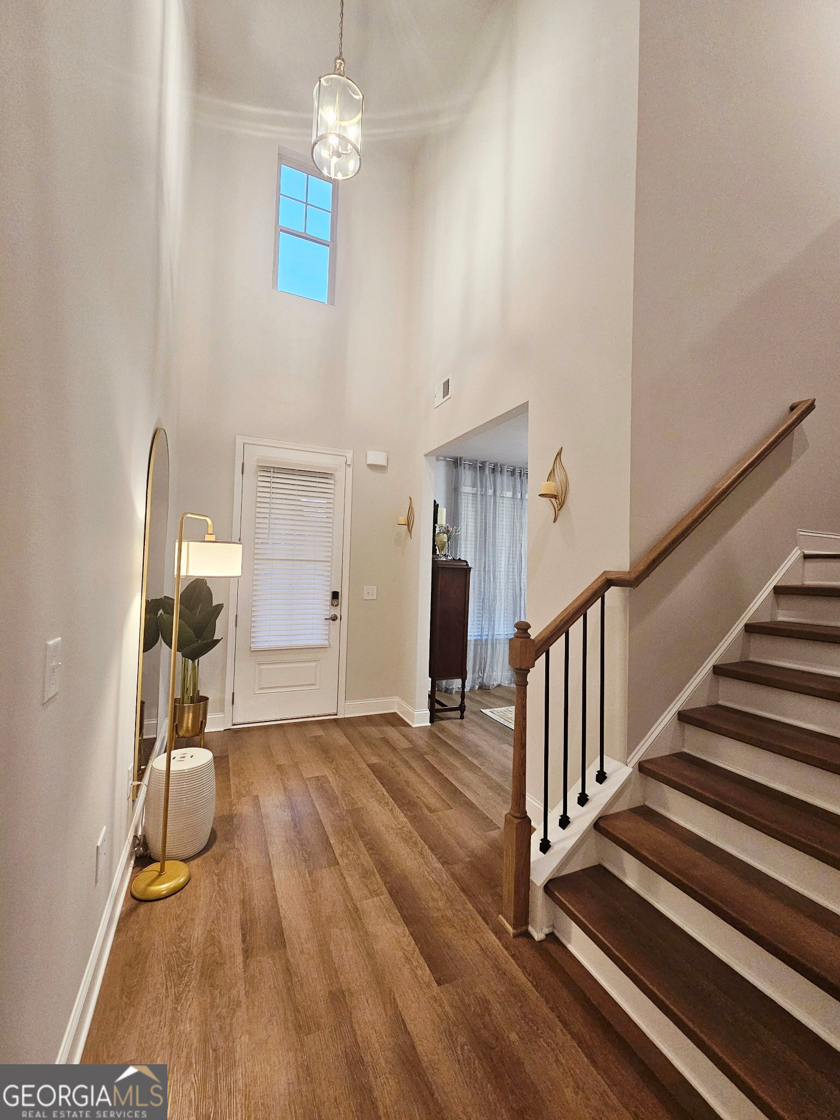
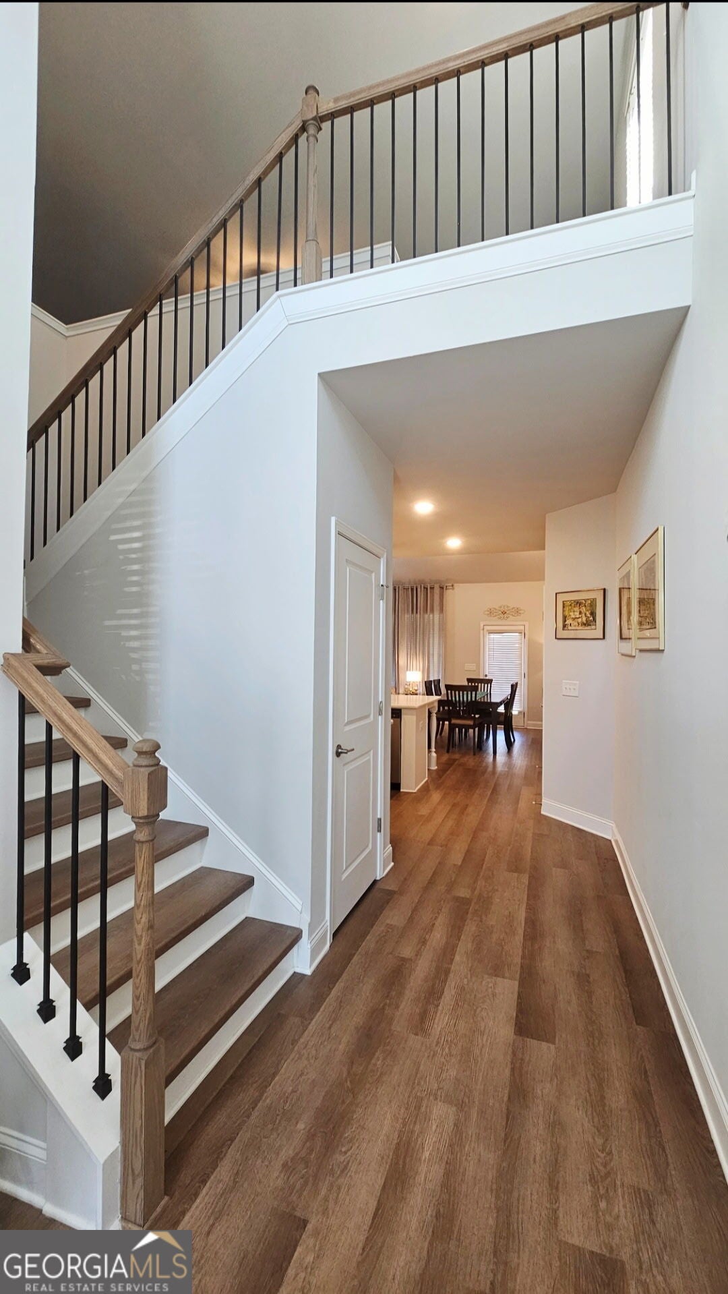
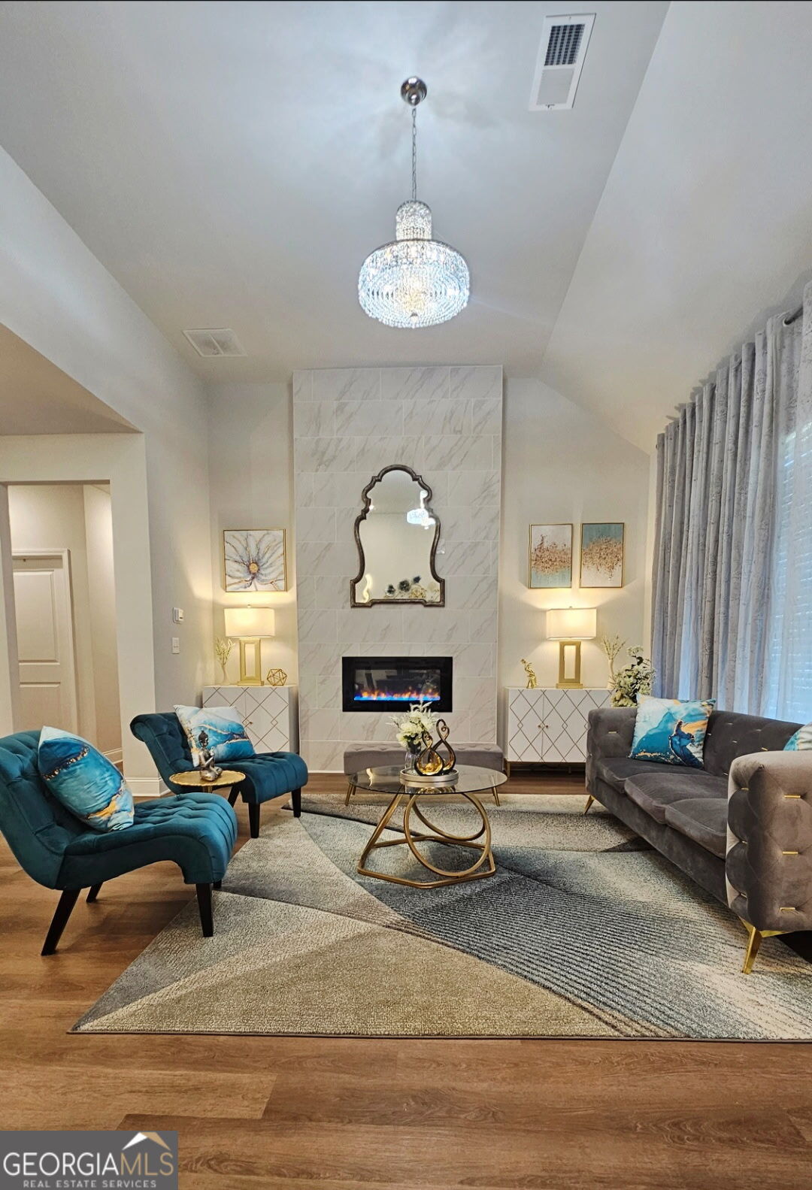
LET THIS SEASON OF THANKFULNESS BEGIN IN YOUR NEXT HOME!!! This spacious residence offers 4 bedrooms and 2.5 baths. The easy flowing 2,443' layout of luxurious living gives everyone room to spread out, whether you need space for a growing household, a home office, or guests. A dramatic two-story foyer flows into an expansive family and dining area featuring soaring vaulted ceilings. The heart of the home features a gorgeous Chef's kitchen with white cabinetry, quartz countertops, a stylish backsplash, a massive center island, and a roomy pantry. Enjoy ultimate comfort in the mian-level primary bedroom suite accented by vaulted ceilings, LVP flooring, a walk-in closet, and a spa-like bath with a floor-to-ceiling tiled shower. The versatile upstairs offers a large loft, three additional bedrooms, and a full bath in brand-new condition. Step outside into your fully enclosed, wood-fenced, private backyard, perfect for pets and entertaining. The recently constructed pergola accentuates the area -- along with the water fountain feature. Daily living in Chimney Oaks feels like a vacation. Enjoy high-end amenities including:18-hole golf course, Clubhouse, on-site restaurant, and fitness center, Junior Olympic swimming pool, tennis, and pickleball courts. Location, Location, Location -- Perfectly situated between Gainesville, Commerce, and Cornelia with seamless access to GA-365, I-85, and Hwy 441. The beautiful colors of fall are just a short drive away in the North Georgia Mountains, including Helen, Clayton, and Dahlonega. At $429,900, this home is priced FAR BELOW current new-construction market values. Additional great News for Homebuyers! Buying your first home or upgrading your home just got a little easier! The seller is offering a $2,500 lender credit to qualified buyers who finance through our preferred lender. Use this credit toward eligible closing costs and keep more money in your pocket for the things that make a house feel like home. Whether you're purchasing your very first home or simply looking for a place where your family can grow, this is an opportunity you won't want to miss. Lender credit available to qualified borrowers financing through our preferred lender, Shane Burns with Guild Mortgage NMLS#1942573. Terms and eligibility requirements apply. Reach out today for more details or to schedule your private tour!
| 22 hours ago | Status changed to Active | |
| 22 hours ago | Listing updated with changes from the MLS | |
| 3 days ago | Price changed to $425,900 | |
| 2 weeks ago | Listing first seen on site |

Information deemed reliable but not guaranteed. The data relating to real estate for sale on this web site comes in part from the Broker Reciprocity Program of Georgia MLS. Real estate listings held by brokerage firms other than this office are marked with the Broker Reciprocity logo and detailed information about them includes the name of the listing brokers. Copyright © 2020-present Georgia MLS. All rights reserved.
Last checked: 2026-11-10 04:07 AM UTC