Search ALL Listings!

Save
Ask
Tour
Hide
Share
$700,000
22 Days On Site

3145 Spain RD
Snellville, GA 30039

Single Family Residence|Pending
5
Beds
3.5
Total Baths
3
Full Baths
1
Partial Bath
3,233
SqFt
$217
/SqFt
2026
Built
Subdivision:
Moorings
County:
Gwinnett
Call Now: 678-444-4110
Is this the listing for you? We can help make it yours.
678-444-4110
3145 Spain RD3145 Spain RD3145 Spain RD3145 Spain RD
Save
Ask
Tour
Hide
Share

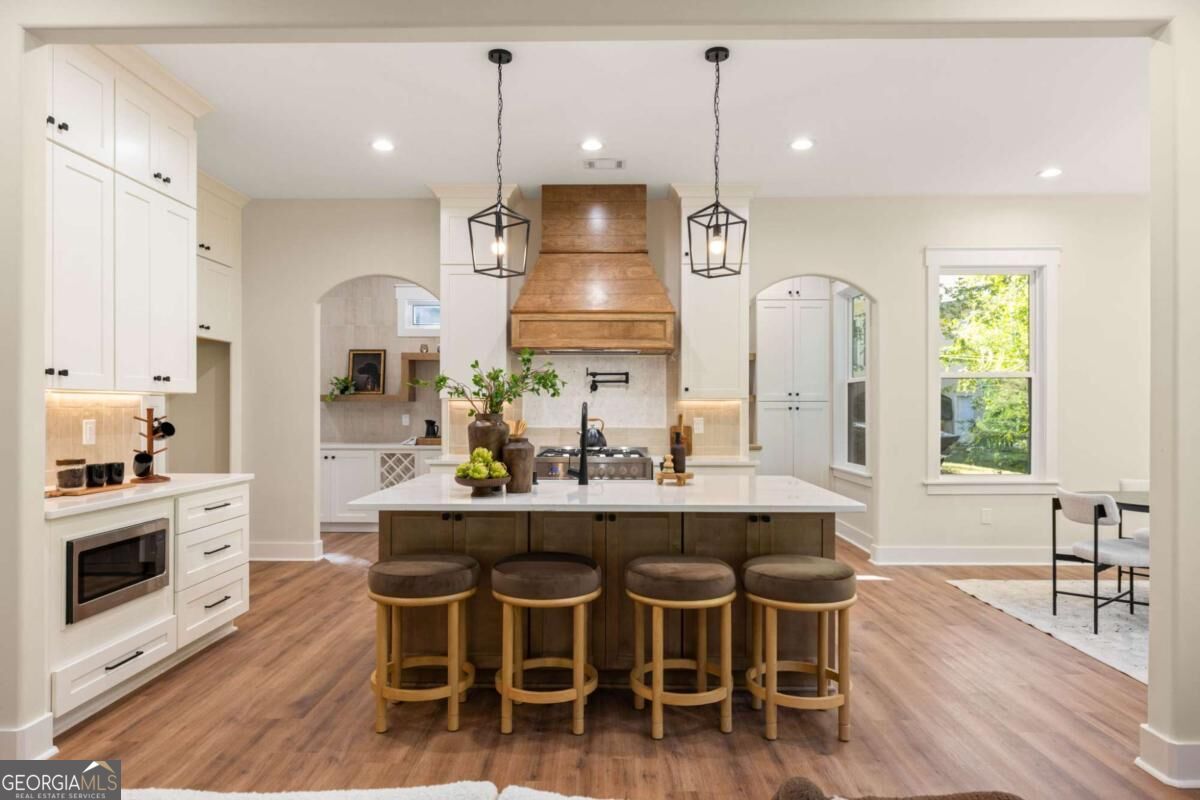
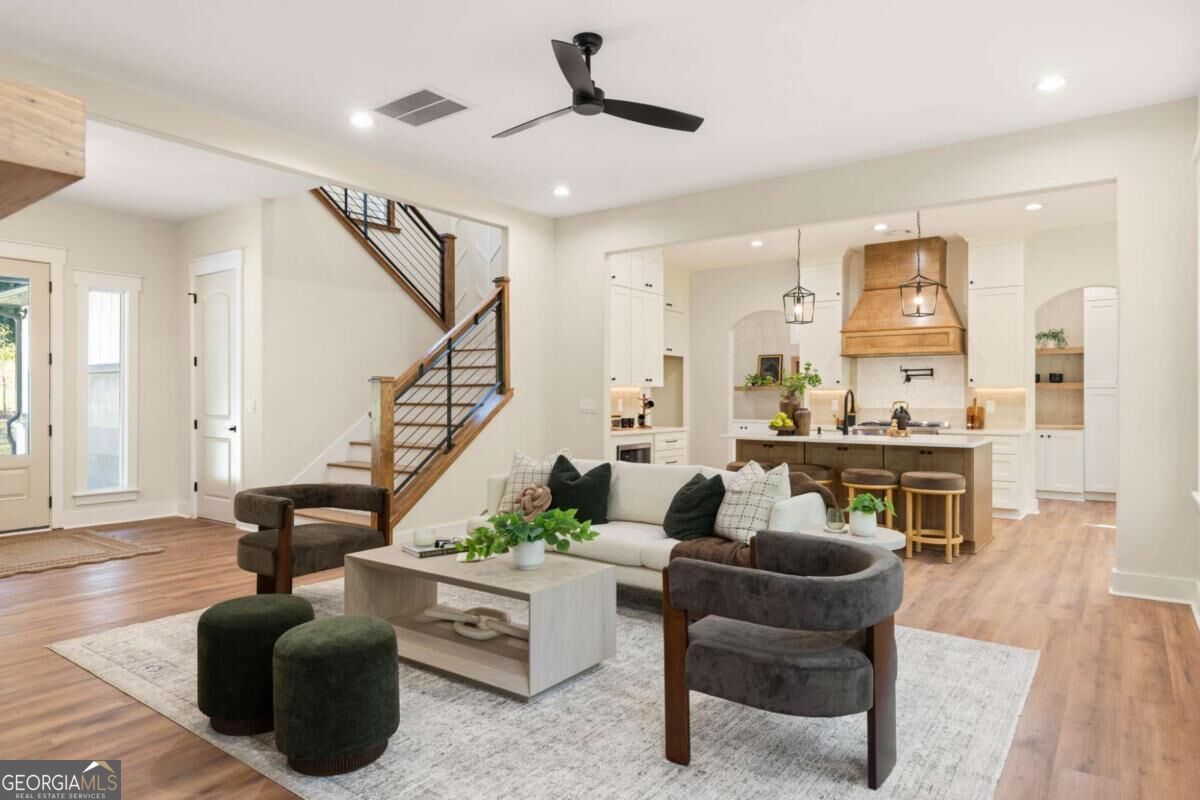
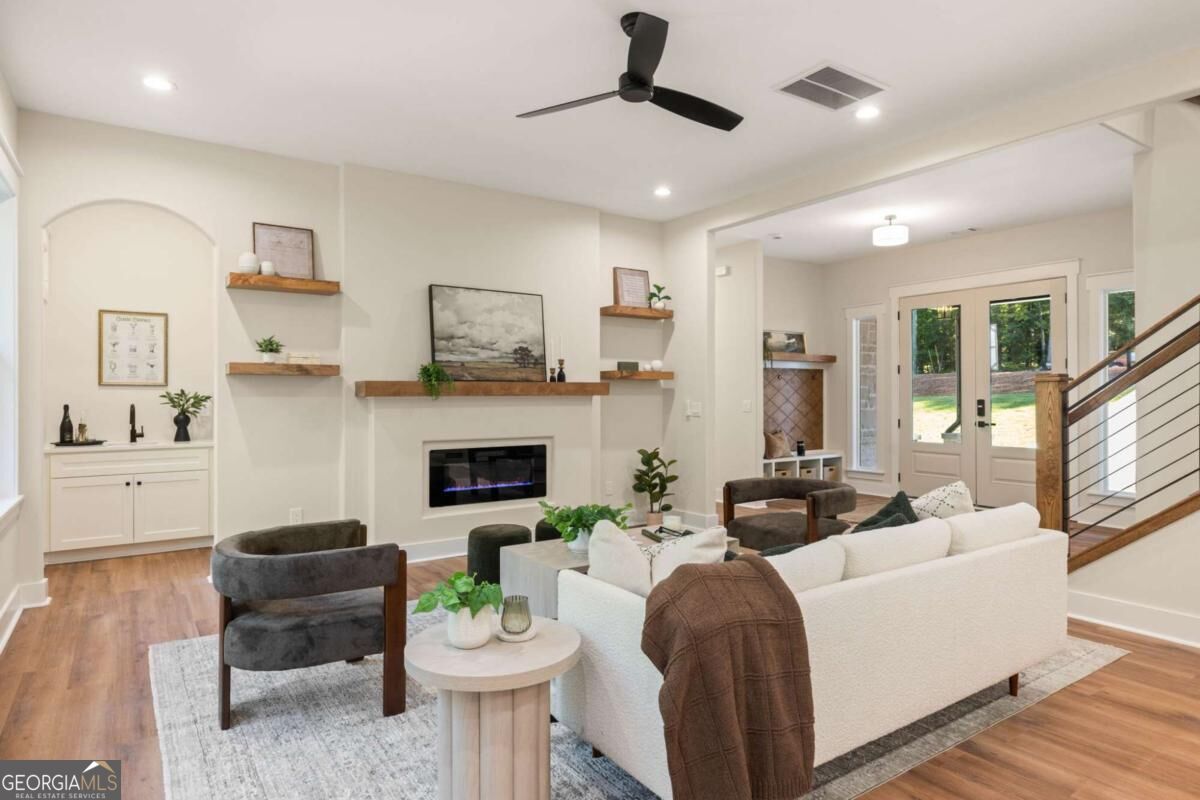
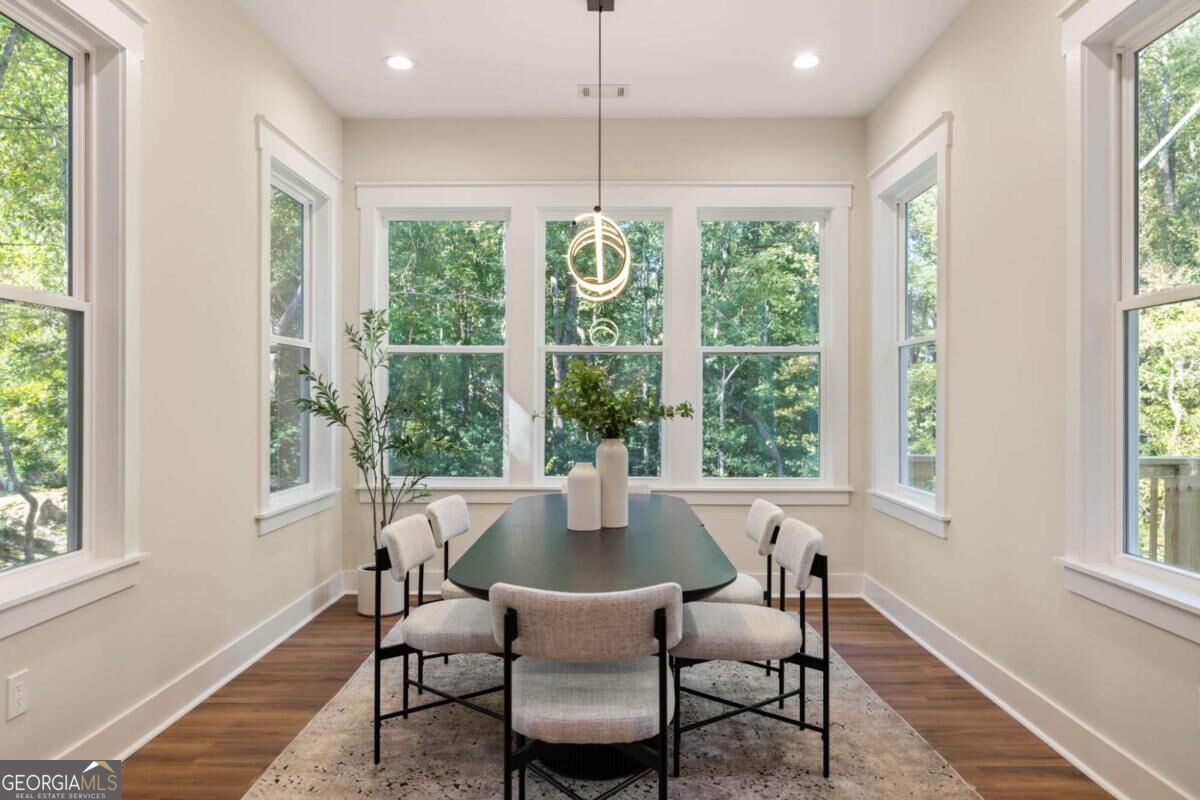
Beautifully designed new construction on 0.8 acres with five bedrooms, three and a half baths, and thoughtful details throughout. Arched openings, warm wood accents, and built-in cabinetry give this home character, while an open layout and generous storage make it easy to live in. At the heart of the home, an inviting kitchen features a large island, statement wood range hood, and an adjoining scullery with abundant cabinetry, open shelving, and extra prep space. A wine bar makes entertaining easy, and the kitchen opens to a living room with a fireplace and built-ins. The dining area is filled with natural light, with views of the trees out back. Step onto the rear deck for morning coffee or dinner outside. Two main-level bedrooms and a full bath offer flexibility for guests or a home office, with a separate powder room for visitors. Upstairs, the primary suite includes a walk-in closet and a beautifully appointed bath with a freestanding tub, separate shower, and double vanity. A second living space at the landing makes a great family room or play area, with a built-in desk nook nearby. There's plenty of storage throughout the house and garage, plus a dedicated laundry room and built-in benches to keep everyday items organized. The unfinished walkout basement offers natural light and room to expand, whether you have a home gym, movie room, or additional living space in mind. The home sits on a spacious lot with a wooded backdrop, directly across from Annistown Elementary and minutes from Yellow River Park, Stone Mountain, shopping, dining, and the new Stone Mountain Costco.

Save
Ask
Tour
Hide
Share
Listing Snapshot
Price 
$700,000
Days On Site 
22 Days
Bedrooms 
5
Inside Area (SqFt) 
3,233 sqft
Total Baths 
3.5
Full Baths 
3
Partial Baths 
1
Lot Size 
0.83 Acres
Year Built 
2026
MLS Number 
10880167
Status 
Pending
Property Tax 
$142
HOA/Condo/Coop Fees 
$45.83 monthly
Sq Ft Source 
Builder
Friends & Family
Recent Activity
4 days agoStatus changed to Pending
4 days agoListing updated with changes from the MLS
3 weeks agoListing first seen on site
General Features
Acres 
0.83
Attached Garage 
Yes
Foundation 
Block
Garage 
Yes
Garage Spaces 
2
Home Warranty 
Yes
Land Lease 
No
Levels 
Three Or More
Parking 
AttachedGarageGarage Door OpenerKitchen Level
Parking Spaces 
2
Property Condition 
New Construction
Property Sub Type 
Single Family Residence
Security 
Carbon Monoxide Detector(s)Smoke Detector(s)
Sewer 
Septic Tank
SqFt Above 
3233
Style 
Traditional
Utilities 
Cable AvailableElectricity AvailableNatural Gas AvailablePhone AvailableUnderground UtilitiesWater Available
Water Source 
Public
Interior Features
Appliances 
RangeOvenDishwasherMicrowaveStainless Steel Appliance(s)
Basement 
DaylightExterior EntryFullInterior EntryUnfinished
Cooling 
Ceiling Fan(s)Central Air
Electric 
220 Volts
Fireplace 
Yes
Fireplace Features 
Family Room
Fireplaces 
1
Flooring 
TileVinyl
Heating 
Central
Interior 
Kitchen IslandPantryDouble VanityHigh CeilingsWalk-In Closet(s)Wet Bar
Laundry Features 
Laundry RoomUpper Level
Main Level Bedrooms 
2
Dining Room 
Kitchen 
Save
Ask
Tour
Hide
Share
Exterior Features
Construction Details 
BrickStone
Exterior 
Lighting
Lot Features 
Other
Patio And Porch 
DeckPorch
Roof 
Composition
Waterfront Features 
NONE
Community Features
Association Fee 
$550.0
Association Fee Frequency 
Annually
Community Features 
Street Lights
Schools
School District
Unknown
Elementary School
Annistown
Middle School
Shiloh
High School
Shiloh
Listing courtesy of Trend Atlanta Realty, Inc.


Information deemed reliable but not guaranteed. The data relating to real estate for sale on this web site comes in part from the Broker Reciprocity Program of Georgia MLS. Real estate listings held by brokerage firms other than this office are marked with the Broker Reciprocity logo and detailed information about them includes the name of the listing brokers. Copyright © 2020-present Georgia MLS. All rights reserved.
Last checked: 2026-11-15 12:23 AM UTC

Neighborhood & Commute
Source: Walkscore
Save
Ask
Tour
Hide
Share