


110 Applewood WAYHomer, GA 30547
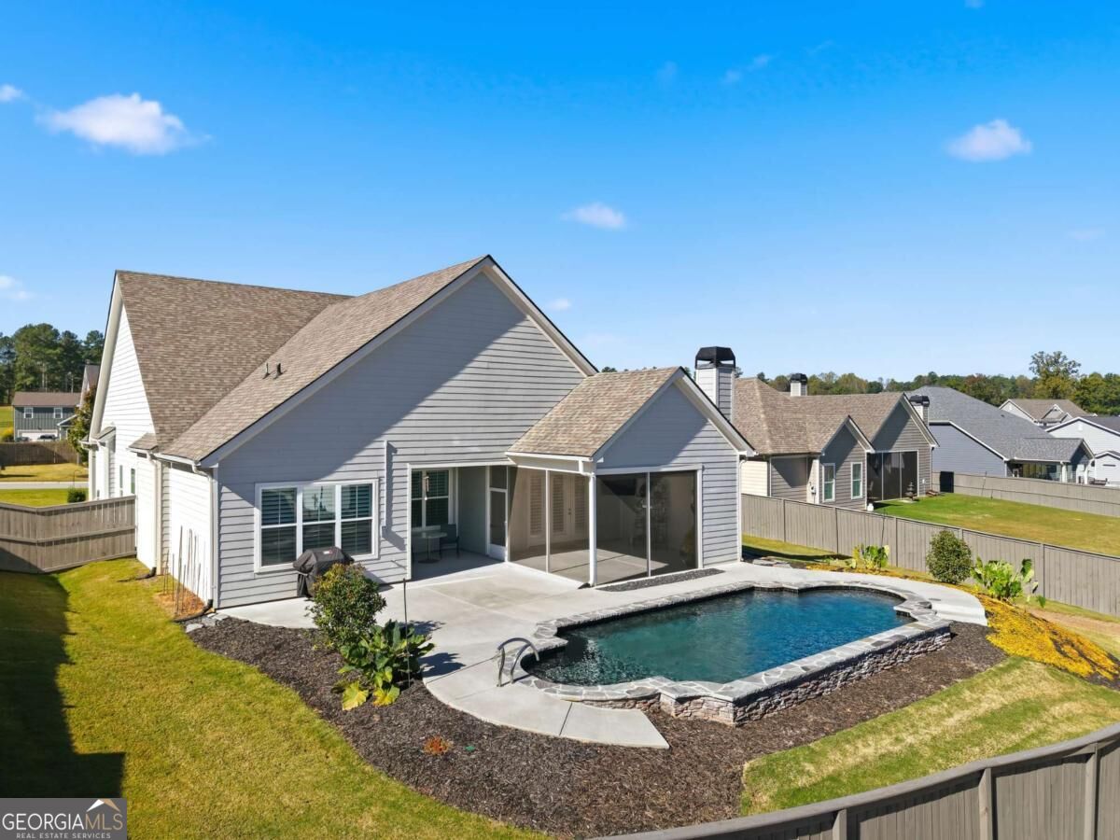
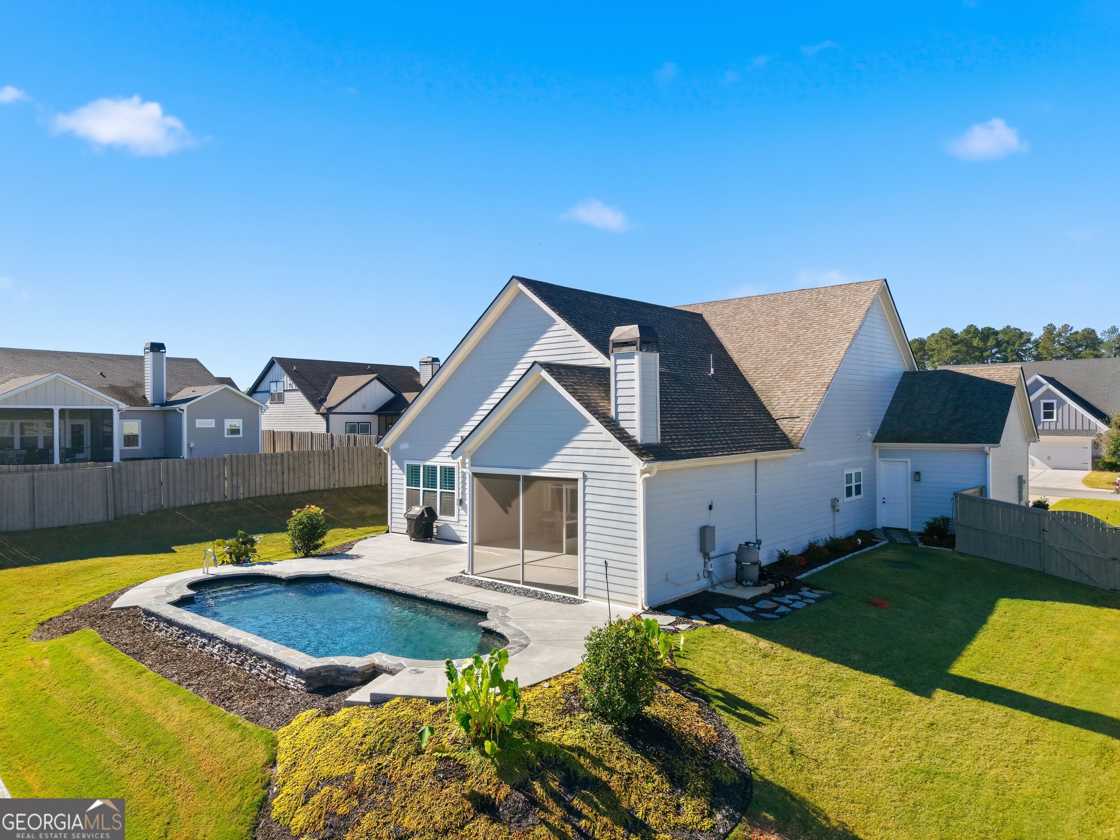
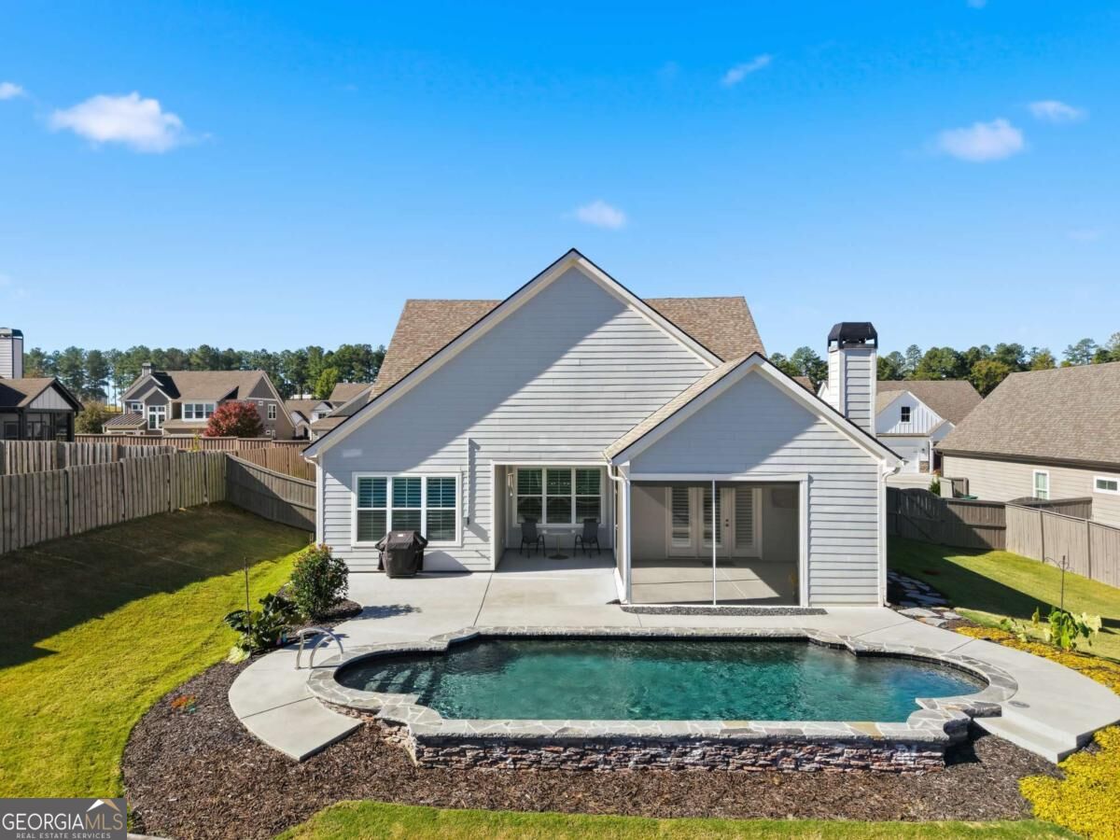
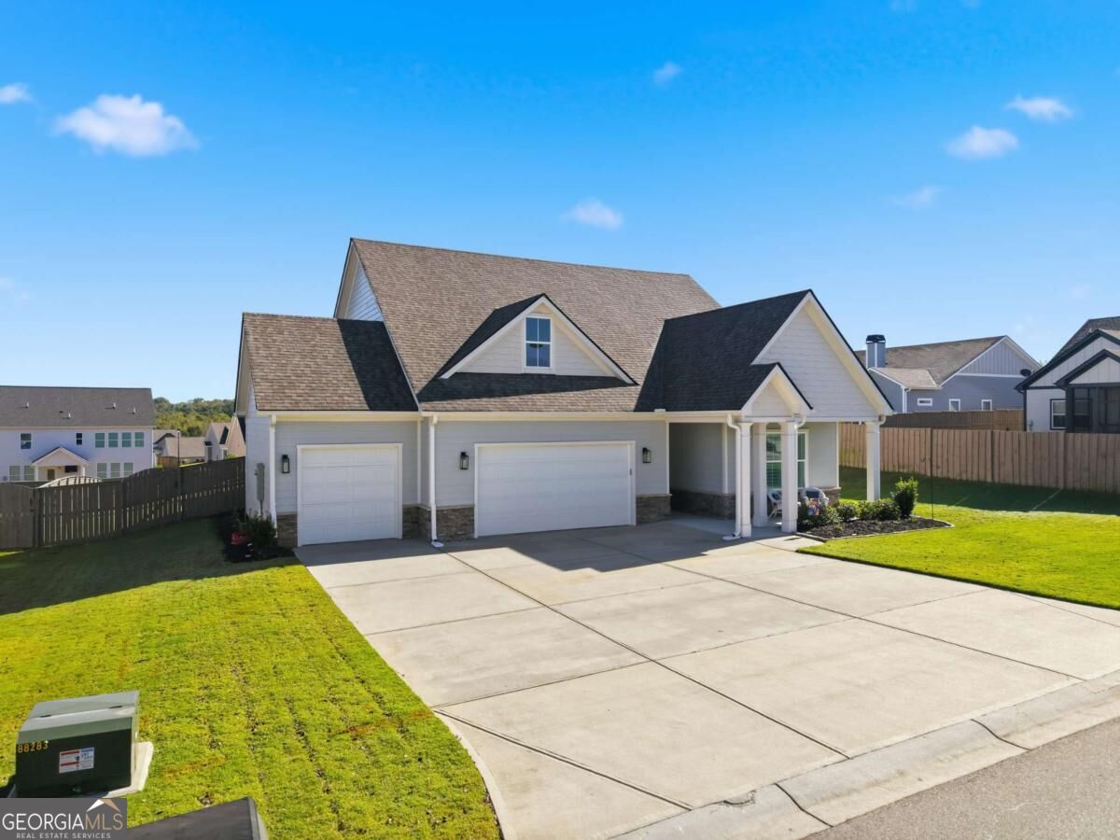
Welcome home to Chimney Oaks, where beautiful finishes, thoughtful upgrades, and a true sense of community come together! Built by Green Ridge, this beautifully maintained 3 bedroom, 2 bathroom home offers a wonderful combination of comfort, style, and functionality, with special touches that make it stand out! From the moment you step inside, you'll appreciate the gorgeous wood floors, 9 foot ceilings throughout, 8 foot doors, and timeless 4.25 inch plantation shutters that bring an elevated feel to the home. The kitchen is as beautiful as it is functional, featuring granite countertops, a propane gas cooktop, stainless steel vent hood, wall oven, and spacious pantry. An underground propane tank services the gas features. The thoughtfully designed laundry room offers additional cabinetry, a utility sink, and granite countertops for added convenience. All three bedrooms are generously sized, while both bathrooms feature double vanities, beautifully tiled showers, and frameless glass shower doors. The primary suite offers a spacious walk in closet and a comfortable place to unwind at the end of the day. But the outdoor living space might just steal the show! Imagine spending warm Georgia afternoons lounging by your very own private saltwater gunite pool, then ending the evening gathered around the stacked stone fireplace with propane gas logs on your oversized screened porch. With a fenced backyard, additional covered patio space, and a 220 volt circuit already in place for a future hot tub, this home was made for enjoying the outdoors and entertaining! Whether you're hosting friends or enjoying a quiet evening at home, you'll love having your own backyard retreat. And let's not forget the THREE car garage, complete with epoxy flooring, and an oversized driveway offering plenty of space for extra vehicles, guests, or your golf cart! But what makes Chimney Oaks especially wonderful is the lifestyle waiting just beyond your front door. In addition to the beautiful golf course, residents enjoy a Junior Olympic swimming pool, tennis courts, fitness center, clubhouse, restaurant, and The Forge, featuring virtual golf and social events. And the community connection goes well beyond the amenities! From neighborhood book clubs and card groups to holiday celebrations, Easter egg hunts, and informal Thursday evening gatherings at The 19th Hole Restaurant, there are so many opportunities to turn neighbors into friends. It's the kind of place where community is more than just an amenity. Conveniently located just 10 minutes from Banks Crossing, I-85, and Tanger Outlets, you'll enjoy a peaceful neighborhood setting without sacrificing access to shopping, dining, and everyday conveniences. Beautifully upgraded, thoughtfully designed, and surrounded by a community that makes it easy to feel at home, this is one you won't want to miss!
| 4 days ago | Status changed to Active | |
| 4 days ago | Listing updated with changes from the MLS | |
| 3 weeks ago | Listing first seen on site |

Information deemed reliable but not guaranteed. The data relating to real estate for sale on this web site comes in part from the Broker Reciprocity Program of Georgia MLS. Real estate listings held by brokerage firms other than this office are marked with the Broker Reciprocity logo and detailed information about them includes the name of the listing brokers. Copyright © 2020-present Georgia MLS. All rights reserved.
Last checked: 2026-11-09 03:42 AM UTC