


2567 Breton CTBuford, GA 30518
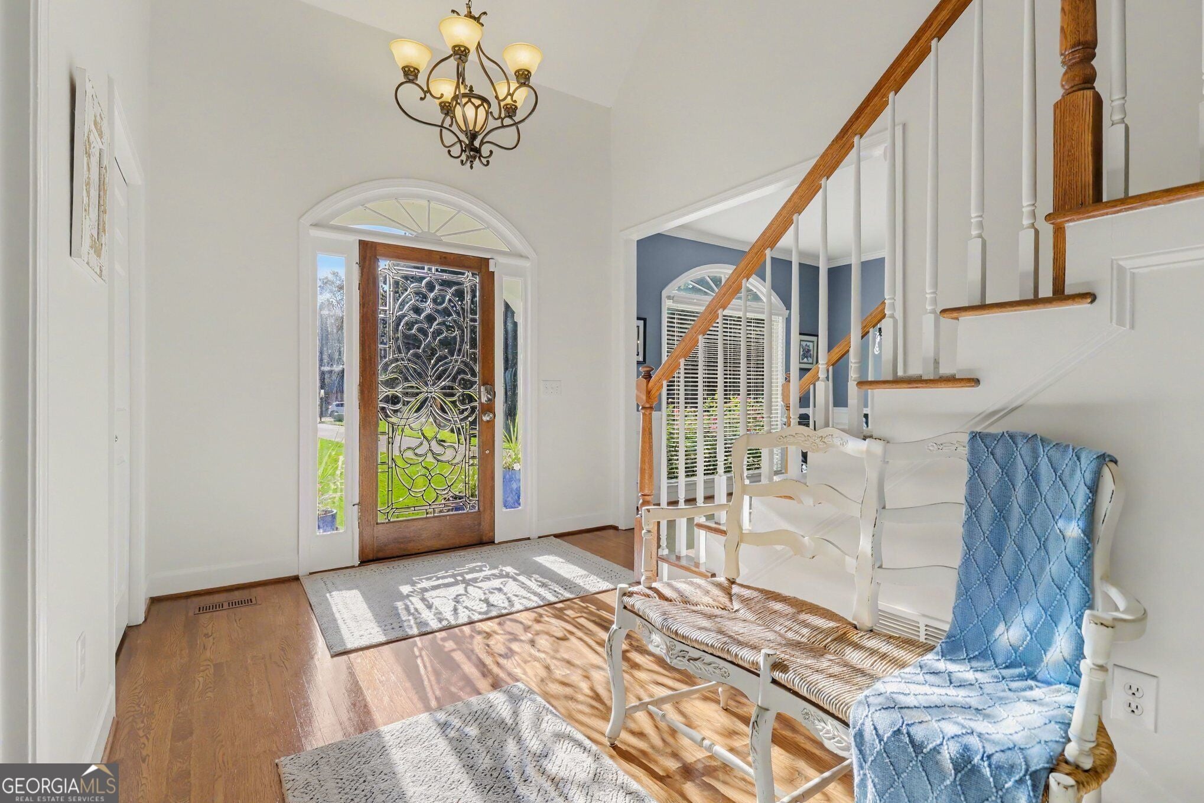
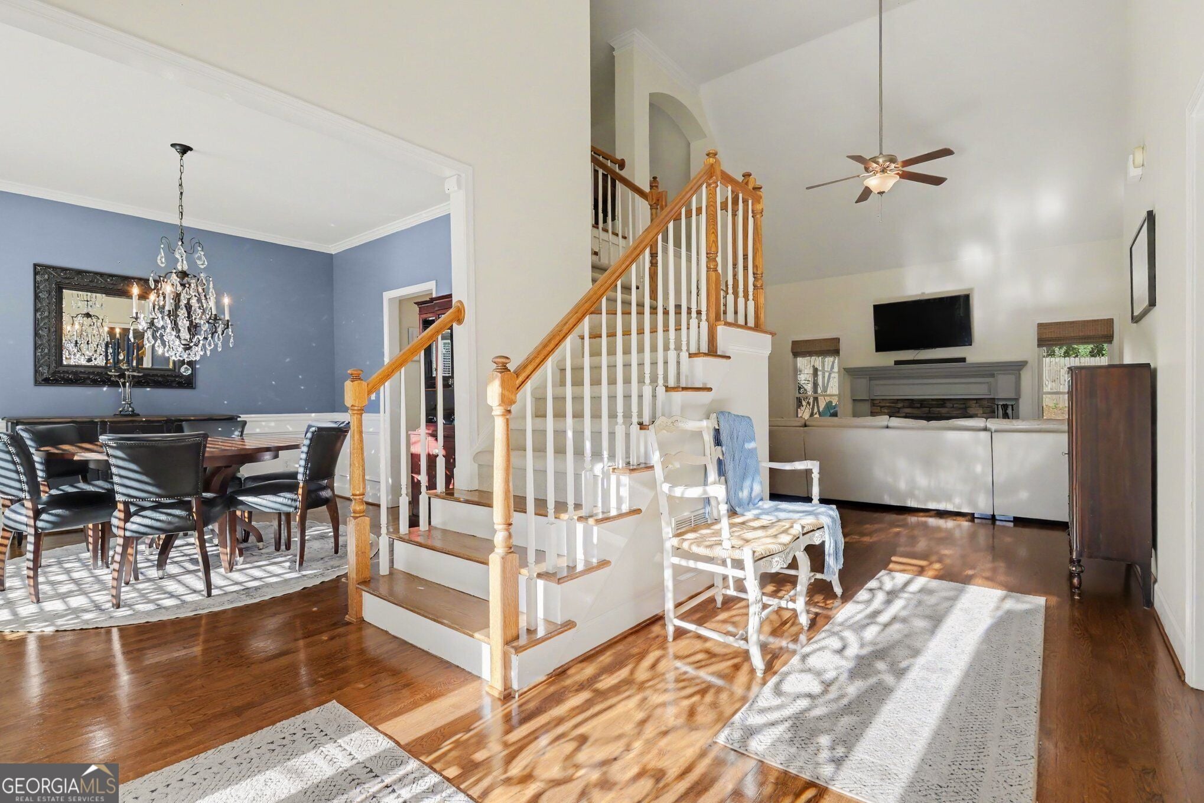
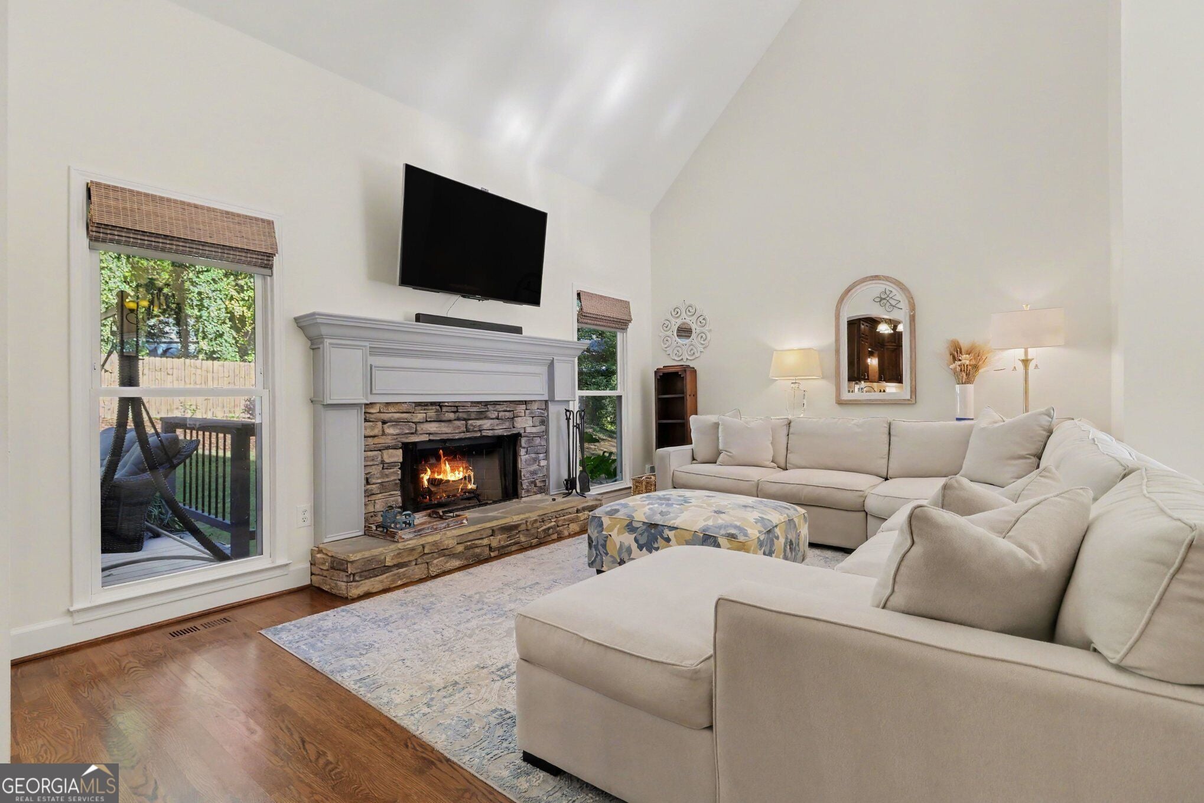
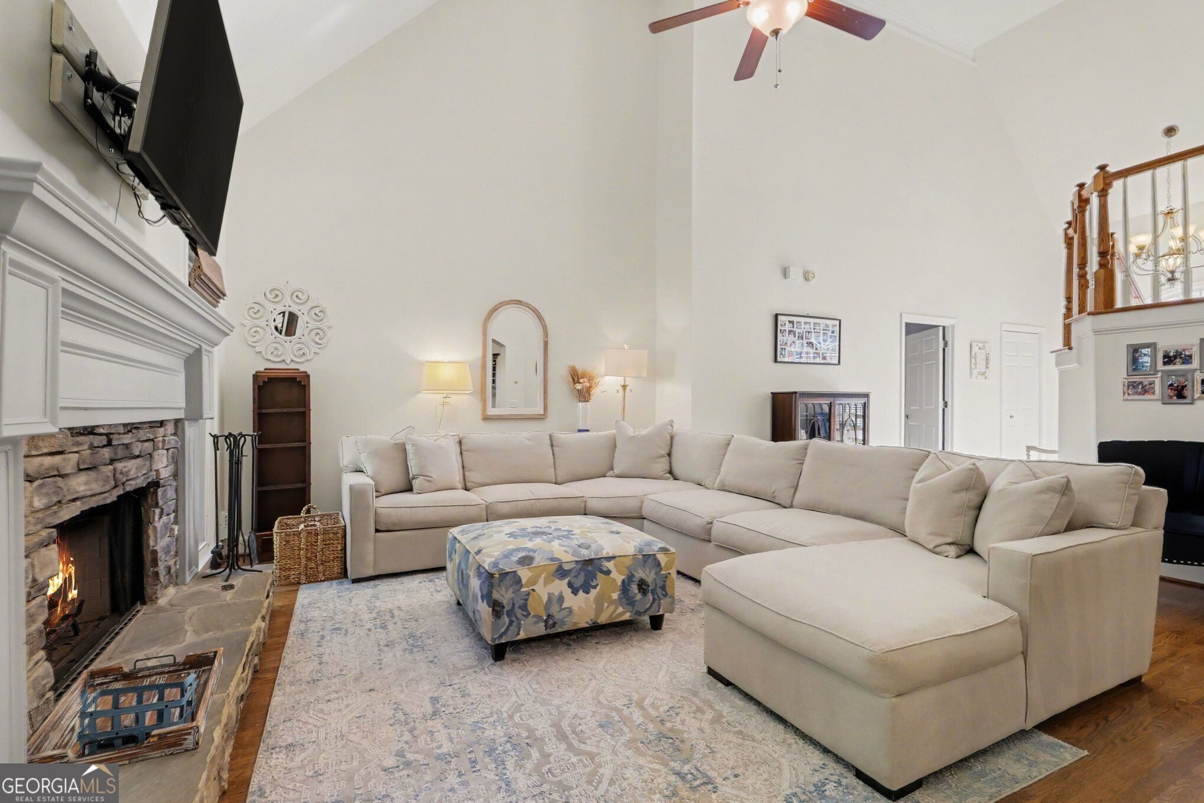
Tucked on a quiet cul-de-sac in Windrush, just minutes from Lake Lanier, this refreshed home offers 3,848 square feet on a private 0.59-acre lot. A crisp white stucco exterior, stacked-stone accents, black shutters, updated windows with lifetime warranty and lush landscaping make a striking first impression. A leaded-glass front door with sidelights and an arched transom opens to a soaring two-story foyer. Gleaming hardwood floors carry through the main level. The vaulted great room is filled with natural light and anchored by a stacked-stone fireplace, and it opens to the breakfast area and kitchen so no one misses a moment. The kitchen has rich wood cabinetry, granite countertops, stainless steel appliances including a gas range, recessed lighting, and a navy island topped with butcher block. Host dinners in the formal dining room with wainscoting and an arched window. A mud room with laundry adds everyday convenience. The main-level primary suite has a tray ceiling, a walk-in closet, and a bright, vaulted sitting area that works for reading or a home office. Primary bath has a soaking tub, a separate glass shower, and a double vanity. Three more bedrooms are upstairs, and a vaulted bonus room and a dedicated office give everyone room to spread out. The fully finished daylight basement is built for fun. It has a true theater room with custom built-ins, a wet bar with wine storage, a game room, a home gym, a full bath with a tiled walk-in shower, flex space, a workshop, and an exterior entry. Potential for 5th bedroom in lower level. Easy to convert to a mother in law suite! Outside, entertain on the expansive deck with a hot tub, unwind by the stone fire pit, and enjoy the privacy of the fenced, wooded backyard. Windrush amenities include a pool, tennis courts, and a playground. Schedule your private showing today.
| just now | Listing first seen on site | |
| 6 hours ago | Listing updated with changes from the MLS |

Information deemed reliable but not guaranteed. The data relating to real estate for sale on this web site comes in part from the Broker Reciprocity Program of Georgia MLS. Real estate listings held by brokerage firms other than this office are marked with the Broker Reciprocity logo and detailed information about them includes the name of the listing brokers. Copyright © 2020-present Georgia MLS. All rights reserved.
Last checked: 2026-10-21 07:08 AM UTC