


139 Mumsford CTUnion City, GA 30291
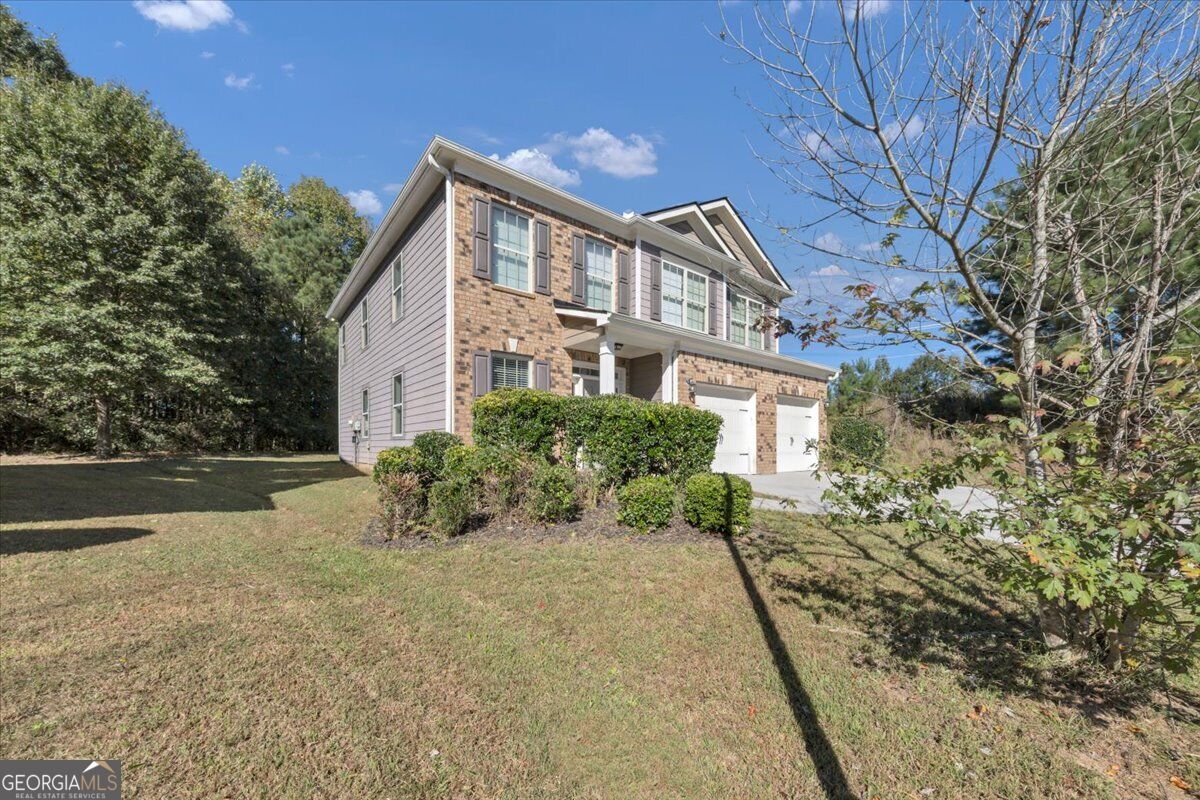
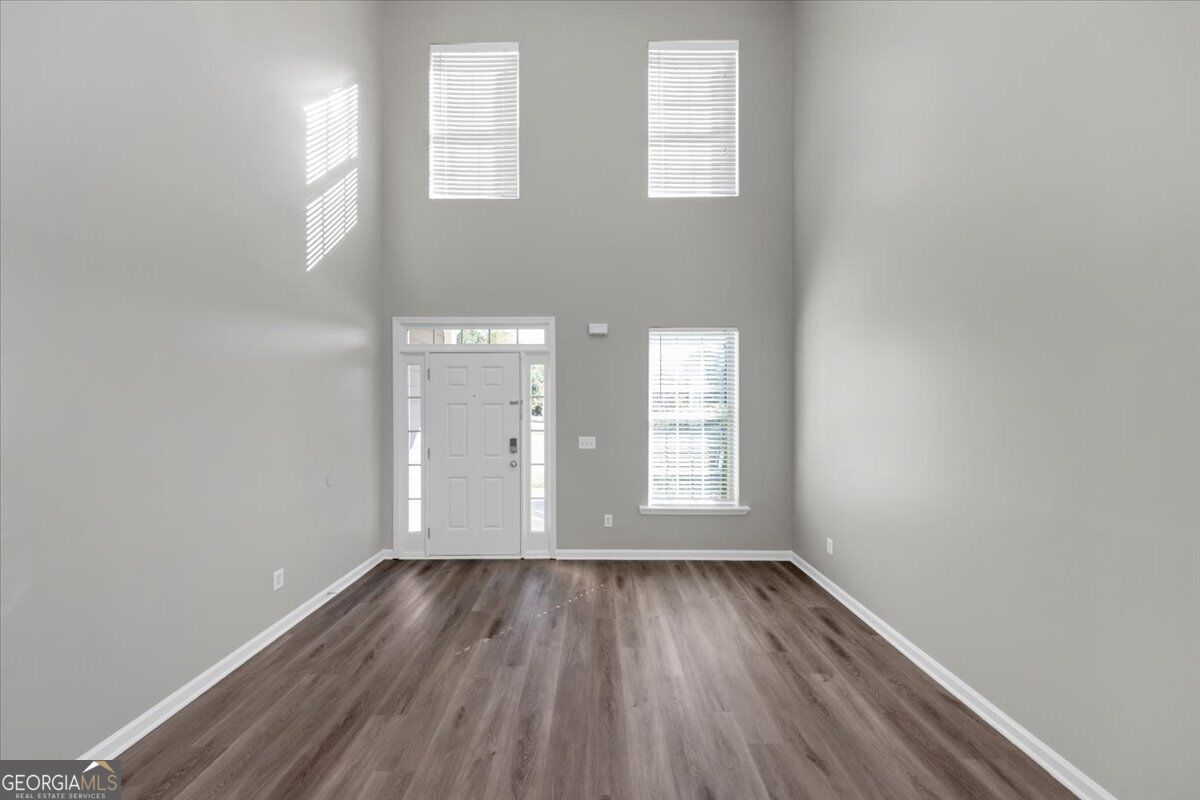
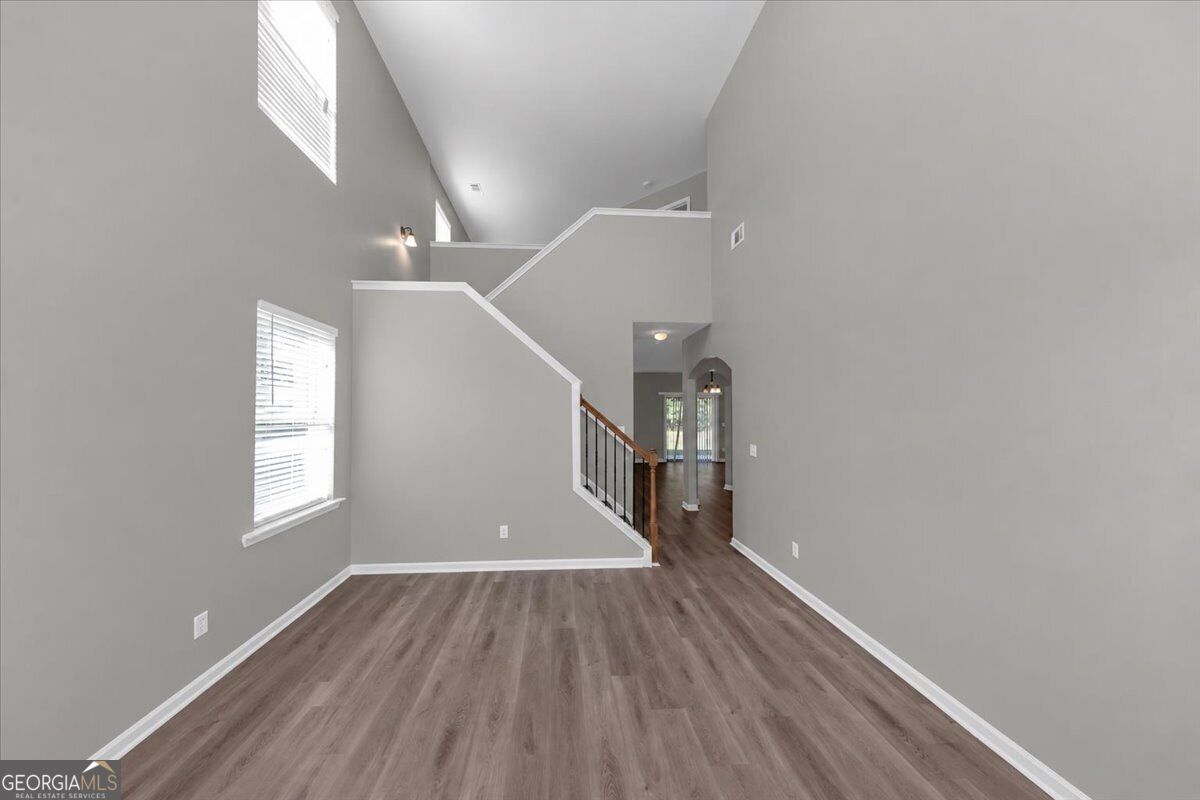
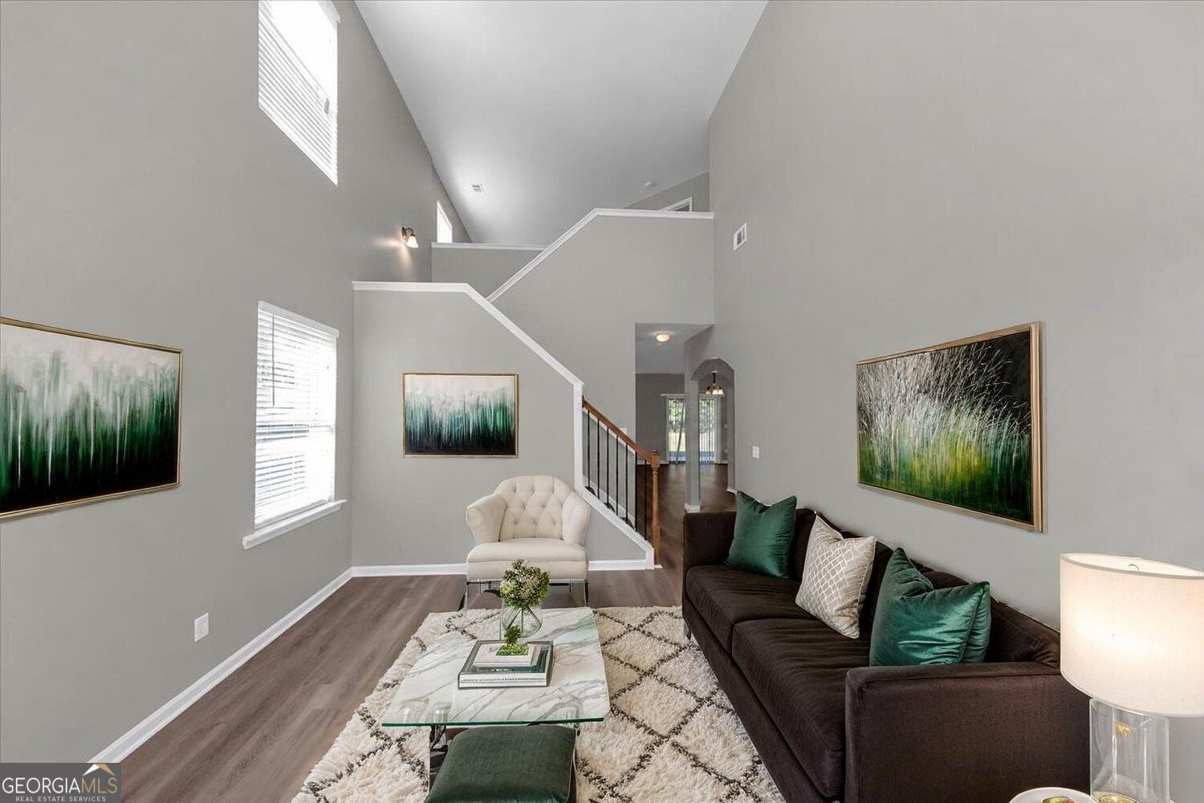
Located at the end of a culdesac, on an over-sized lot, and in the highly desirable Oakley Township! Ideally located just minutes from shopping, dining, grocery, top-rated schools and major roadways, this twostory home offers a NEW ROOF for added peace of mind, a spacious layout with multiple living areas and a bright interior. The main level features separate living and dining spaces along with a functional kitchen that provides generous cabinet storage and kitchen island. It showcases richly colored maple cabinets, solid-surface countertops, tile backsplash, and sleek stainless steel and black appliances, not to mention a spacious pantry. Upstairs, the large primary suite includes a tray ceiling, an ensuite bath with a separate soaking tub and shower, and a walkin closet. Two additional bedrooms, a loft offering flexible space, upstairs laundry for added convenience and a full bath complete the upper level. There is also enormous attic space for storage or the possibility for additional living space! The home also offers a large backyard and a twocar garage, along with a wide driveway for additional parking. Don't miss the community pool, recreation center/clubhouse and tennis courts! This property delivers a comfortable blend of space, privacy, and everyday functionality in a wellestablished and amenity-filled community.
| 7 hours ago | Listing first seen on site | |
| 7 hours ago | Listing updated with changes from the MLS |

Information deemed reliable but not guaranteed. The data relating to real estate for sale on this web site comes in part from the Broker Reciprocity Program of Georgia MLS. Real estate listings held by brokerage firms other than this office are marked with the Broker Reciprocity logo and detailed information about them includes the name of the listing brokers. Copyright © 2020-present Georgia MLS. All rights reserved.
Last checked: 2026-10-21 07:08 AM UTC