


1572 Heathermoor WAYDacula, GA 30019
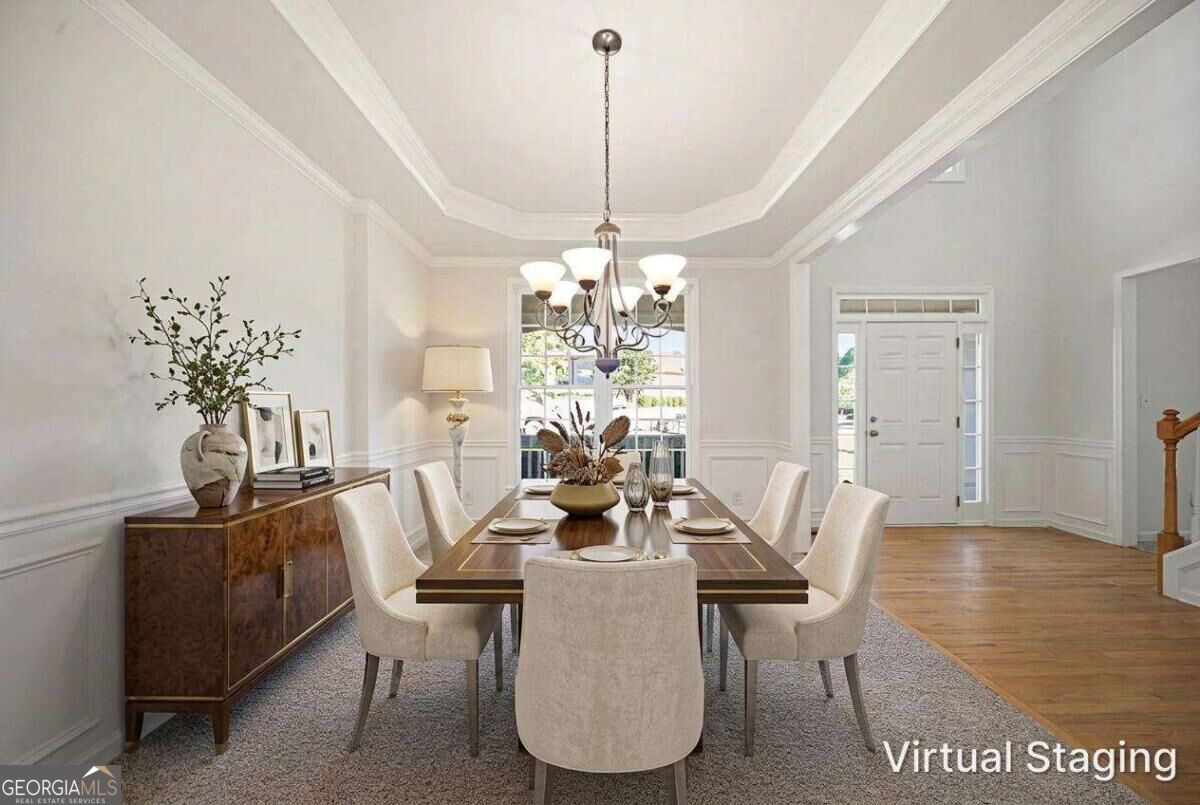
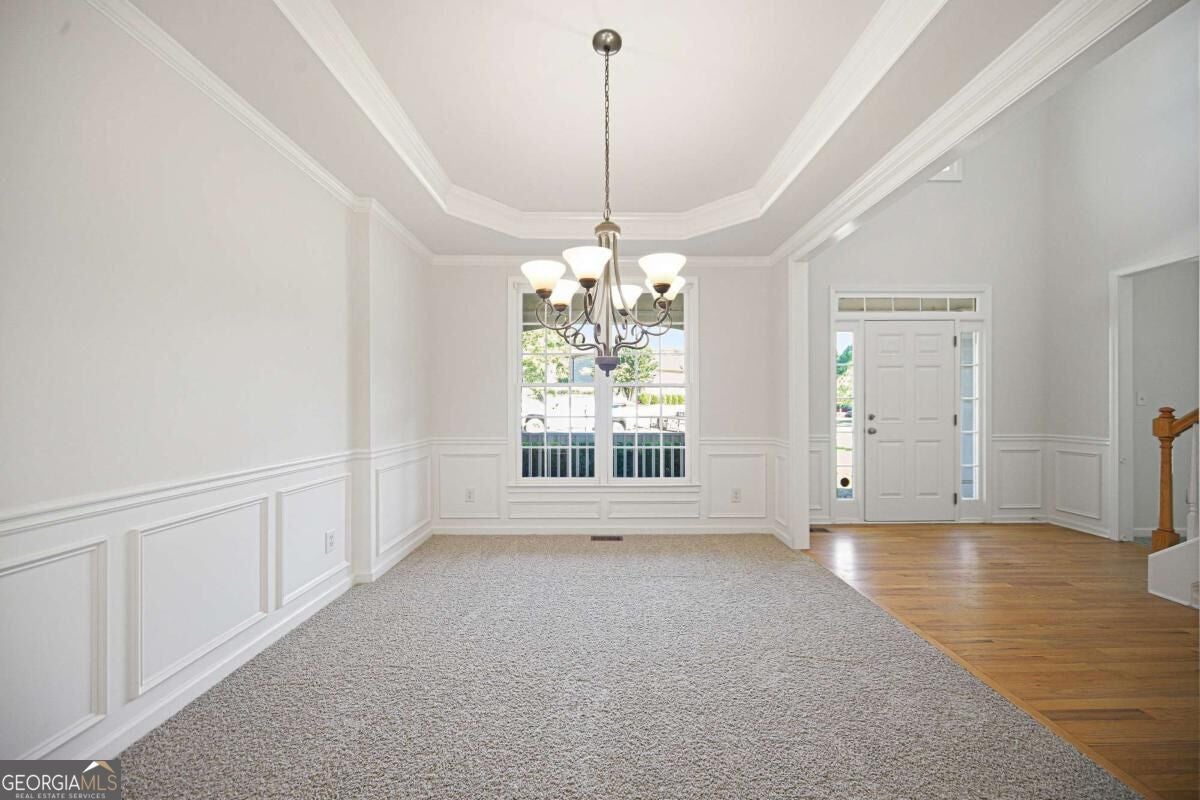
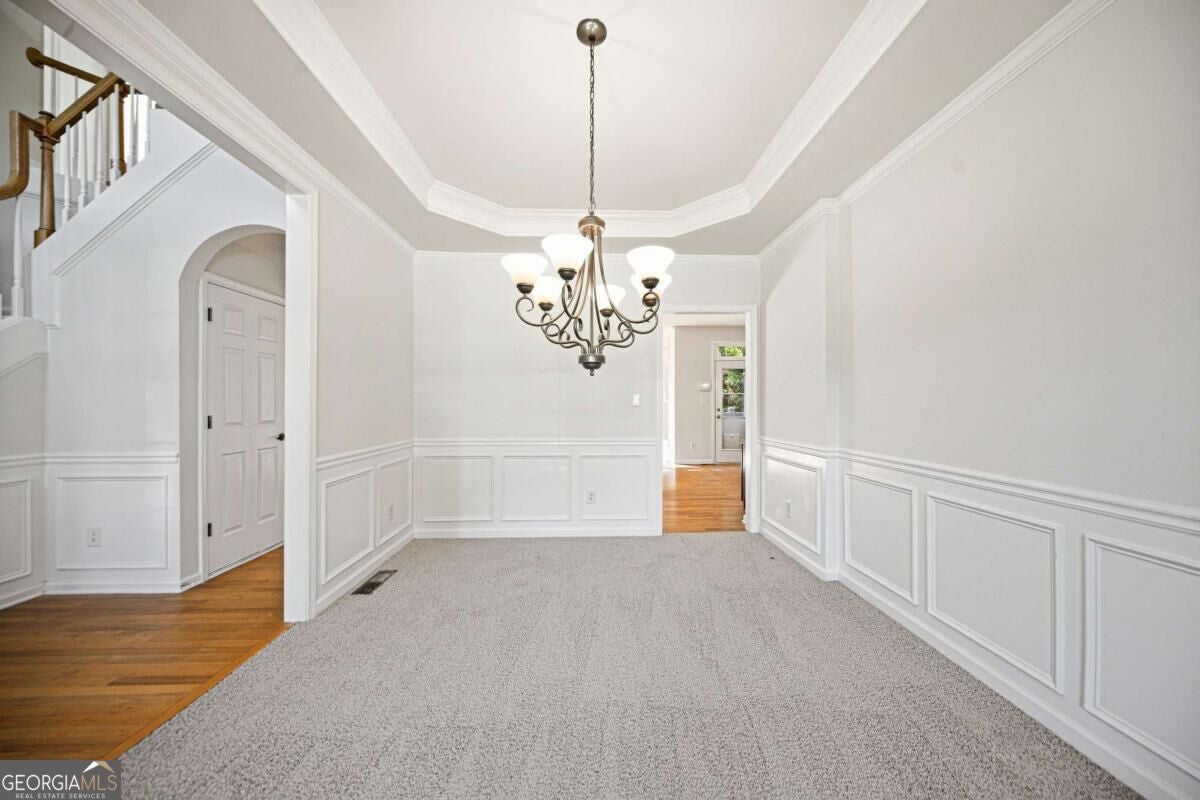
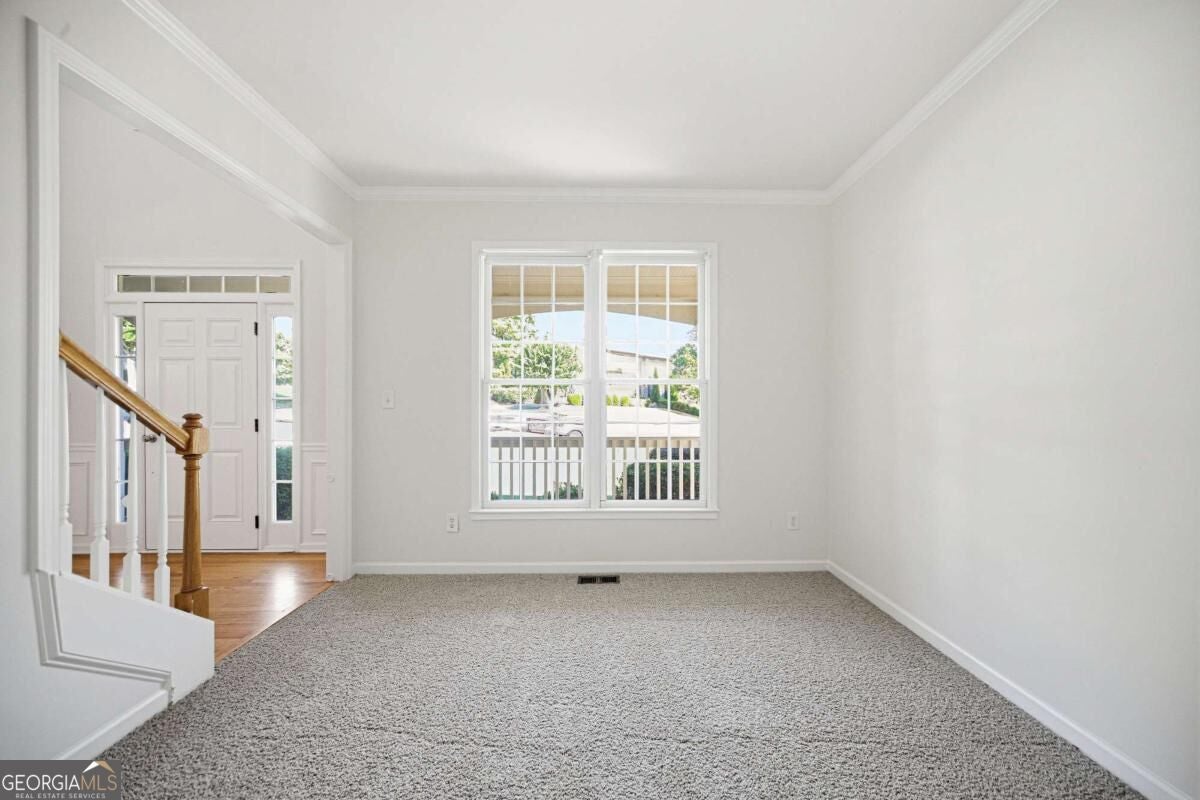
Welcome home to this spacious 5-bedroom, 3-bathroom home in the highly sought-after Hamilton Mill community of Dacula! A charming rocking chair front porch welcomes you inside to a dramatic 2-story foyer. The main level features a dedicated office, formal dining room, and an inviting eat-in kitchen that opens to the family room, creating a wonderful flow for everyday living and entertaining. The kitchen offers stained cabinetry, a center island, gas cooktop, wall oven, and microwave. The family room is filled with natural light from a wall of windows overlooking a peaceful wooded setting and features a cozy fireplace and built-in shelving. A main-level bedroom with direct access to a full bathroom provides flexibility for guests or multigenerational living. Upstairs, the spacious primary suite features a double tray ceiling, separate his-and-hers sinks, two large walk-in closets, and an ensuite bath with a jetted tub and tiled shower. Three additional bedrooms share a full bathroom, with one bedroom offering direct access, while the conveniently located upstairs laundry room adds everyday functionality. The daylight lower level is partially finished with a large bonus room, plus unfinished space ready for storage or future customization. Enjoy outdoor living on the deck or patio overlooking the fenced-in backyard, with the wooded backdrop creating a peaceful setting for relaxing or entertaining. Hamilton Mill residents enjoy resort-style amenities, including swimming pools, tennis courts, pickleball, walking trails, community events, and optional golf membership. Conveniently located near highly regarded Gwinnett County schools, parks, shopping, and dining, with easy access to I-85, this home offers space, flexibility, and an exceptional community lifestyle.
| 2 weeks ago | Status changed to Active | |
| 2 weeks ago | Listing updated with changes from the MLS | |
| 2 weeks ago | Price changed to $597,000 | |
| 4 weeks ago | Listing first seen on site |

Information deemed reliable but not guaranteed. The data relating to real estate for sale on this web site comes in part from the Broker Reciprocity Program of Georgia MLS. Real estate listings held by brokerage firms other than this office are marked with the Broker Reciprocity logo and detailed information about them includes the name of the listing brokers. Copyright © 2020-present Georgia MLS. All rights reserved.
Last checked: 2026-11-14 01:16 PM UTC