


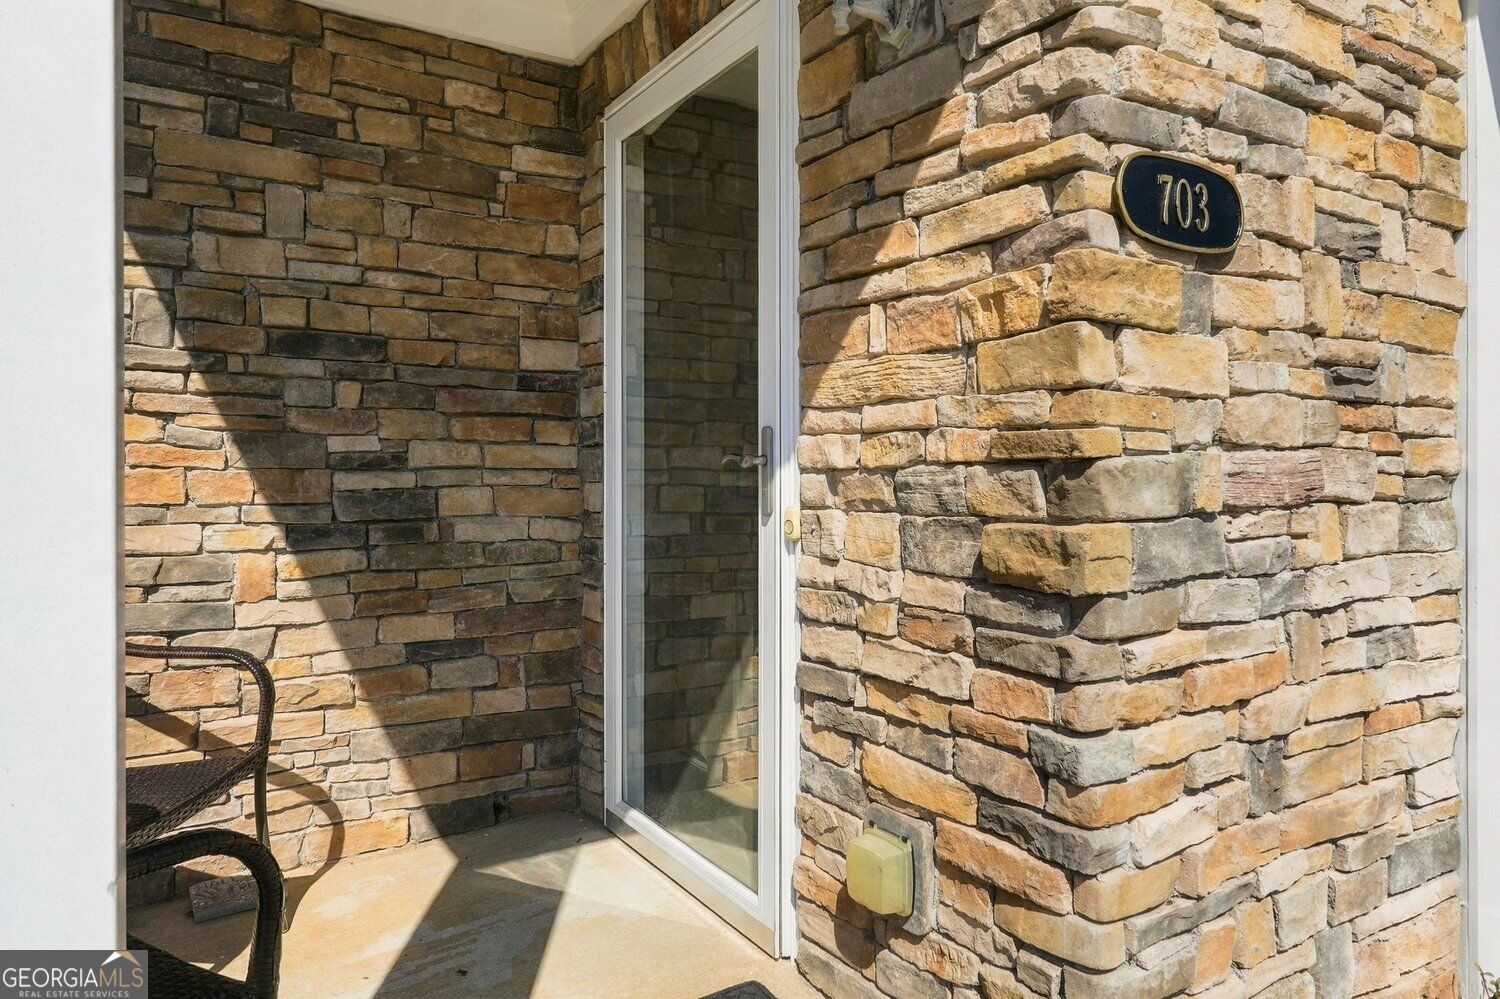
1535 Duluth HWY 703Lawrenceville, GA 30043
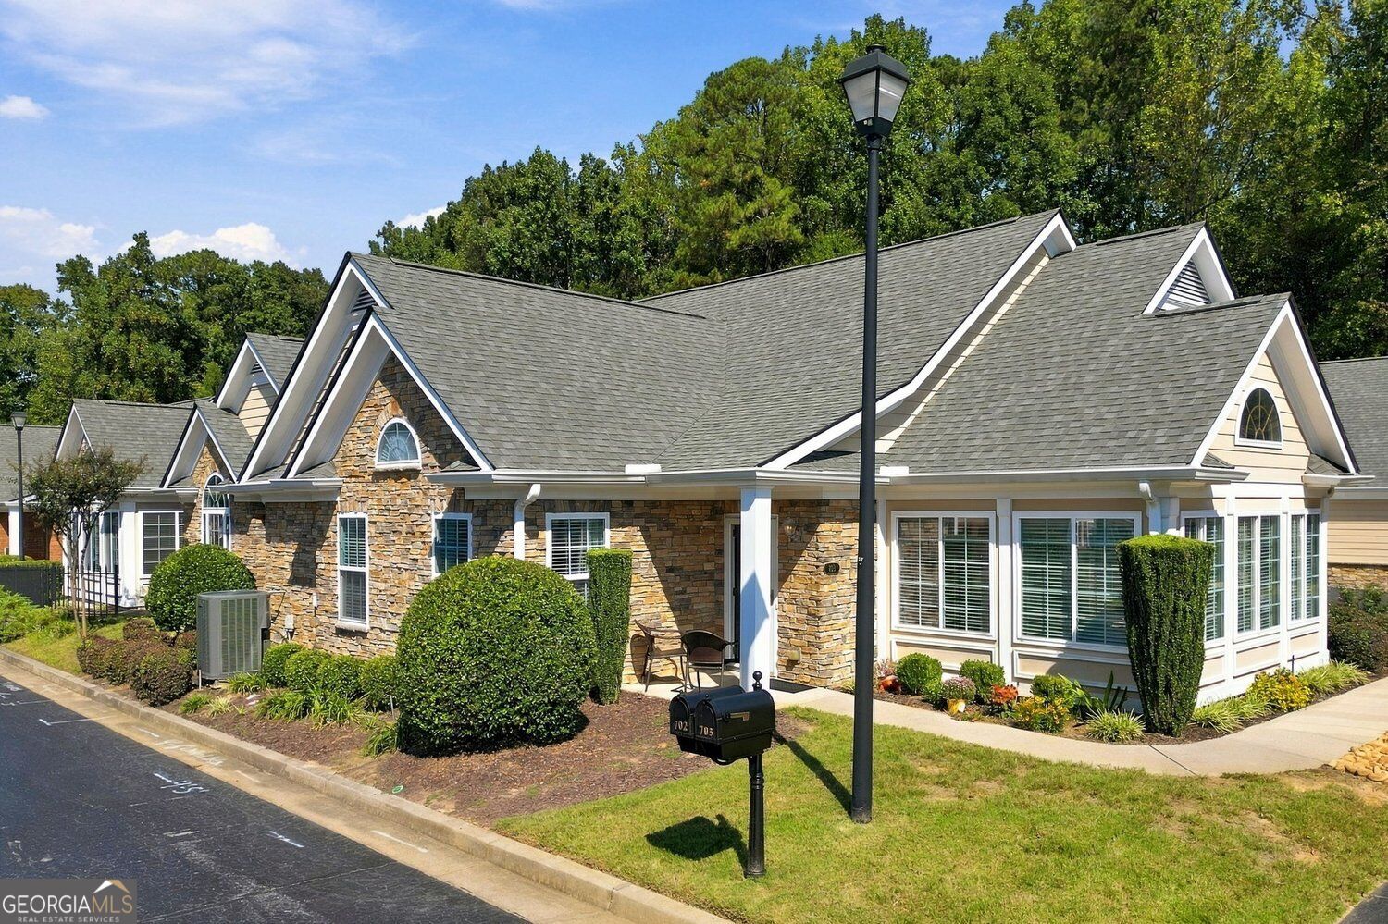
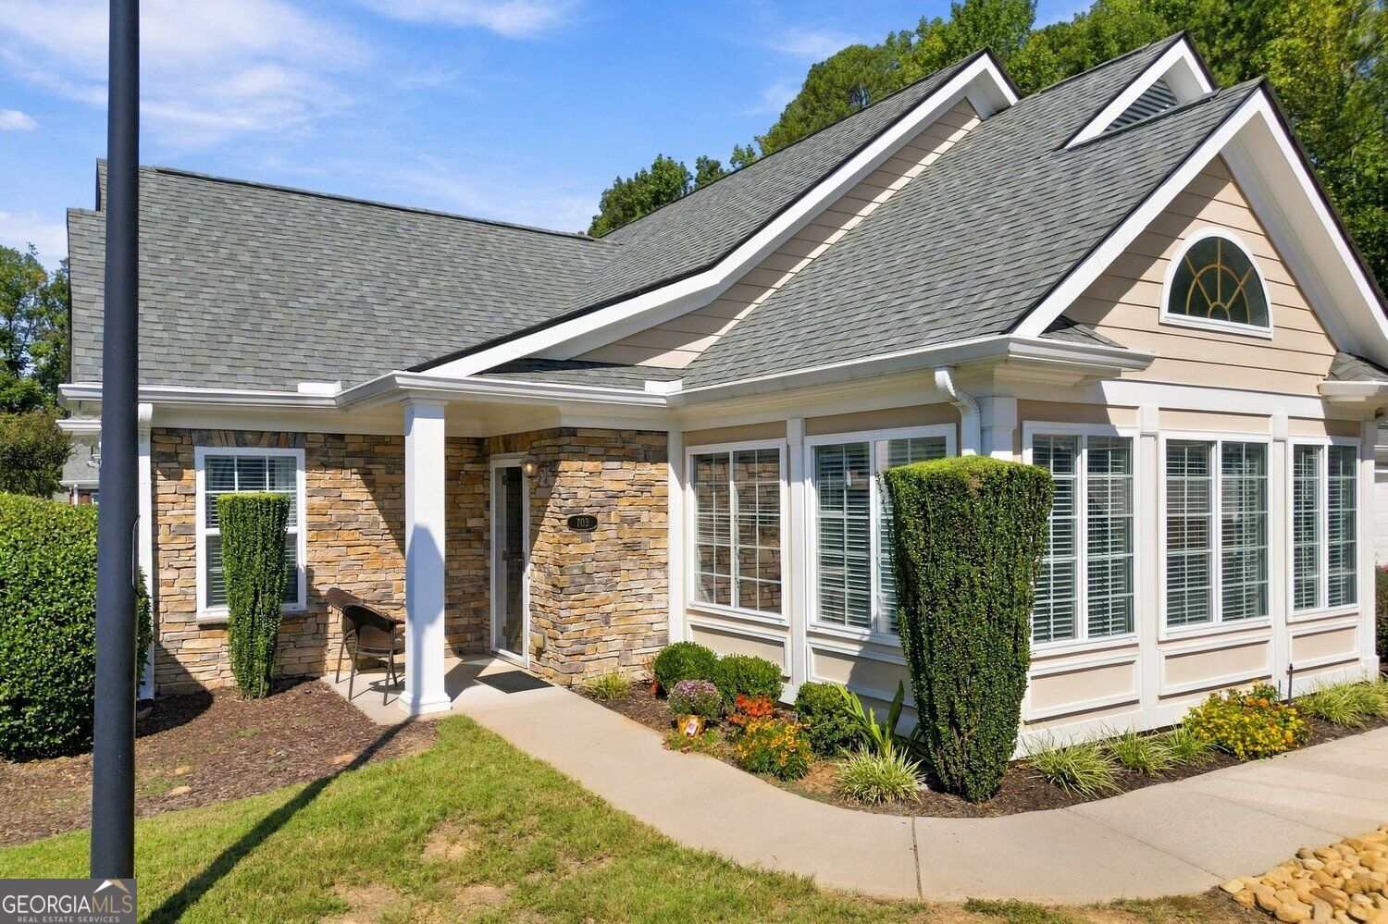
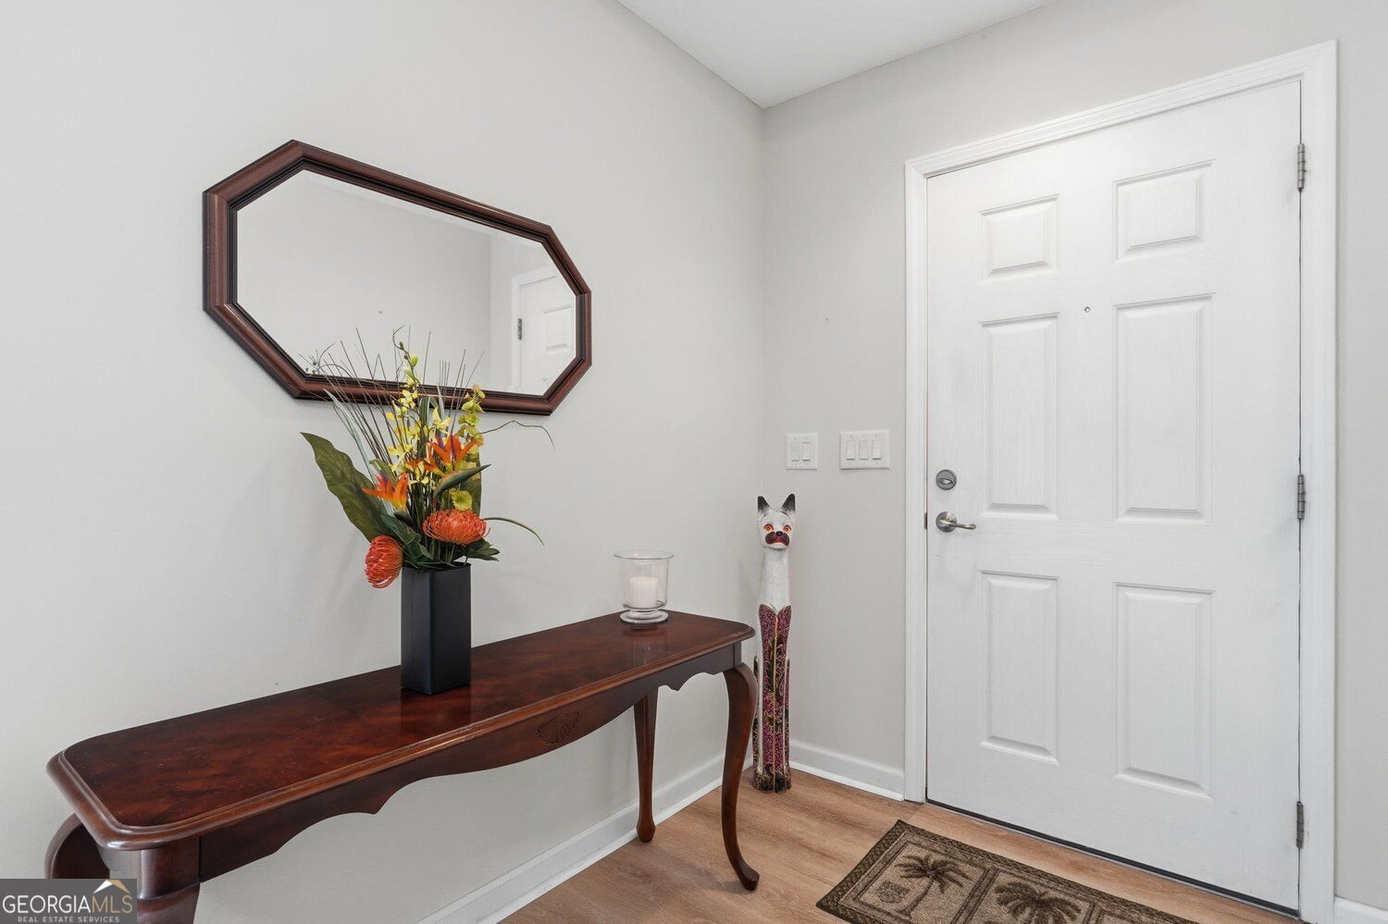
Enjoy easy, one-level living in this spacious condo that feels like a single-family patio home. The open floor plan connects the kitchen, dining area, and vaulted family room, where a fireplace creates a welcoming gathering space. The kitchen features rich maple cabinetry, abundant storage, generous counter space, and a separate built-in desk area to keep everyday paperwork organized. Just beyond the family room, a window-lined sunroom offers a bright, flexible space for a home office, reading retreat, or morning coffee. Both generously sized bedrooms feature vaulted ceilings, walk-in closets, and plenty of natural light. The sun-filled primary suite includes a private bathroom with a step-in shower. Conveniently located off the kitchen, the laundry area and large pantry lead to the two-car garage, making grocery trips a breeze. Set in a well-maintained, walkable community, this home offers access to a pool, exercise facility, and clubhouse for larger gatherings. HOA fees include water, termite and pest control, exterior and yard maintenance, and upkeep of the grounds and common areas-giving you more time to enjoy your home and community. Please give at least a 2 hour notice for showings.
| yesterday | Status changed to Active | |
| yesterday | Listing updated with changes from the MLS | |
| yesterday | Listing first seen on site |

Information deemed reliable but not guaranteed. The data relating to real estate for sale on this web site comes in part from the Broker Reciprocity Program of Georgia MLS. Real estate listings held by brokerage firms other than this office are marked with the Broker Reciprocity logo and detailed information about them includes the name of the listing brokers. Copyright © 2020-present Georgia MLS. All rights reserved.
Last checked: 2026-10-22 09:44 AM UTC