Search ALL Listings!

Save
Ask
Tour
Hide
Share
$538,000
17 Days On Site

1225 Rocky Creek RD
Locust Grove, GA 30248

Single Family Residence|Pending
4
Beds
3.5
Total Baths
3
Full Baths
1
Partial Bath
2,443
SqFt
$220
/SqFt
2022
Built
Subdivision:
None
County:
Henry
Call Now: 678-444-4110
Is this the listing for you? We can help make it yours.
678-444-4110
1225 Rocky Creek RD1225 Rocky Creek RD1225 Rocky Creek RD1225 Rocky Creek RD
Save
Ask
Tour
Hide
Share

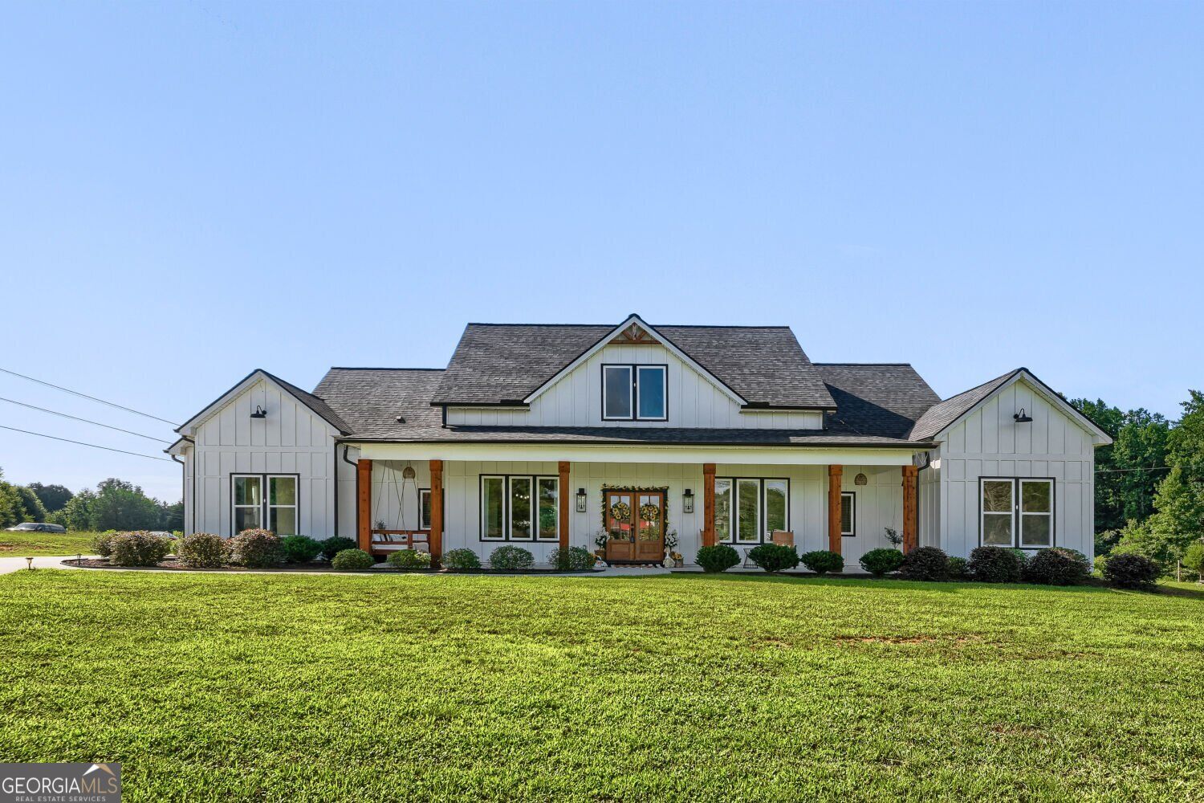
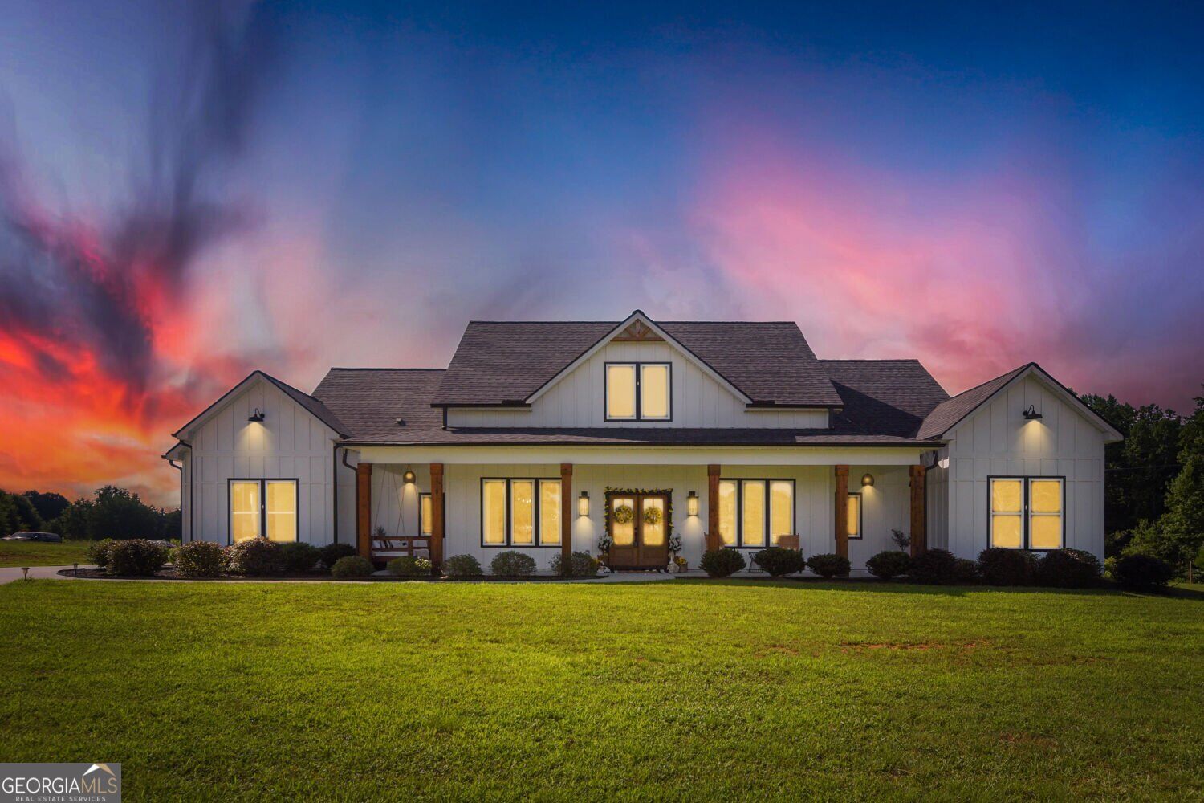
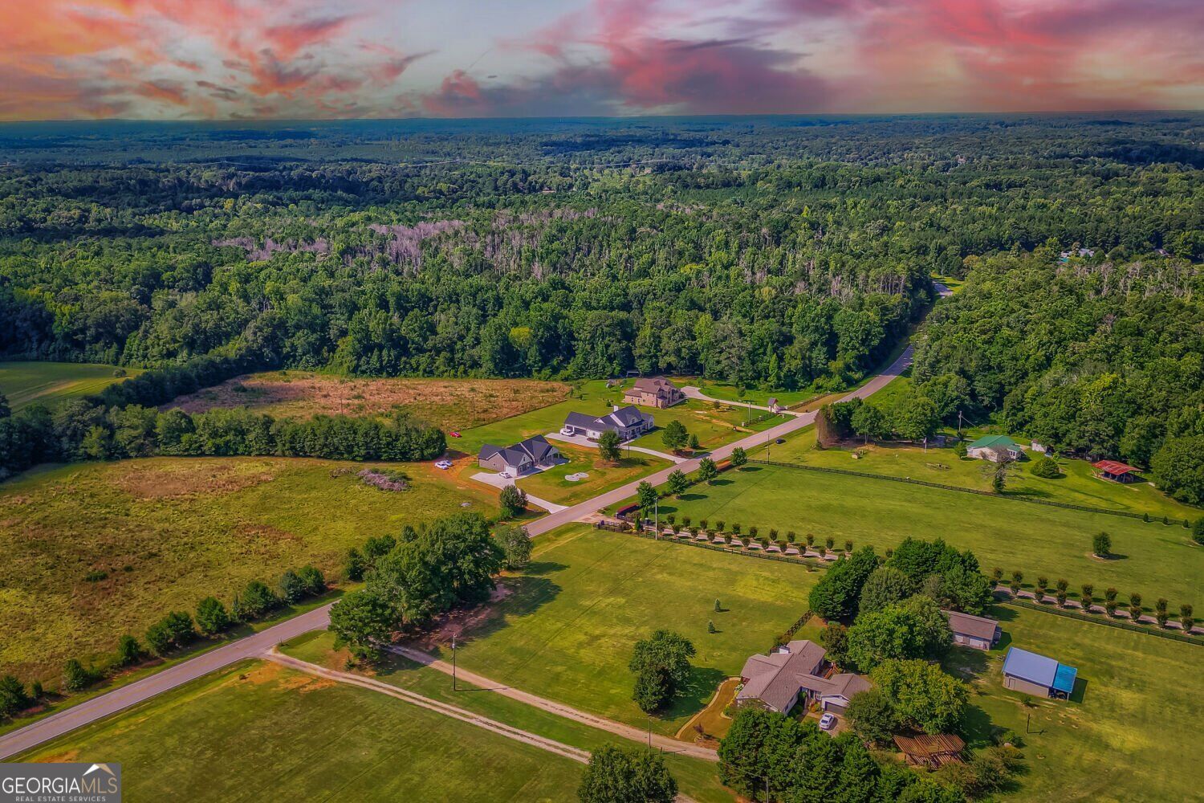
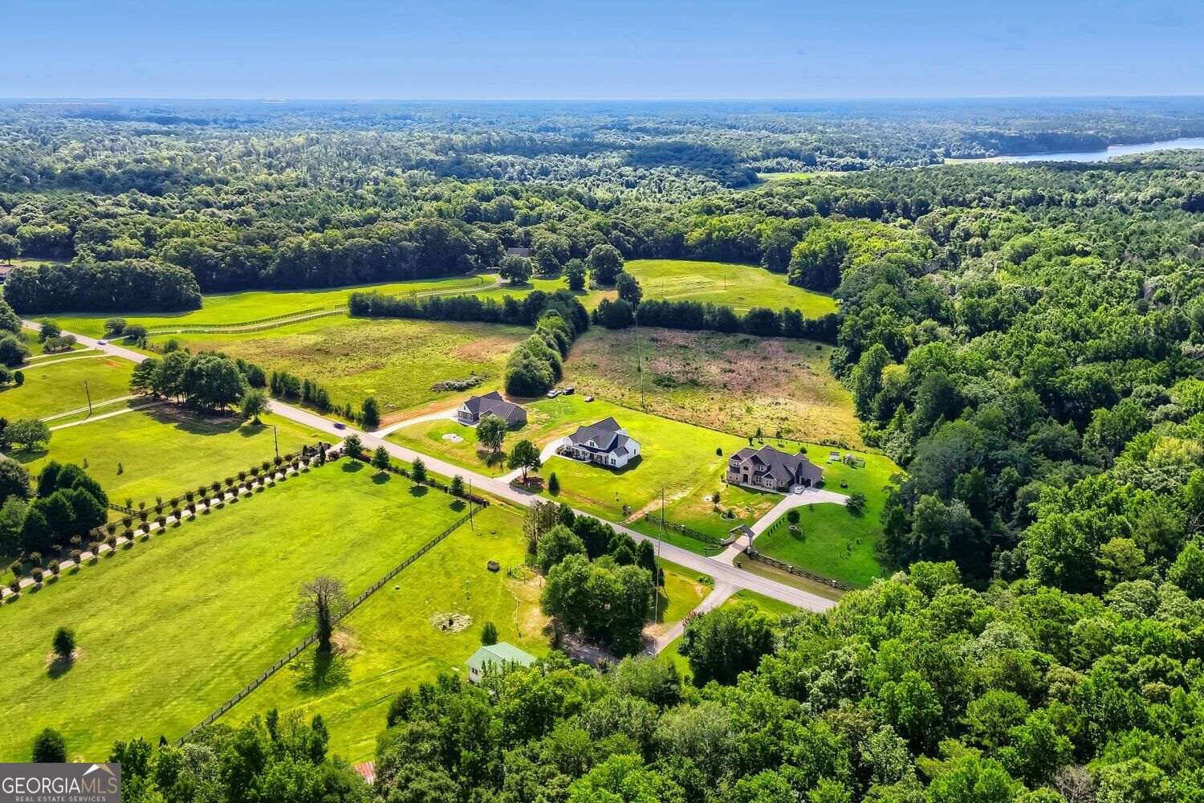
COMING SOON! Built in 2022, this beautifully crafted home offers 2,443 square feet of thoughtfully designed living space, featuring 4 bedrooms and 3.5 bathrooms. Situated on a full acre with no HOA, the level, cleared lot provides plenty of space for outdoor living, entertaining, or future possibilities. Inside, soaring ceilings, a vaulted primary suite, a vaulted living room with exposed beams, and an elegant beamed dining room create a warm yet sophisticated atmosphere. Custom built-in bookcases, detailed trim work, and designer finishes showcase the home's exceptional craftsmanship. The stunning kitchen features a farmhouse sink, open shelving, abundant cabinetry, and a spacious island overlooking the living room. Additional highlights include a functional mudroom, an oversized walk-in pantry with custom cabinetry and gold accents, and a beautifully appointed primary bathroom with a walk-in shower and separate soaking tub. Conveniently located just minutes from Tanger Outlets, shopping, and dining, this home offers the perfect balance of modern comfort, privacy, and convenience. Don't miss this incredible opportunity!

Save
Ask
Tour
Hide
Share
Listing Snapshot
Price 
$538,000
Days On Site 
17 Days
Bedrooms 
4
Inside Area (SqFt) 
2,443 sqft
Total Baths 
3.5
Full Baths 
3
Partial Baths 
1
Lot Size 
1 Acre
Year Built 
2022
MLS Number 
10872200
Status 
Pending
Property Tax 
$8,332
HOA/Condo/Coop Fees 
N/A
Sq Ft Source 
Public Records
Friends & Family
Recent Activity
a week agoStatus changed to Pending
a week agoListing updated with changes from the MLS
2 weeks agoListing first seen on site
General Features
Acres 
1
Foundation 
Slab
Garage 
Yes
Garage Spaces 
3
Land Lease 
No
Levels 
One
Parking 
Garage
Parking Spaces 
3
Property Sub Type 
Single Family Residence
Security 
Smoke Detector(s)
Sewer 
Septic Tank
SqFt Above 
2443
Style 
TraditionalRanch
Utilities 
Electricity AvailableCable AvailableUnderground Utilities
Water Source 
Public
Interior Features
Appliances 
DishwasherMicrowaveRefrigerator
Basement 
None
Cooling 
Central Air
Fireplace 
Yes
Fireplaces 
2
Flooring 
Vinyl
Heating 
Other
Interior 
Kitchen IslandBeamed CeilingsBookcasesVaulted Ceiling(s)Walk-In Closet(s)Tray Ceiling(s)
Laundry Features 
Other
Main Level Bedrooms 
4
Kitchen 
Save
Ask
Tour
Hide
Share
Exterior Features
Construction Details 
Other
Exterior 
Lighting
Lot Features 
Level
Patio And Porch 
Patio
Roof 
Composition
Community Features
Accessibility Features 
Accessible DoorsAccessible EntranceAccessible Kitchen
Community Features 
None
Financing Terms Available 
FHACashConventionalVA Loan
Schools
School District
Unknown
Elementary School
Other
Middle School
Hampton
High School
Hampton
Listing courtesy of Compass


Information deemed reliable but not guaranteed. The data relating to real estate for sale on this web site comes in part from the Broker Reciprocity Program of Georgia MLS. Real estate listings held by brokerage firms other than this office are marked with the Broker Reciprocity logo and detailed information about them includes the name of the listing brokers. Copyright © 2020-present Georgia MLS. All rights reserved.
Last checked: 2026-11-03 10:01 AM UTC

Neighborhood & Commute
Source: Walkscore
Save
Ask
Tour
Hide
Share