Search ALL Listings!

Save
Ask
Tour
Hide
Share
$430,000
1 Day On Site

496 Walnut Creek DR
Stockbridge, GA 30281

For Sale|Single Family Residence|Active
5
Beds
3.5
Total Baths
3
Full Baths
1
Partial Bath
4,046
SqFt
$106
/SqFt
1995
Built
Subdivision:
Crown Crossing
County:
Henry
Call Now: 678-444-4110
Is this the listing for you? We can help make it yours.
678-444-4110
496 Walnut Creek DR496 Walnut Creek DR496 Walnut Creek DR496 Walnut Creek DR
Save
Ask
Tour
Hide
Share

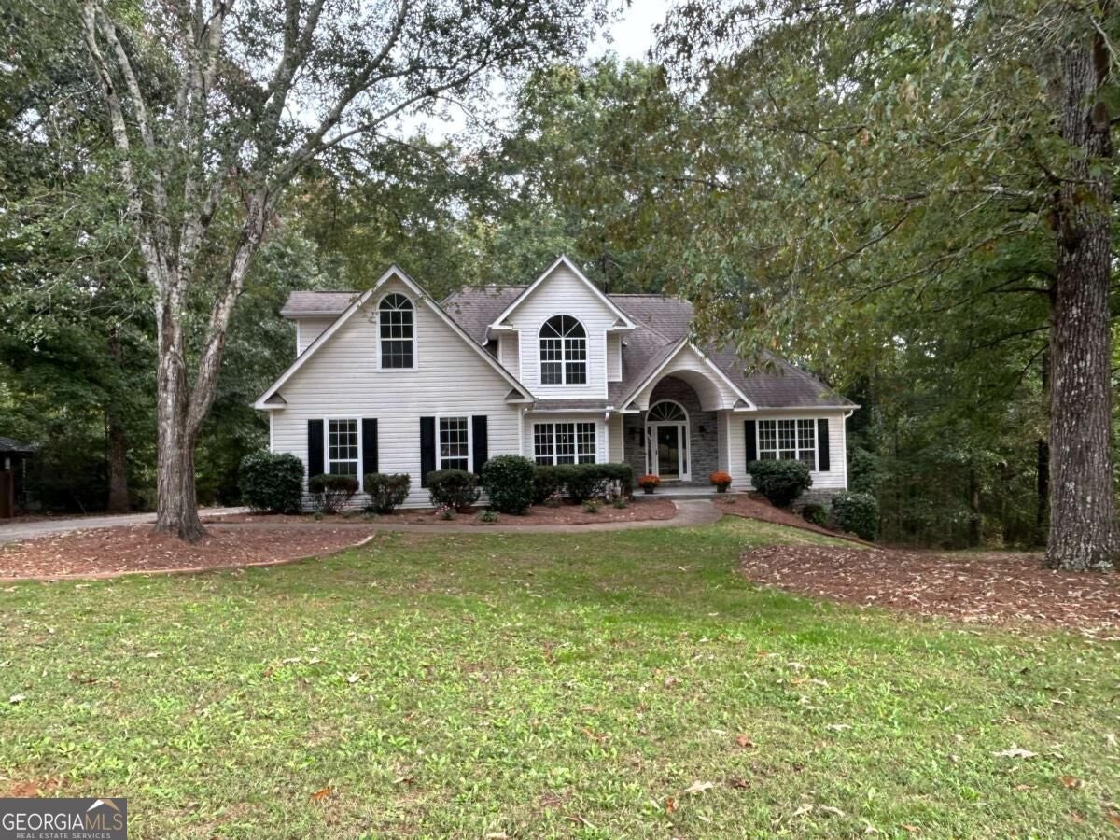
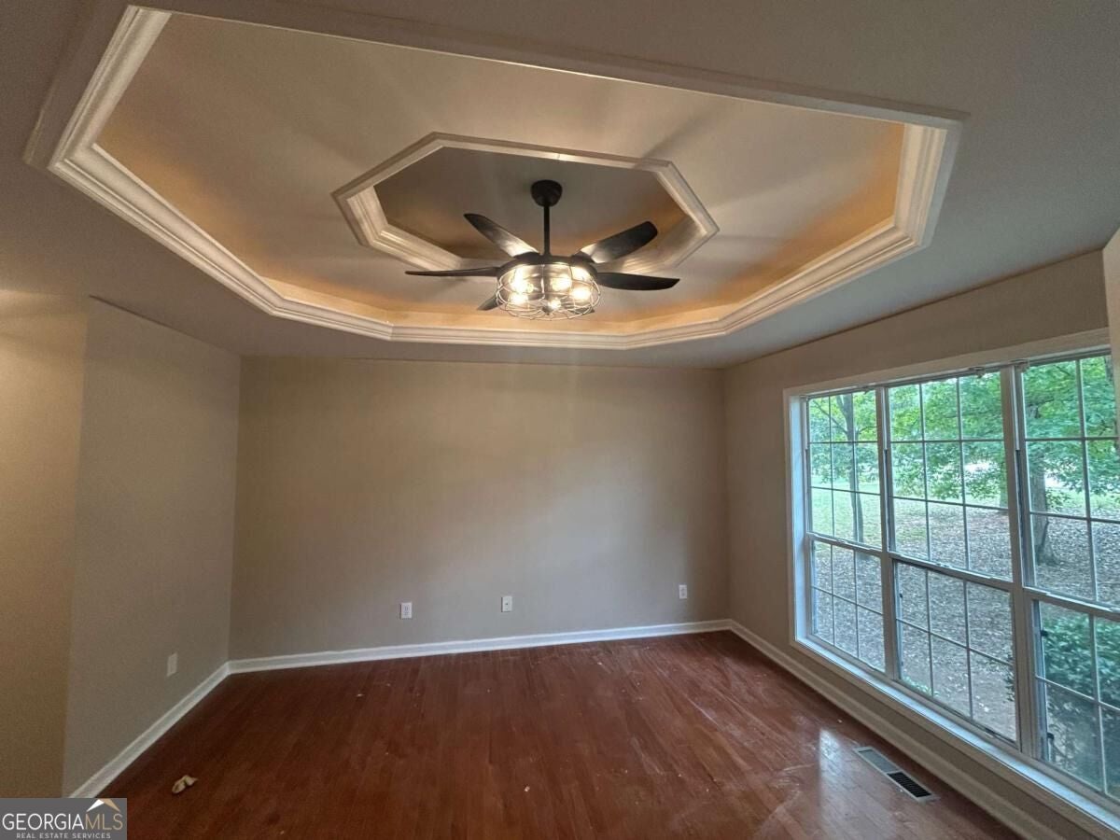
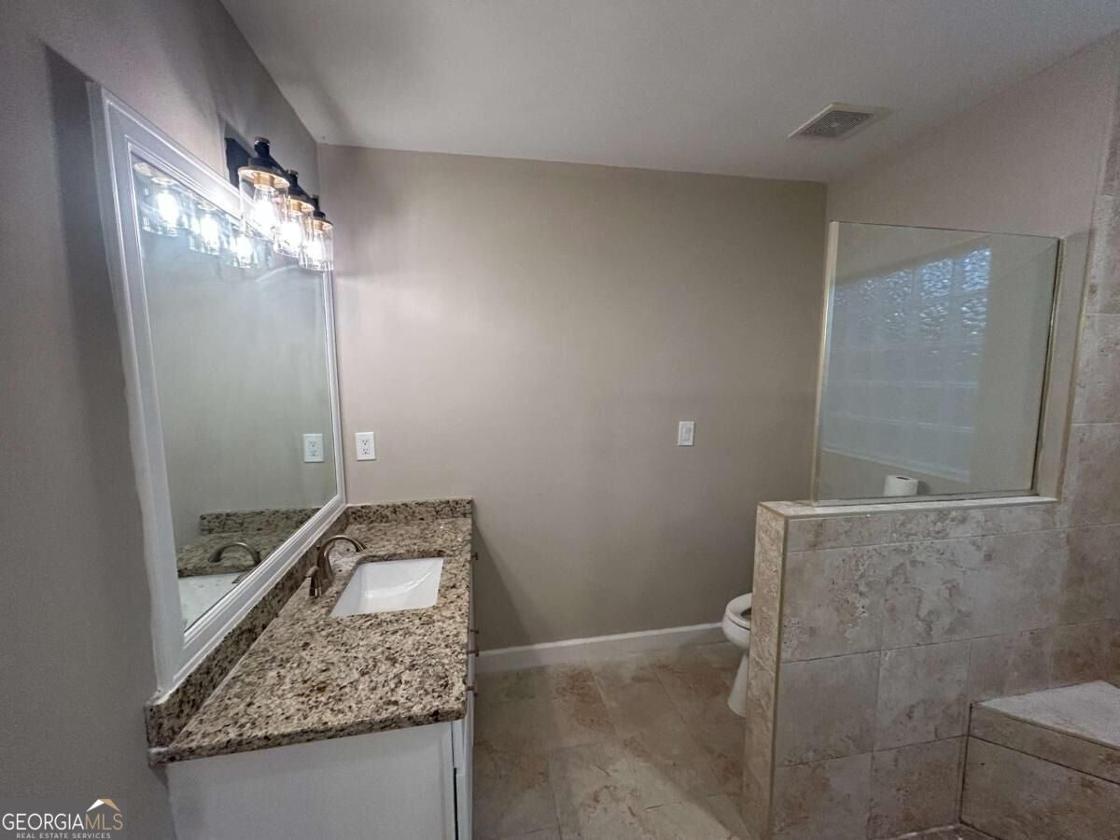
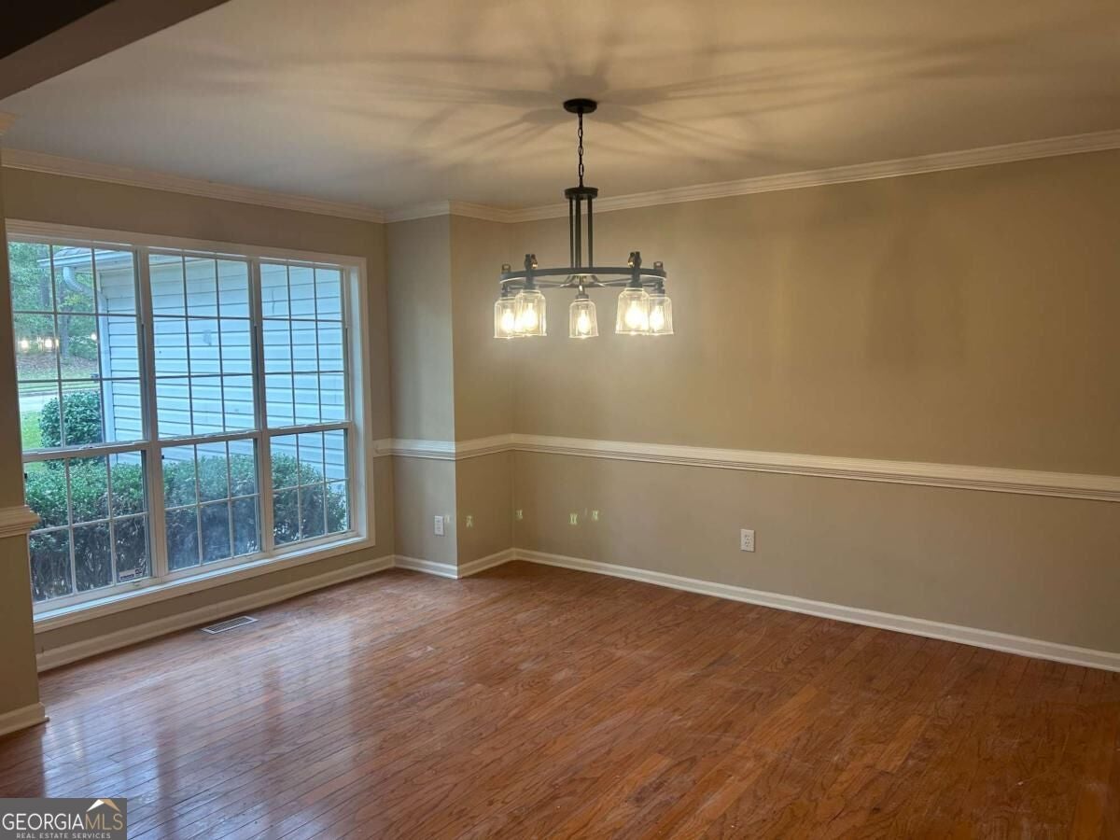
All NEW PAINT, FLOORING, APPLIANCES, QUARTZ ( Taj Mahal) COUNTERTOPS, Located in a small wooded sidewalk subdivision. Less than 5 minutes from I-75 at Exit 221 numerous restaurants and Fine Dining and shopping Sam's Wholesale, Home Depot. Listings in this subdivision don't last long. This beautiful home has been EXQUISITLY RESTORED with upgrades throughout. The main level, which includes the kitchen, family room, dining room, powder room and master bedroom has hardwood flooring. The master bedroom has a trey ceiling and crown molding, his and her closets. The beautiful master bath was remodeled summer of 2026, with his and her granite topped vanities, tile flooring, closet and 6 foot custom tile shower. Vaulted ceiling, large windows overlooking the wooded back yard and a gas log fireplace in the family room. Large screen porch with small attached deck. Two bedrooms from main entrance, a dressing area and a full bath are upstairs. Bonus room above the 2-car garage. The basement has a large finished room for a bedroom/rec room/office, a sitting area, a full tile floored bath, and a large closet. The rest of the basement is unfinished providing plenty of storage.

Save
Ask
Tour
Hide
Share
Listing Snapshot
Price 
$430,000
Days On Site 
1 Day
Bedrooms 
5
Inside Area (SqFt) 
4,046 sqft
Total Baths 
3.5
Full Baths 
3
Partial Baths 
1
Lot Size 
0.89 Acres
Year Built 
1995
MLS Number 
10870747
Status 
Active
Property Tax 
$6,796
HOA/Condo/Coop Fees 
N/A
Sq Ft Source 
Owner
Friends & Family
Recent Activity
yesterdayStatus changed to Active
yesterdayListing updated with changes from the MLS
yesterdayListing first seen on site
General Features
Acres 
0.89
Attached Garage 
Yes
Foundation 
Slab
Garage 
Yes
Garage Spaces 
2
Land Lease 
No
Levels 
One and One Half
Parking 
AttachedGarageKitchen Level
Parking Spaces 
2
Property Sub Type 
Single Family Residence
Security 
Smoke Detector(s)
Sewer 
Public Sewer
SqFt Above 
2946
SqFt Below 
1100
Style 
Craftsman
Utilities 
Cable AvailableElectricity AvailableNatural Gas AvailableOtherPhone AvailableSewer ConnectedWater Available
Water Source 
Public
Interior Features
Appliances 
RangeOvenDishwasherElectric Water HeaterIce MakerMicrowaveOtherRefrigerator
Basement 
ConcreteDaylightExterior EntryFinishedFull
Cooling 
Central AirElectricHeat Pump
Electric 
220 Volts
Fireplace 
Yes
Fireplace Features 
Factory BuiltLiving RoomMasonry
Fireplaces 
1
Flooring 
CarpetHardwoodTileVinyl
Heating 
Heat PumpNatural Gas
Interior 
Kitchen IslandPantryDouble VanityHigh CeilingsOtherTray Ceiling(s)Walk-In Closet(s)Master DownstairsHigh Speed Internet
Laundry Features 
Upper Level
Main Level Bedrooms 
1
Window Features 
Insulated WindowsBay Window(s)Double Pane WindowsWindow Treatments
Kitchen 
Save
Ask
Tour
Hide
Share
Exterior Features
Construction Details 
StoneVinyl Siding
Exterior 
Balcony
Lot Features 
OtherPrivate
Roof 
Composition
Waterfront Features 
Walnut Creek INSIDE Back Property Line
Windows/Doors 
Insulated WindowsBay Window(s)Double Pane WindowsWindow Treatments
Community Features
Community Features 
None
Financing Terms Available 
1031 ExchangeCashConventionalFHAVA Loan
Schools
School District
Unknown
Elementary School
Dutchtown
Middle School
Dutchtown
High School
Dutchtown
Listing courtesy of eXp Realty


Information deemed reliable but not guaranteed. The data relating to real estate for sale on this web site comes in part from the Broker Reciprocity Program of Georgia MLS. Real estate listings held by brokerage firms other than this office are marked with the Broker Reciprocity logo and detailed information about them includes the name of the listing brokers. Copyright © 2020-present Georgia MLS. All rights reserved.
Last checked: 2026-10-22 08:39 AM UTC

Neighborhood & Commute
Source: Walkscore
Save
Ask
Tour
Hide
Share