Search ALL Listings!

Save
Ask
Tour
Hide
Share
$589,900
New Listing

270 Wrights Mill WAY
Canton, GA 30115

For Sale|Single Family Residence|Active
3
Beds
3
Total Baths
2
Full Baths
2
Partial Baths
2,817
SqFt
$209
/SqFt
2005
Built
Subdivision:
Wright Mill Estates
County:
Cherokee
Call Now: 678-444-4110
Is this the listing for you? We can help make it yours.
678-444-4110
270 Wrights Mill WAY270 Wrights Mill WAY270 Wrights Mill WAY270 Wrights Mill WAY
Save
Ask
Tour
Hide
Share

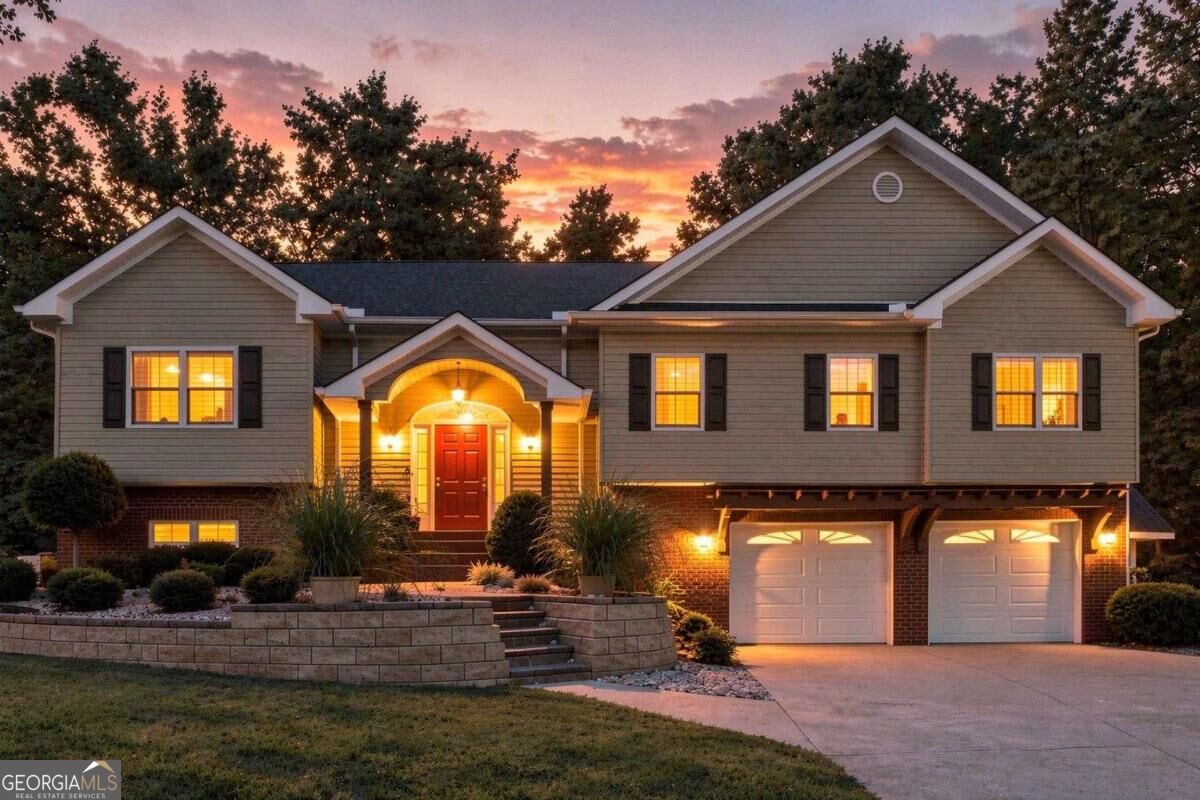
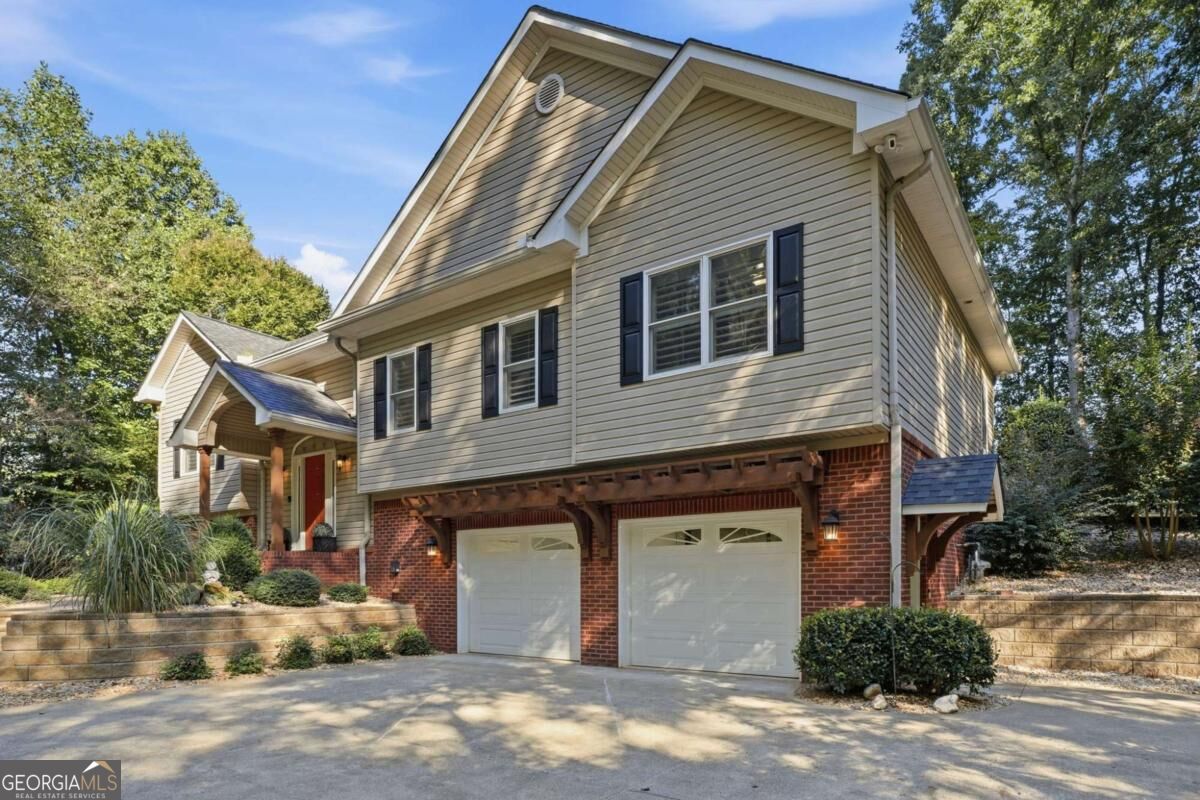
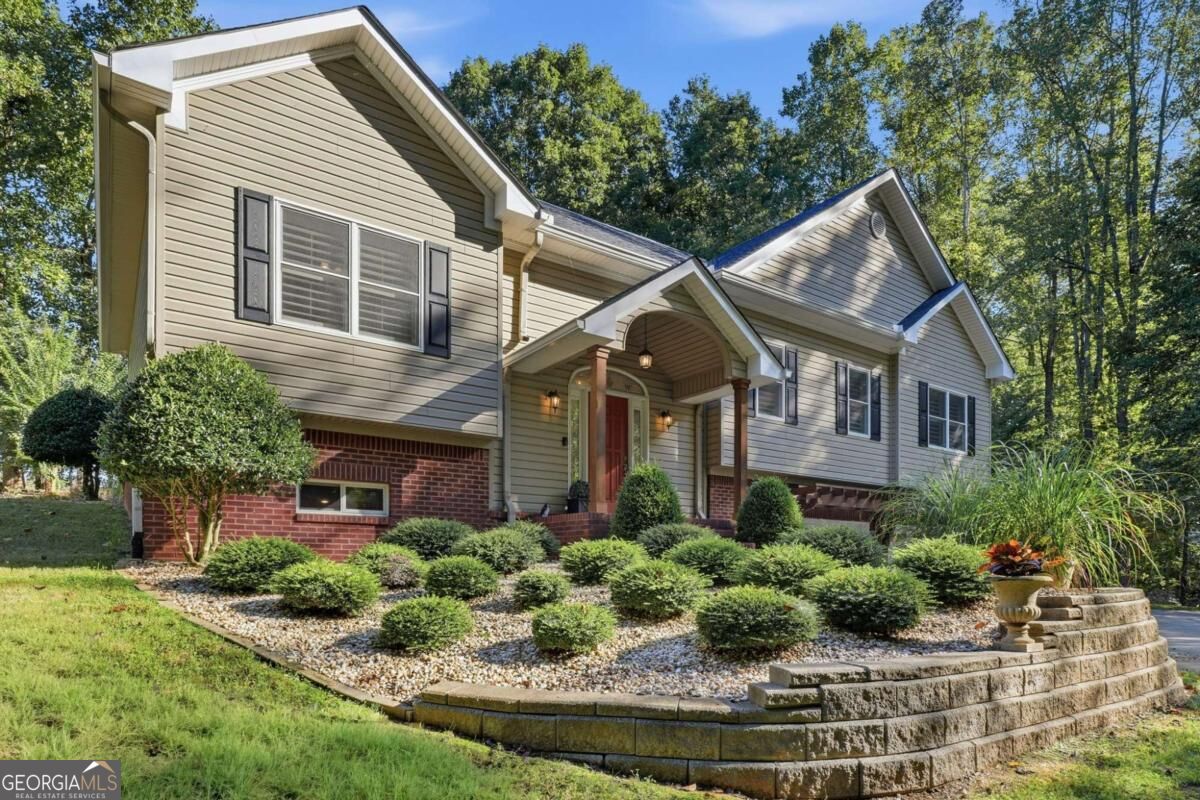
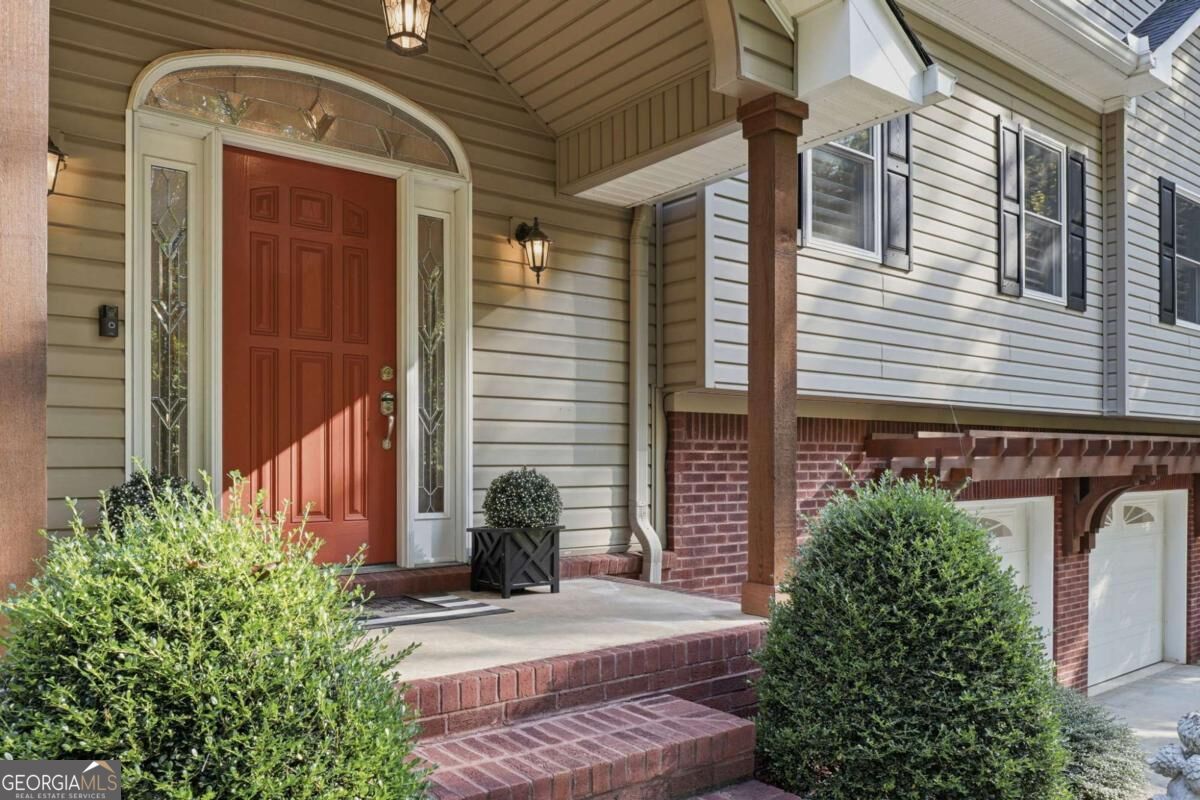
Welcome home to this beautifully crafted 3-bedroom, 2-bath 2 half bath home situated on 1.3 PRIVATE ACRES backing up to a peaceful horse farm. NO HOA! OVERSIZED GARAGE W SHOP! The main level features Red Oak hardwood floors, 9-foot ceilings, a dramatic 12-foot living room ceiling, and custom trim millwork throughout. The kitchen showcases high-end custom oak cabinetry, a matching oversized pantry, casement windows over the sink, gas range, and custom vent hood. The spacious primary suite and oversized laundry room offer exceptional comfort, storage, and functionality. The FINISHED TERRACE LEVEL is made for entertaining with a home theater and custom oak dry bar/kitchen cabinetry and built-in bookshelves. Step outside to a covered pergola and OUTDOOR LIVING AREA featuring a custom NATURAL-GAS FIRE PIT overlooking the private setting. Enter the property along the winding private drive crossing over the spring fed creek and arrive at your home with ample parking for visitors and guests! Additional highlights include a central vacuum system, hardwired whole-house alarm, oversized two-bay garage with workshop space, shelving and overhead storage, a separate yard shed with overhead garage door. Major improvements include a new main-level HVAC system, architectural-shingle Roof, and custom Plantation Shutters in 2025. 2026 updates include a new 50-gallon water heater, fresh paint in the primary suite and laundry room, an NEWER main-level half bath, and a professionally inspected and serviced fireplace. Private acreage, quality craftsmanship, extensive updates, and backing up to a horse-farm backdrop make this property a truly special place to call home!

Save
Ask
Tour
Hide
Share
Listing Snapshot
Price 
$589,900
Days On Site 
0 Days
Bedrooms 
3
Inside Area (SqFt) 
2,817 sqft
Total Baths 
3
Full Baths 
2
Partial Baths 
2
Lot Size 
1.358 Acres
Year Built 
2005
MLS® Number 
10869895
Status 
Active
Property Tax 
$963
HOA/Condo/Coop Fees 
N/A
Sq Ft Source 
Owner
Friends & Family
Recent Activity
2 hours agoListing first seen on site
2 hours agoListing updated with changes from the MLS®
General Features
Acres 
1.358
Attached Garage 
Yes
Garage 
Yes
Garage Spaces 
2
Green Energy Efficient 
ThermostatWindows
Land Lease 
No
Levels 
Multi/Split
Parking 
AttachedGarageGarage Door OpenerOff Street
Parking Spaces 
2
Property Sub Type 
Single Family Residence
Security 
Carbon Monoxide Detector(s)Smoke Detector(s)
Sewer 
Septic Tank
SqFt Above 
2034
SqFt Below 
783
Style 
Brick FrontTraditional
Utilities 
Cable AvailableElectricity AvailableNatural Gas AvailablePhone AvailableWater Available
Water Source 
Public
Interior Features
Appliances 
RangeOvenDishwasherDryerGas Water HeaterMicrowaveRefrigeratorStainless Steel Appliance(s)Washer
Basement 
Exterior EntryInterior EntryPartially Finished
Cooling 
Ceiling Fan(s)Central AirElectric
Fireplace 
Yes
Fireplace Features 
Gas LogGas StarterLiving Room
Fireplaces 
1
Flooring 
HardwoodTile
Heating 
CentralNatural Gas
Interior 
Breakfast BarPantryBookcasesCentral VacuumDouble VanityHigh CeilingsIn-Law FloorplanWalk-In Closet(s)Master DownstairsHigh Speed Internet
Laundry Features 
Laundry RoomIn BasementIn Hall
Main Level Bedrooms 
3
Spa 
Yes
Window Features 
Insulated WindowsDouble Pane Windows
Dining Room 
Kitchen 
Save
Ask
Tour
Hide
Share
Exterior Features
Construction Details 
Vinyl Siding
Exterior 
Garden
Lot Features 
Cul-De-Sac
Other Structures 
Shed(s)
Patio And Porch 
PorchDeckPatio
Roof 
Composition
Spa 
Yes
Waterfront Features 
NONE
Windows/Doors 
Insulated WindowsDouble Pane Windows
Community Features
Community Features 
None
Financing Terms Available 
CashConventionalFHAVA Loan
Schools
School District
Unknown
Elementary School
Macedonia
Middle School
Creekland
High School
Creekview
Listing courtesy of Keller Williams Community Partners


Information deemed reliable but not guaranteed. The data relating to real estate for sale on this web site comes in part from the Broker Reciprocity Program of Georgia MLS. Real estate listings held by brokerage firms other than this office are marked with the Broker Reciprocity logo and detailed information about them includes the name of the listing brokers. Copyright © 2020-present Georgia MLS. All rights reserved.
Last checked: 2026-10-09 06:06 AM UTC

Neighborhood & Commute
Source: Walkscore
Save
Ask
Tour
Hide
Share