


405 Saka CVMcdonough, GA 30252
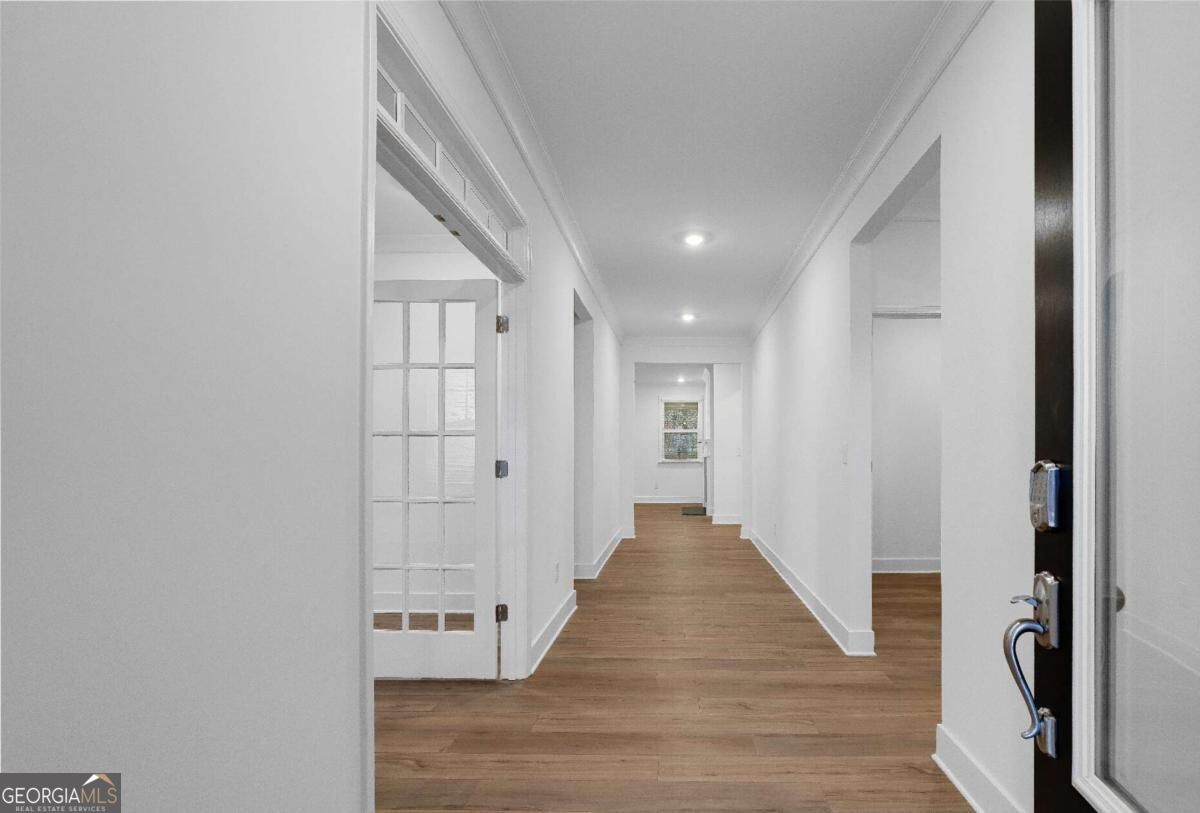
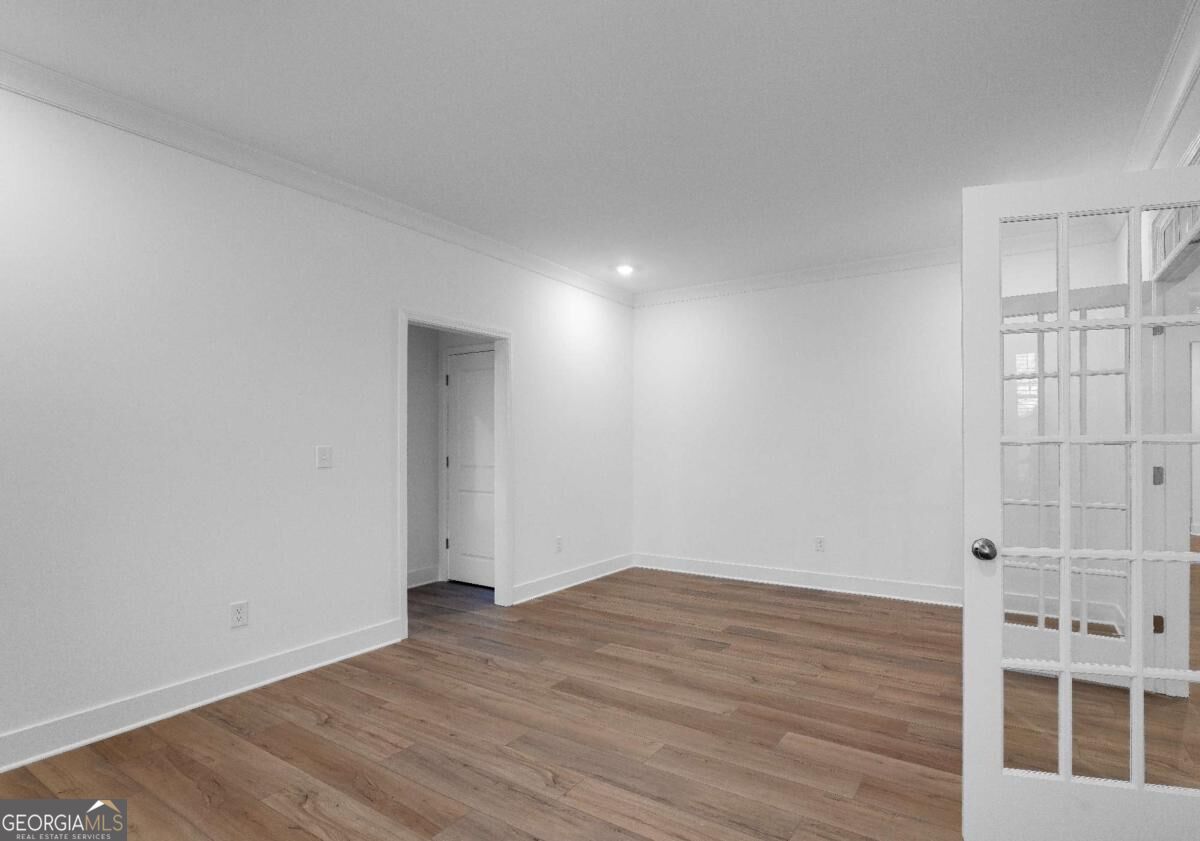
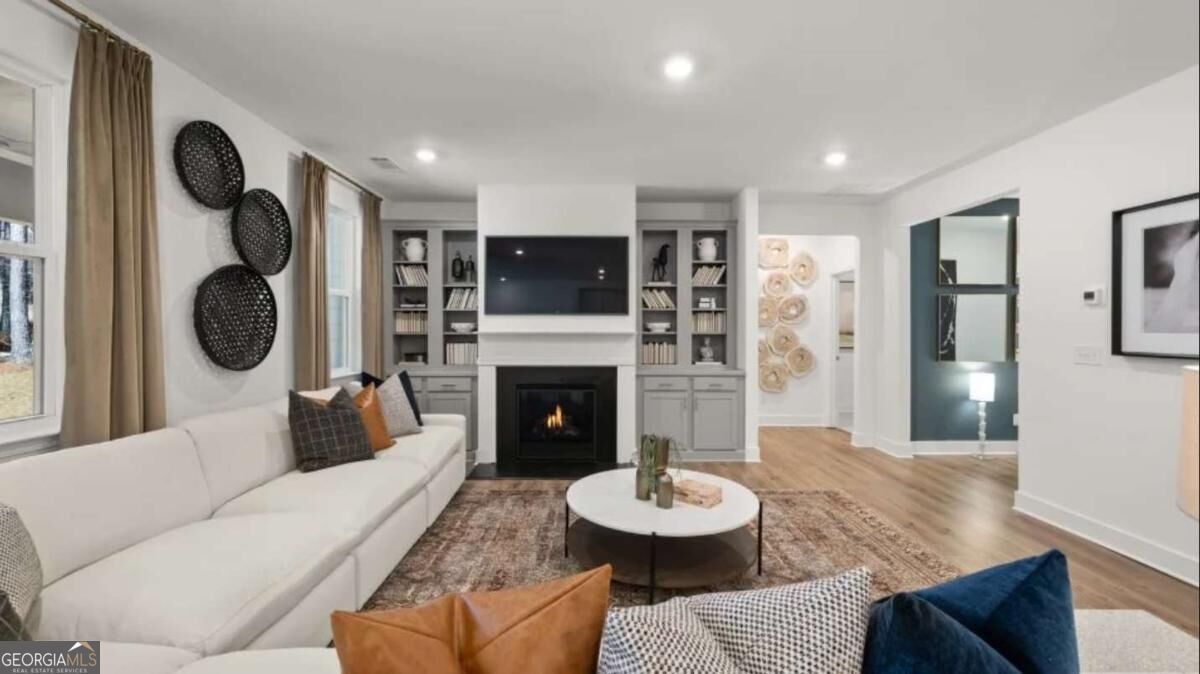
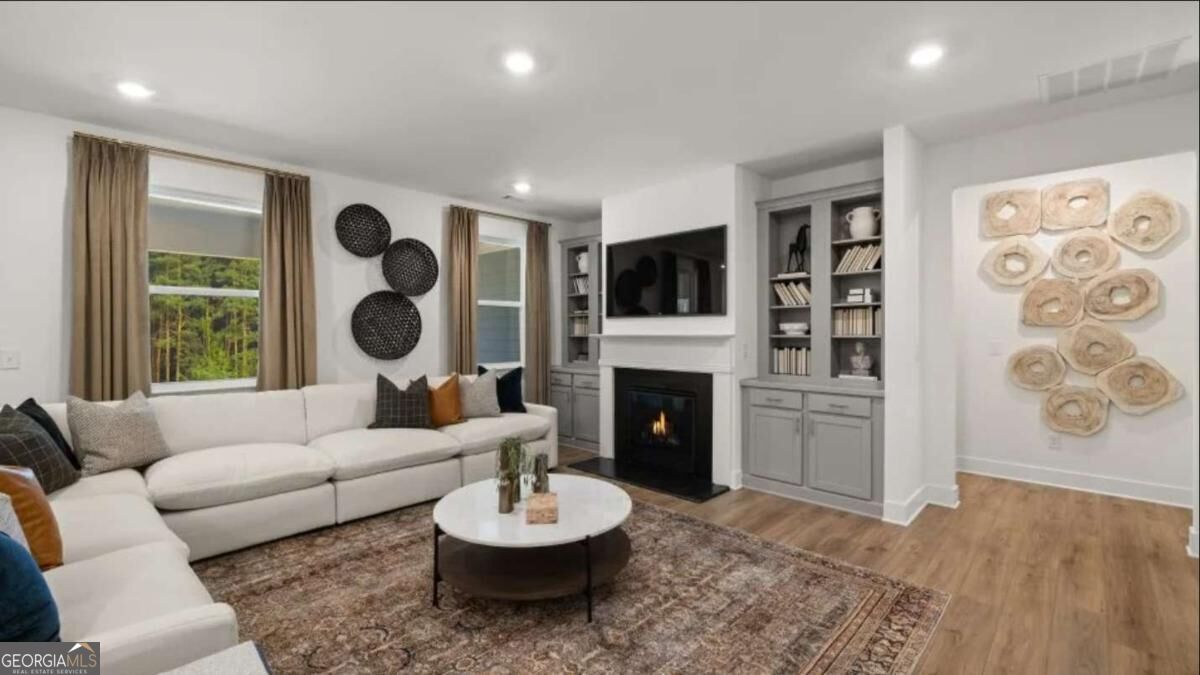
RANCH LIVING UNION GROVE SCHOOL DISTRICT 3 BEDROOMS 3 FULL BATHROOMS 2-CAR GARAGE! FALL IN LOVE WITH KING OAKS! Welcome to the Sullivan, a beautifully designed 2,552-square-foot, SINGLE-STORY RANCH offering the perfect blend of comfort, style, and functionality in McDonough's highly desirable Union Grove School District! If you've been searching for spacious one-level living without sacrificing the features you love, THIS IS THE ONE! STEP INSIDE AND EXPERIENCE THE DIFFERENCE! The Sullivan welcomes you with an inviting foyer, an expansive open-concept family room, a beautifully designed kitchen with a center island, and a spacious dining room perfect for everyday meals, holiday gatherings, and entertaining. Enjoy the seamless flow between the kitchen, dining, and living areas, creating a home that feels both open and welcoming. YOUR PRIVATE OWNER'S RETREAT AWAITS! The generously sized owner's suite measures approximately 18'5" x 15'2" and features an ensuite bathroom and spacious walk-in closet. Two additional bedrooms and three full bathrooms provide comfort, privacy, and convenience throughout the home. NEED FLEXIBLE SPACE? YOU'VE GOT IT! One of Sullivan's standout features is its dedicated FLEX ROOM, offering endless possibilities! Create the home office you've always wanted, a media lounge, hobby room, reading retreat, or additional entertainment space. The choice is yours! LOVE OUTDOOR LIVING? Step outside to your COVERED PATIO, perfect for morning coffee, relaxing evenings, or enjoying Georgia's beautiful seasons. Additional highlights include a convenient laundry room, mudroom, and an impressive 3-CAR TANDEM GARAGE offering extra room for vehicles, storage, or recreational equipment. WHY BUY RESALE WHEN YOU CAN ENJOY BRAND-NEW CONSTRUCTION? Discover the value of Lennar's Everything's Included features and thoughtfully designed spaces created for today's lifestyle. LOCATION! LOCATION! LOCATION! Nestled in Henry County's sought-after UNION GROVE SCHOOL DISTRICT, King Oaks offers a desirable McDonough address with convenient access to shopping, dining, recreation, and everyday essentials. ONE LEVEL. MORE SPACE. MORE POSSIBILITIES. Whether you're looking for the ease of ranch living, room to entertain, or a versatile floor plan that adapts to your lifestyle, the Sullivan delivers! DON'T MISS YOUR OPPORTUNITY TO CALL KING OAKS HOME! SCHEDULE YOUR PRIVATE TOUR TODAY AND COME EXPERIENCE THE SULLIVAN FOR YOURSELF!
| 7 hours ago | Listing first seen on site | |
| 7 hours ago | Listing updated with changes from the MLS® |

Information deemed reliable but not guaranteed. The data relating to real estate for sale on this web site comes in part from the Broker Reciprocity Program of Georgia MLS. Real estate listings held by brokerage firms other than this office are marked with the Broker Reciprocity logo and detailed information about them includes the name of the listing brokers. Copyright © 2020-present Georgia MLS. All rights reserved.
Last checked: 2026-10-09 06:06 AM UTC