


1942 New Kemp RDMarietta, GA 30066
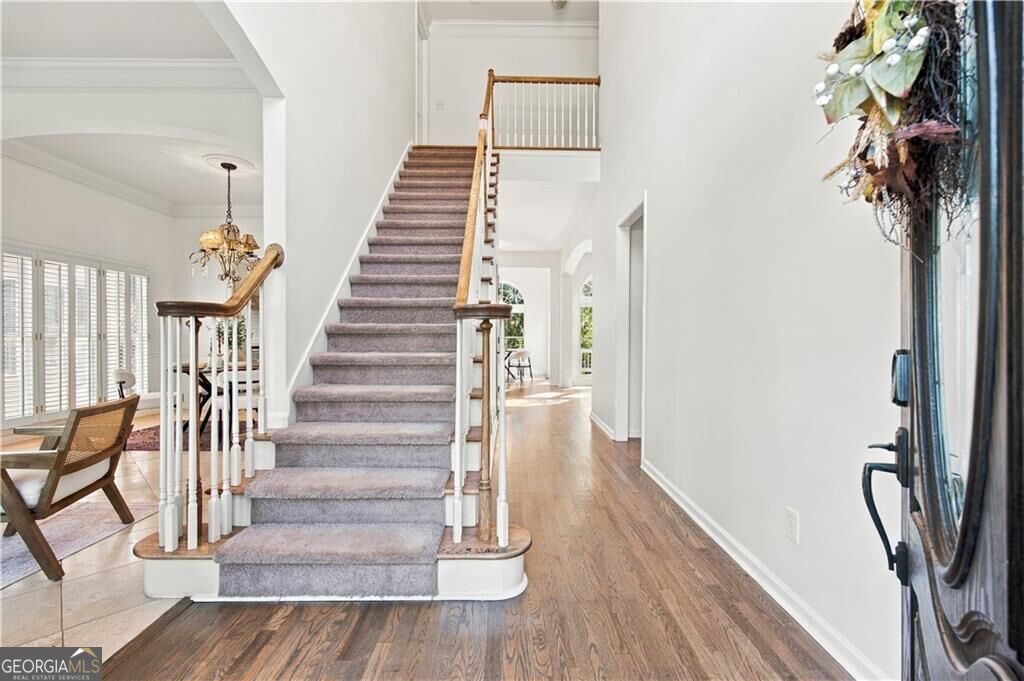
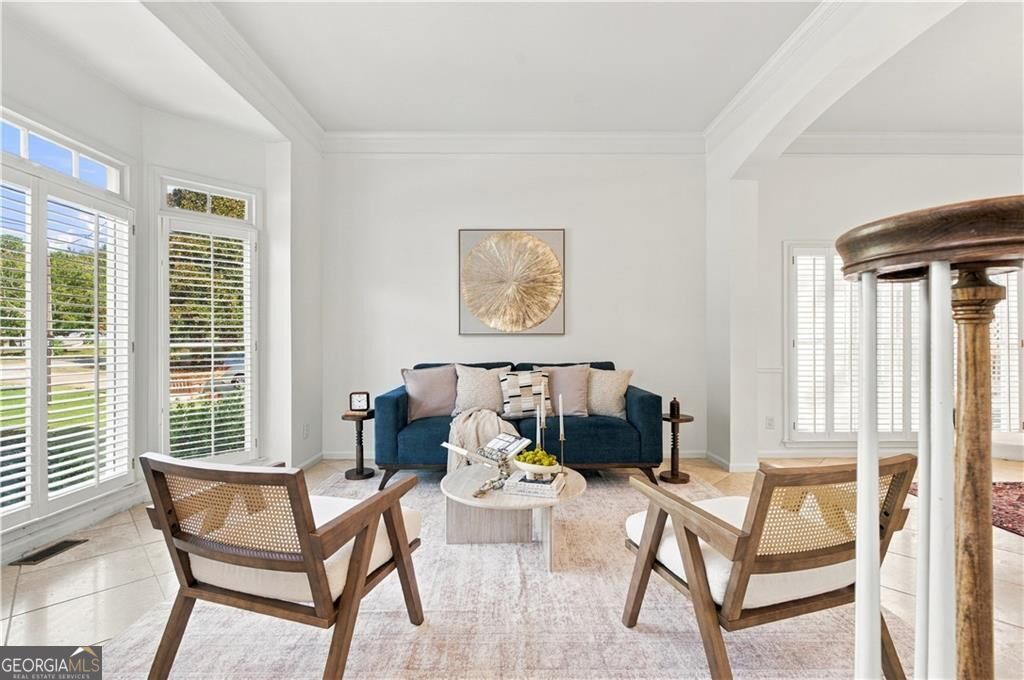
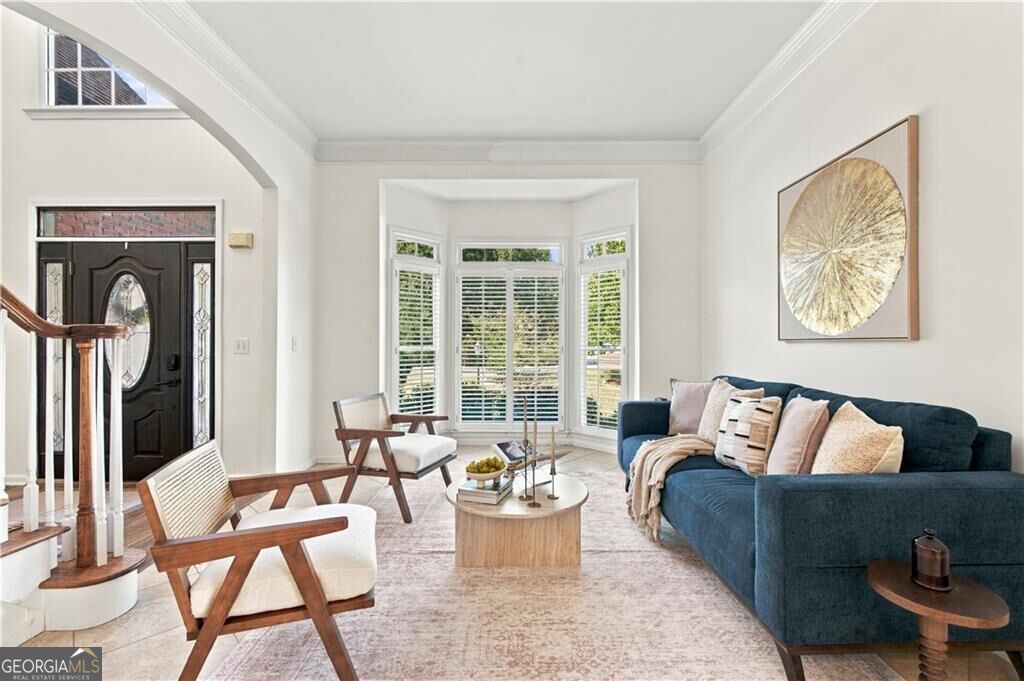
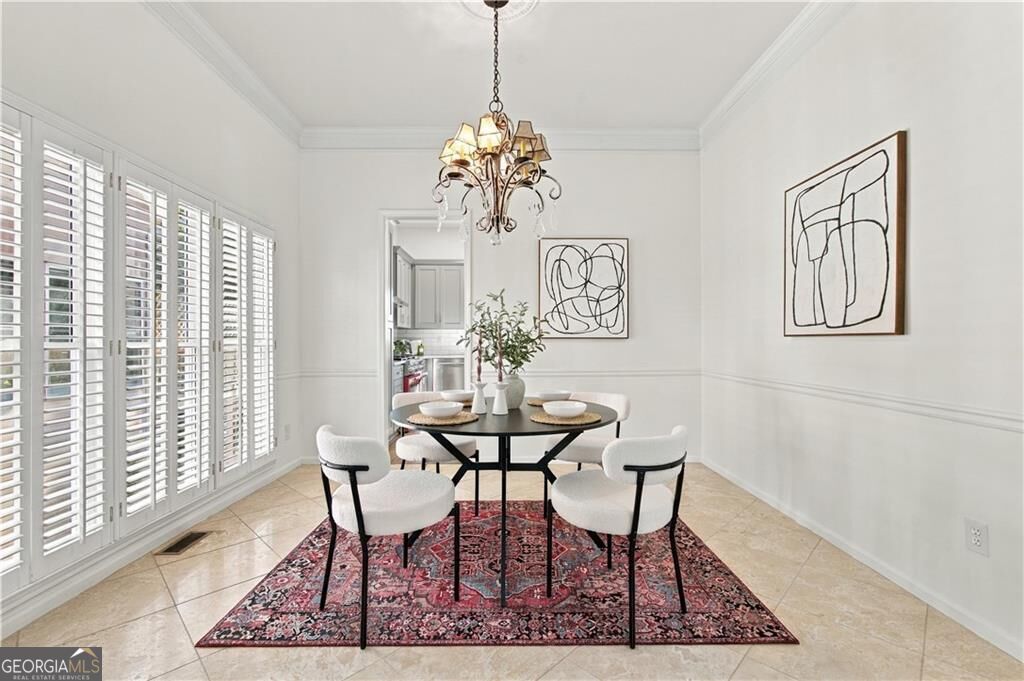
This is the kind of home that surprises you at every turn-beautifully updated, incredibly spacious, and designed with the flexibility today's buyers are looking for. Thoughtfully updated from top to bottom, this home offers a flexible multigenerational floor plan, elegant finishes, and an impressive, finished terrace level. Step inside to find gleaming hardwood floors, travertine tile, plantation shutters, fresh interior paint, and graceful arched windows that add character and sophistication throughout. The renovated kitchen is designed to impress with new Shaker-style cabinetry, quartz countertops, updated hardware and plumbing fixtures, and an oversized 36-inch designer range. Unlike many neighboring floor plans, this home features an extended breakfast area surrounded by arched windows, creating a light-filled space overlooking the private backyard and neighborhood lake. The fireside family room opens seamlessly to the kitchen, making it ideal for everyday living and entertaining. A formal living room and elegant dining room, complete with a high-end designer chandelier, provide additional spaces for gathering. The dramatic family room with 10' ceilings adds to the home's open and inviting feel. Upstairs, the spacious primary retreat includes a private sitting area and a beautifully renovated spa-inspired bath with separate vanities and luxurious finishes. Three additional bedrooms and a renovated secondary bath provide plenty of room for family or guests. The spectacular finished terrace level truly sets this home apart. Perfect for multigenerational living, extended-stay guests, or a private in-law suite, it features an oversized bedroom with custom closets and built-in shelving, a luxury full bath, sitting area, office space, and an additional room that could serve as another bedroom, home gym, or hobby room. There is also space for a future bar or kitchenette, with plumbing already available for a sink and electrical accommodations for appliances. Two separate exterior entrances-including one directly from the bedroom-provide additional privacy and flexibility. Double doors from the living area open to a beautiful stone patio and flat, level backyard. Enjoy the rare combination of privacy and convenience in a neighborhood offering swim, tennis, a lake, and walking trails. Hospitals, shopping, dining, Historic Marietta Square, and everyday conveniences are all nearby, with easy access to I-75 making this an excellent location for commuters. With its extensive updates, flexible living spaces, finished terrace level, private setting, and outstanding location, this home offers so much more than you expect. Don't miss the opportunity to make it yours!
| 16 hours ago | Status changed to Active | |
| 16 hours ago | Listing updated with changes from the MLS® | |
| yesterday | Listing first seen on site |

Information deemed reliable but not guaranteed. The data relating to real estate for sale on this web site comes in part from the Broker Reciprocity Program of Georgia MLS. Real estate listings held by brokerage firms other than this office are marked with the Broker Reciprocity logo and detailed information about them includes the name of the listing brokers. Copyright © 2020-present Georgia MLS. All rights reserved.
Last checked: 2026-10-10 07:49 AM UTC