Search ALL Listings!

Save
Ask
Tour
Hide
Share
$749,999
32 Days On Site

1307 Kinsale CT
Locust Grove, GA 30248

Single Family Residence|Pending
5
Beds
4.5
Total Baths
4
Full Baths
1
Partial Bath
2006
Built
Subdivision:
Eagles Brooke
County:
Henry
Call Now: 678-444-4110
Is this the listing for you? We can help make it yours.
678-444-4110
1307 Kinsale CT1307 Kinsale CT1307 Kinsale CT1307 Kinsale CT
Save
Ask
Tour
Hide
Share

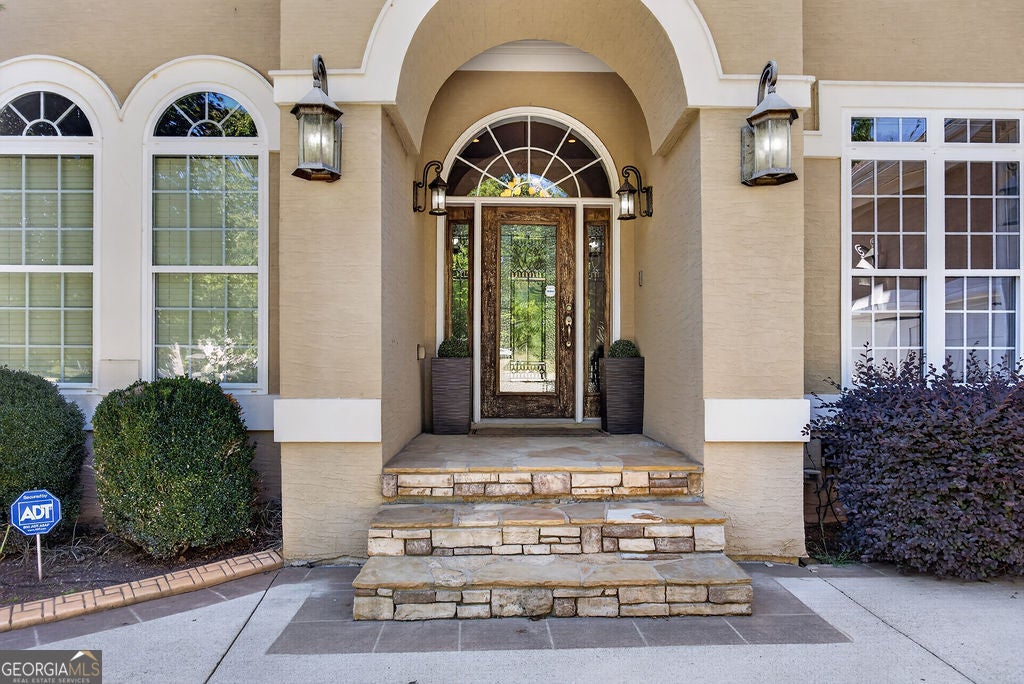
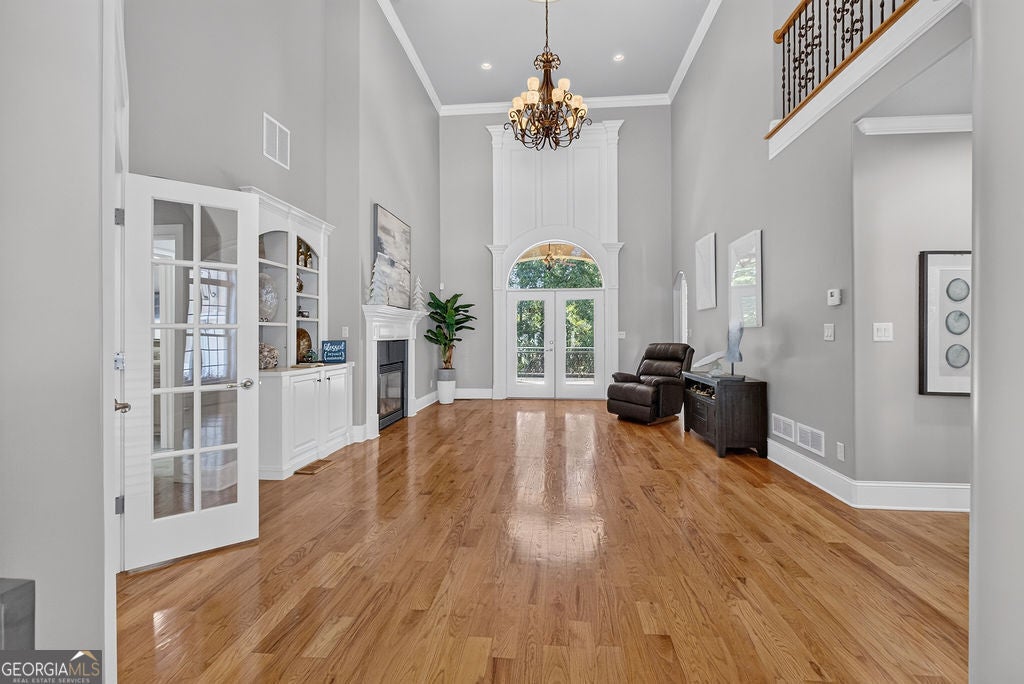
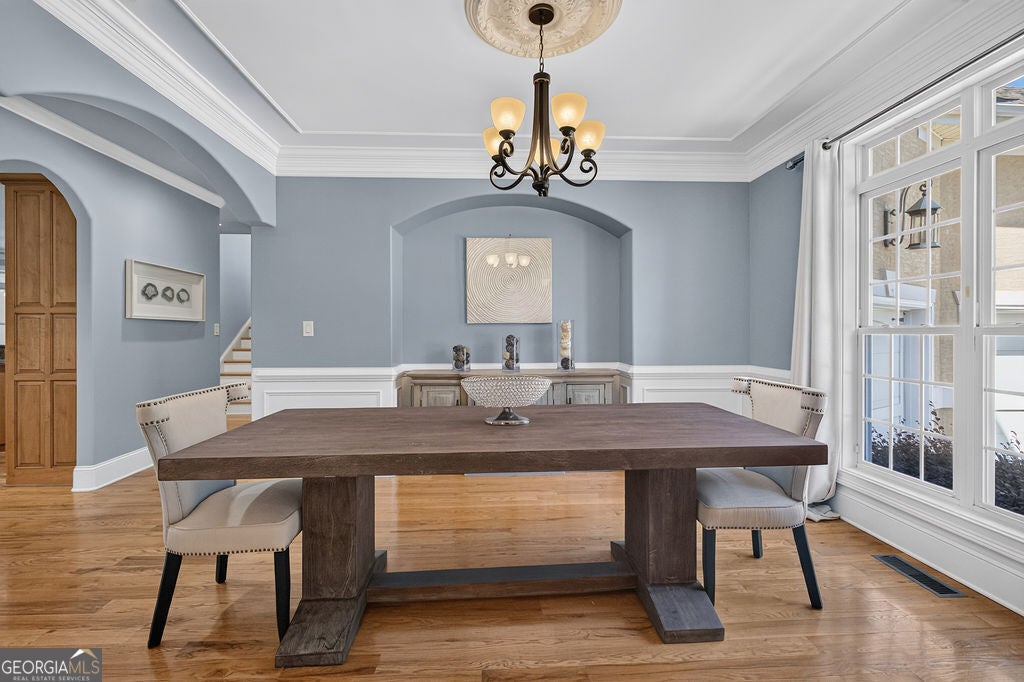
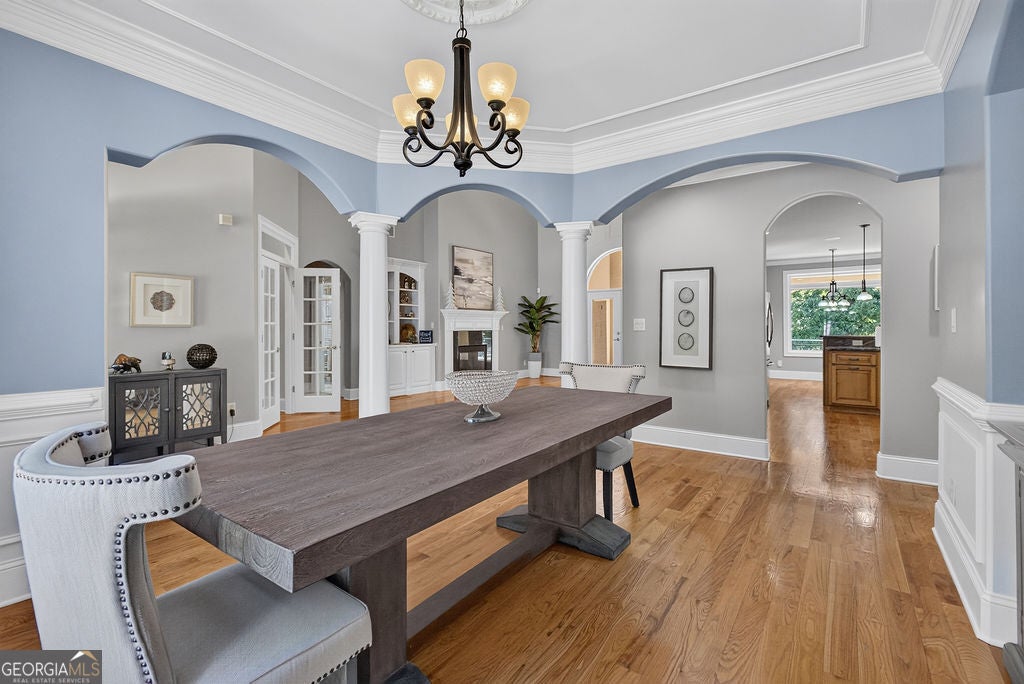
Welcome to 1307 Kinsale Court, where space, privacy, and luxury come together in the gated Eagles Brooke community! Tucked away on a quiet cul-de-sac, this beautiful custom-built home offers 5 bedrooms, 4.5 bathrooms, a 3-car garage, and room to live, work, entertain, and grow. Step inside to soaring ceilings, beautiful hardwood floors, spacious living areas, and an impressive open layout filled with natural light. The home features formal living and dining spaces, a private office with built-ins, and a large kitchen with stainless steel appliances, center island, breakfast area, and plenty of room for gathering. The oversized primary suite feels like its own private retreat with a fireplace, terrace access, large walk-in closet, and spa-inspired bathroom. The secondary bedrooms are generously sized, giving everyone room to spread out. One of the true highlights is the outdoor living space. Expansive covered terraces and balconies stretch across the back of the home, creating the perfect setting for morning coffee, quiet evenings, or entertaining family and friends. There is even an outdoor fireplace for year-round enjoyment. And there's MORE! The partially finished basement already offers a full bathroom, family room, and bonus space, plus additional unfinished areas ready for your vision. Think second primary suite, theater, home gym, additional kitchen, game room, or multigenerational living. With multiple fireplaces, a large private lot, impressive driveway, 3-car garage, and incredible indoor and outdoor space, 1307 Kinsale Court offers the room and flexibility buyers are looking for. This isn't just a beautiful home. It's a home designed for living BIG

Save
Ask
Tour
Hide
Share
Listing Snapshot
Price 
$749,999
Days On Site 
32 Days
Bedrooms 
5
Inside Area (SqFt) 
N/A
Total Baths 
4.5
Full Baths 
4
Partial Baths 
1
Lot Size 
0.528 Acres
Year Built 
2006
MLS Number 
10856730
Status 
Pending
Property Tax 
$13,378
HOA/Condo/Coop Fees 
$108.33 monthly
Sq Ft Source 
Other
Friends & Family
Recent Activity
2 weeks agoStatus changed to Pending
2 weeks agoListing updated with changes from the MLS
a month agoListing first seen on site
General Features
Acres 
0.528
Attached Garage 
Yes
Garage 
Yes
Garage Spaces 
4
Green Energy Efficient 
AppliancesDoorsInsulationWindows
Land Lease 
No
Levels 
Three Or More
Parking 
AttachedGarageGarage Door OpenerGuestKitchen LevelOff Street
Parking Spaces 
4
Property Sub Type 
Single Family Residence
Security 
Carbon Monoxide Detector(s)Security SystemSmoke Detector(s)
Sewer 
Public Sewer
Style 
ContemporaryEuropeanOtherTraditional
Utilities 
Cable AvailableElectricity AvailableNatural Gas AvailablePhone AvailableSewer AvailableUnderground UtilitiesWater Available
Water Source 
Public
Interior Features
Appliances 
OvenDishwasherDisposalDouble OvenMicrowaveRefrigeratorStainless Steel Appliance(s)
Basement 
Bath/StubbedDaylightExterior EntryFullInterior EntryPartially Finished
Cooling 
Ceiling Fan(s)Central AirElectric
Fireplace 
Yes
Fireplace Features 
Family RoomGas LogMaster BedroomOutside
Fireplaces 
4
Flooring 
CarpetHardwoodTile
Heating 
CentralForced AirNatural Gas
Interior 
Breakfast BarKitchen IslandPantryEntrance FoyerBookcasesDouble VanityHigh CeilingsSoaking TubTray Ceiling(s)Vaulted Ceiling(s)Walk-In Closet(s)Master DownstairsHigh Speed Internet
Laundry Features 
Laundry Room
Main Level Bedrooms 
1
Window Features 
Insulated WindowsDouble Pane Windows
Dining Room 
Kitchen 
Save
Ask
Tour
Hide
Share
Exterior Features
Construction Details 
Stucco
Exterior 
Balcony
Lot Features 
Cul-De-SacLevelPrivate
Patio And Porch 
PorchPatio
Roof 
Tile
Waterfront Features 
NONE
Windows/Doors 
Insulated WindowsDouble Pane Windows
Community Features
Accessibility Features 
Therapeutic Whirlpool
Association Fee 
$1300.0
Association Fee Frequency 
Annually
Community Features 
ClubhouseGatedPlaygroundSidewalksStreet Lights
Schools
School District
Unknown
Elementary School
Bethlehem
Middle School
Luella
High School
Luella
Listing courtesy of eXp Realty


Information deemed reliable but not guaranteed. The data relating to real estate for sale on this web site comes in part from the Broker Reciprocity Program of Georgia MLS. Real estate listings held by brokerage firms other than this office are marked with the Broker Reciprocity logo and detailed information about them includes the name of the listing brokers. Copyright © 2020-present Georgia MLS. All rights reserved.
Last checked: 2026-11-03 10:01 AM UTC

Neighborhood & Commute
Source: Walkscore
Save
Ask
Tour
Hide
Share