Search ALL Listings!

Save
Ask
Tour
Hide
Share
$640,000
-1 Days On Site

3153 Cambria RD SW
Atlanta, GA 30331

Single Family Residence|Coming Soon
6
Beds
5
Total Baths
5
Full Baths
5,710
SqFt
$112
/SqFt
2007
Built
Subdivision:
Princeton Lakes
County:
Fulton
Call Now: 678-444-4110
Is this the listing for you? We can help make it yours.
678-444-4110
3153 Cambria RD SW3153 Cambria RD SW3153 Cambria RD SW3153 Cambria RD SW
Save
Ask
Tour
Hide
Share

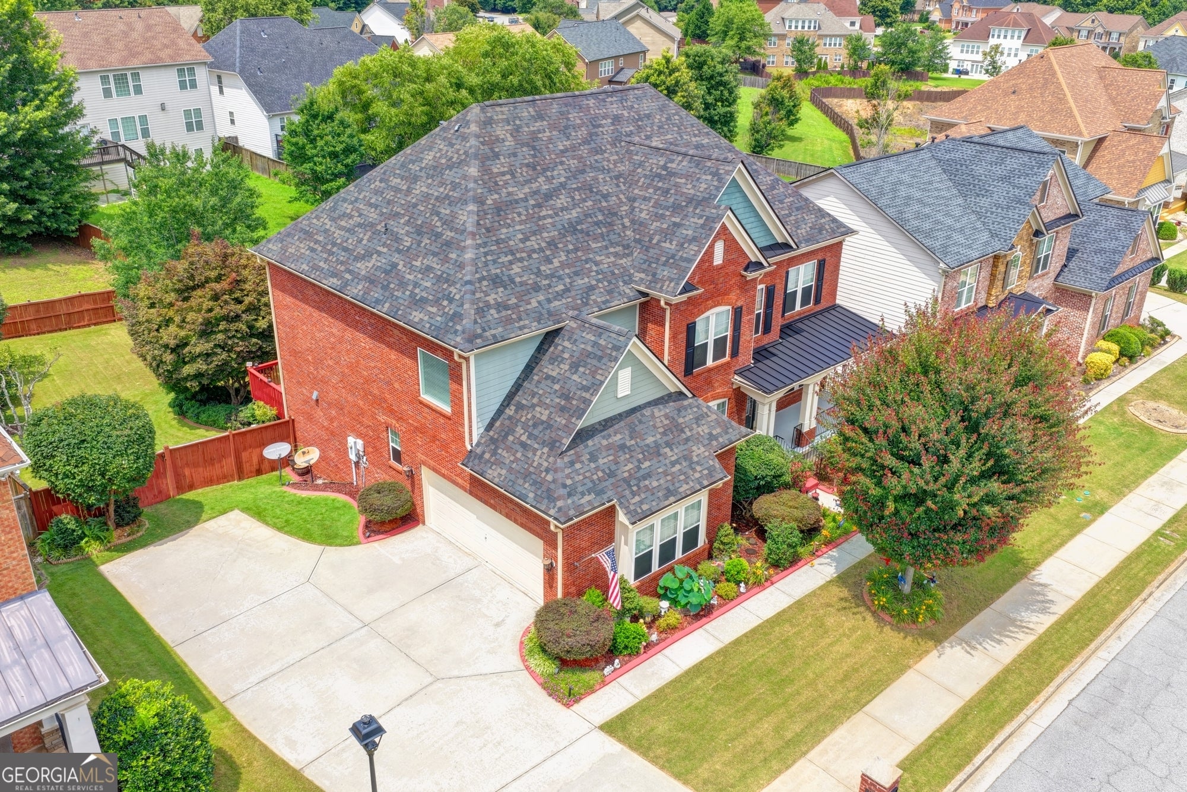
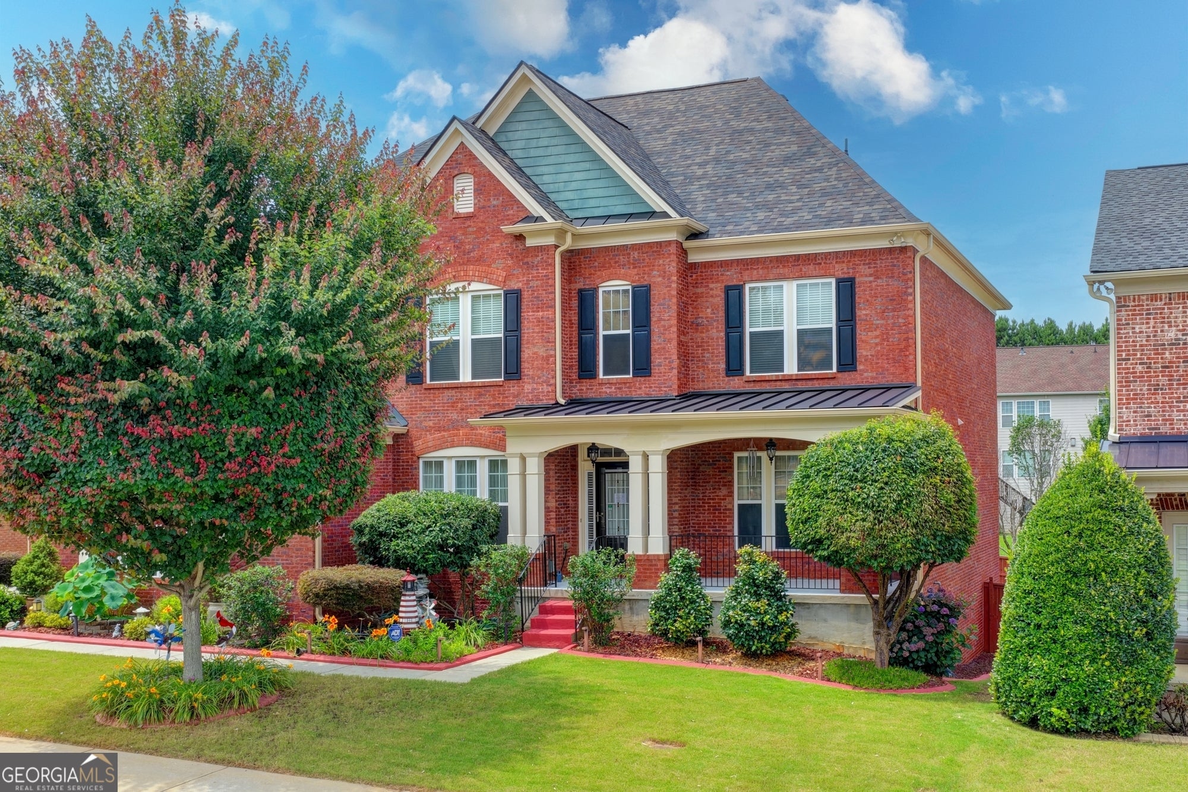
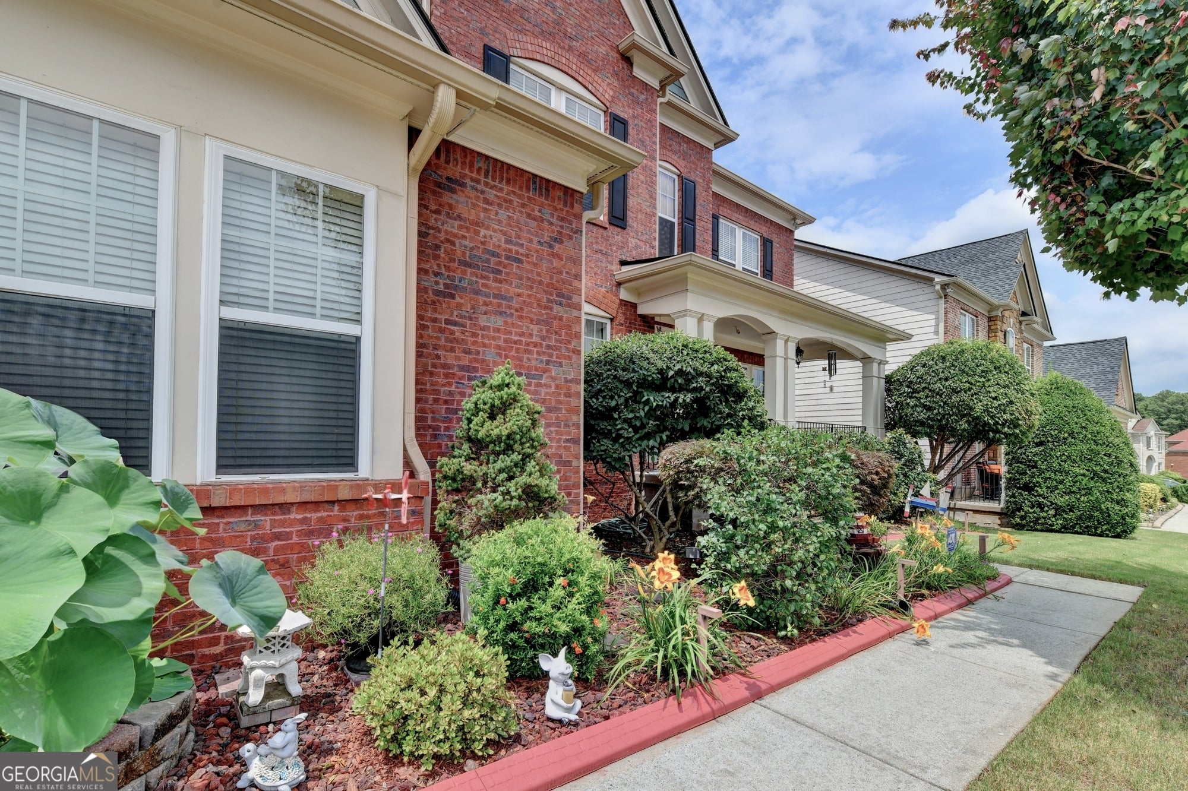
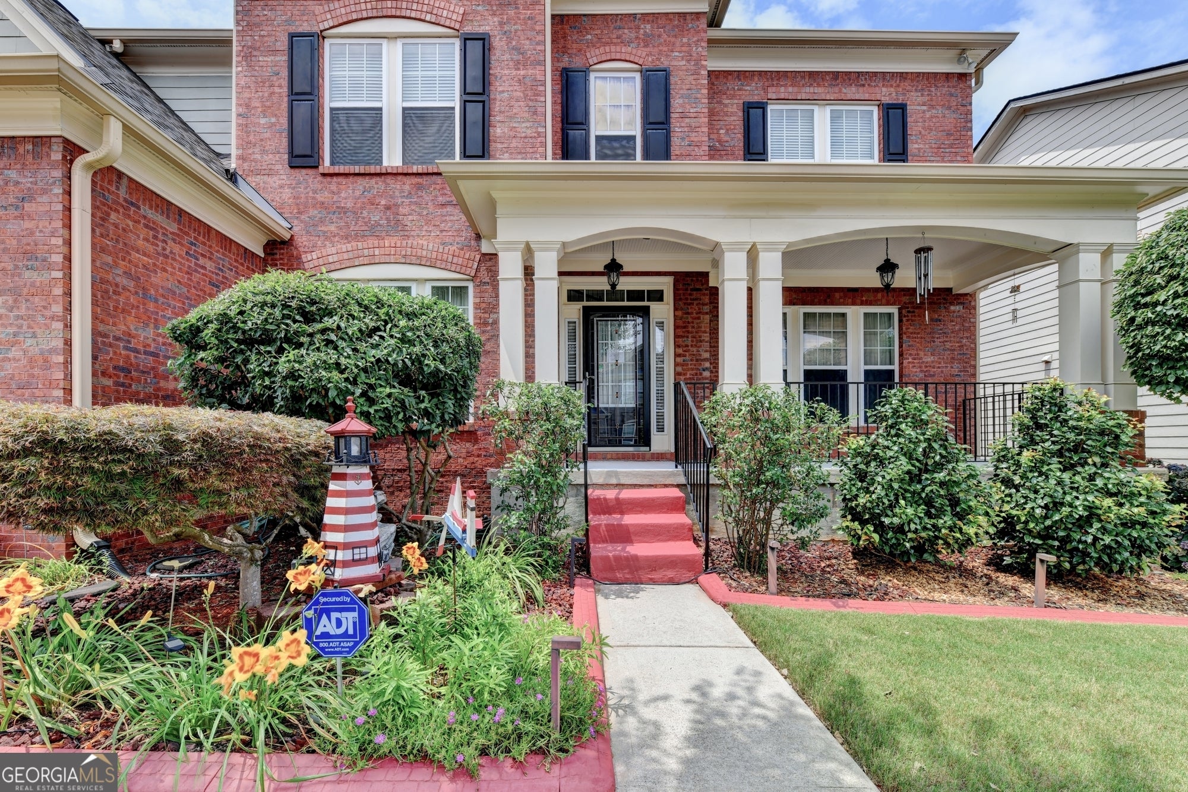
FULLY FINISHED TERRACE LEVEL-IDEAL FOR MULTIGENERATIONAL LIVING! Welcome to this exceptional custom-built, one-owner home in the desirable Estates of Princeton Lakes. The finished terrace level offers an additional bedroom, full bathroom, spacious recreation room, flexible bonus space, and storage-perfect for extended family, guests, an in-law retreat, home office, or entertainment space. Premium sound-insulated acoustic ceiling tiles provide added comfort and privacy. This beautifully maintained three-sided brick home features an extended driveway, covered front porch, landscaped yard with irrigation, and a thoughtfully designed floor plan. The gourmet kitchen features granite countertops, a large island, custom vent hood, stainless steel appliances, gas cooktop, and abundant cabinetry, opening to the breakfast area and dramatic two-story family room with a floor-to-ceiling fireplace, built-ins, and wall of windows. The main level includes a home office, formal dining room, and guest bedroom with full bath. Upstairs, the spacious primary suite offers a sitting area and spa-inspired bath, plus three additional bedrooms with a Jack-and-Jill layout and private ensuite. Enjoy the enlarged deck overlooking a flat, fenced backyard with peaceful views. Fresh interior paint and brand-new carpet make this home move-in ready. Community amenities include swim, tennis, and clubhouse, with convenient access to Camp Creek Marketplace, Hartsfield-Jackson International Airport, downtown Atlanta, and major interstates.

Save
Ask
Tour
Hide
Share
Listing Snapshot
Price 
$640,000
Days On Site 
-1 Days
Bedrooms 
6
Inside Area (SqFt) 
5,710 sqft
Total Baths 
5
Full Baths 
5
Partial Baths 
N/A
Lot Size 
0.306 Acres
Year Built 
2007
MLS® Number 
10855042
Status 
Coming Soon
Property Tax 
$7,016.51
HOA/Condo/Coop Fees 
$66.67 monthly
Sq Ft Source 
Public Records
Friends & Family
Recent Activity
just nowListing first seen on site
23 hours agoListing updated with changes from the MLS®
General Features
Acres 
0.306
Attached Garage 
Yes
Garage 
Yes
Garage Spaces 
2
Land Lease 
No
Levels 
Two
Parking 
AttachedGarageGarage Door OpenerKitchen Level
Parking Spaces 
2
Property Sub Type 
Single Family Residence
Security 
Security SystemSmoke Detector(s)
Sewer 
Public Sewer
SqFt Above 
3915
SqFt Below 
1795
Style 
Brick 3 SideTraditional
Utilities 
Electricity AvailableNatural Gas AvailableSewer AvailableSewer ConnectedUnderground UtilitiesWater Available
Water Source 
Public
Interior Features
Appliances 
OvenConvection OvenCooktopDishwasherDisposalElectric Water HeaterMicrowaveRefrigeratorStainless Steel Appliance(s)Washer
Basement 
DaylightExterior EntryFinishedFullInterior Entry
Cooling 
Ceiling Fan(s)Central AirElectricZoned
Electric 
220 Volts
Fireplace 
Yes
Fireplace Features 
Family RoomGas Log
Fireplaces 
1
Flooring 
CarpetHardwoodTile
Heating 
CentralElectricForced AirZoned
Interior 
Kitchen IslandPantryDouble VanityHigh CeilingsIn-Law FloorplanVaulted Ceiling(s)Walk-In Closet(s)High Speed Internet
Laundry Features 
Laundry RoomCommon AreaIn Hall
Main Level Bedrooms 
1
Window Features 
Insulated WindowsDouble Pane Windows
Dining Room 
Kitchen 
Save
Ask
Tour
Hide
Share
Exterior Features
Construction Details 
BrickWood Siding
Exterior 
Garden
Fencing 
Back YardFencedWood
Lot Features 
LevelPrivate
Patio And Porch 
DeckPorch
Roof 
Composition
Windows/Doors 
Insulated WindowsDouble Pane Windows
Community Features
Association Fee 
$800.0
Association Fee Frequency 
Annually
Community Features 
ClubhousePlaygroundPoolSidewalksTennis Court(s)
Schools
School District
Unknown
Elementary School
Deerwood
Middle School
Bunche
High School
Therrell
Listing courtesy of Keller Williams Realty Atl. Partners


Information deemed reliable but not guaranteed. The data relating to real estate for sale on this web site comes in part from the Broker Reciprocity Program of Georgia MLS. Real estate listings held by brokerage firms other than this office are marked with the Broker Reciprocity logo and detailed information about them includes the name of the listing brokers. Copyright © 2020-present Georgia MLS. All rights reserved.
Last checked: 2026-09-30 04:11 PM UTC

Neighborhood & Commute
Source: Walkscore
Save
Ask
Tour
Hide
Share