


1251 Bridgewater WALKSnellville, GA 30078
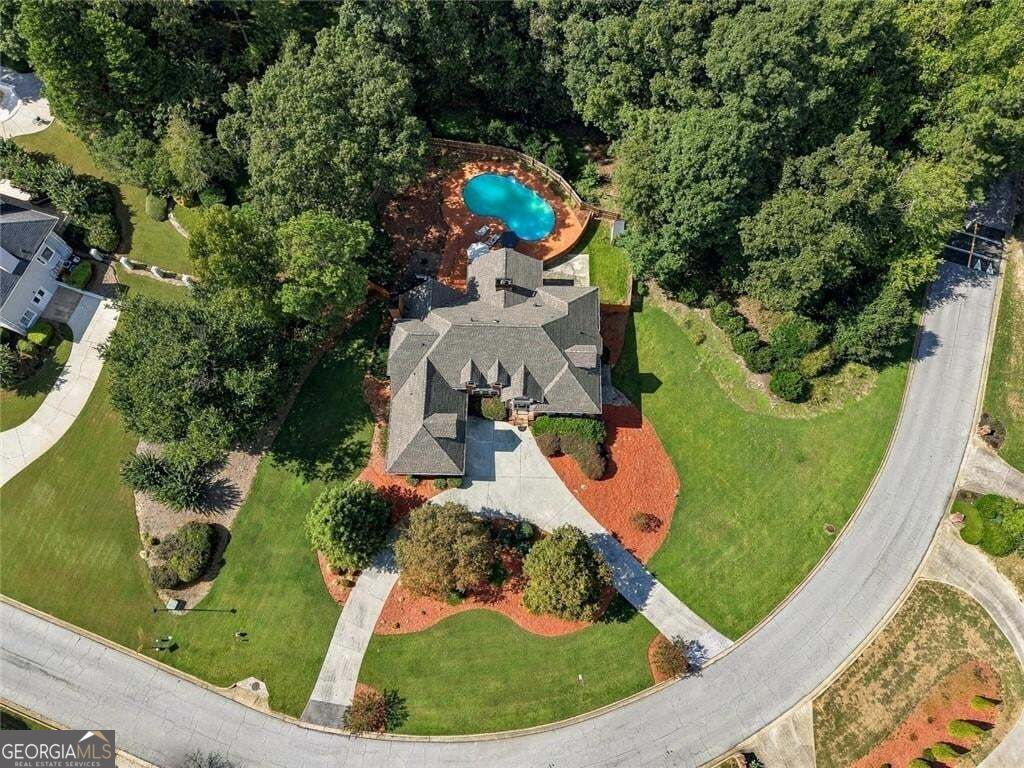
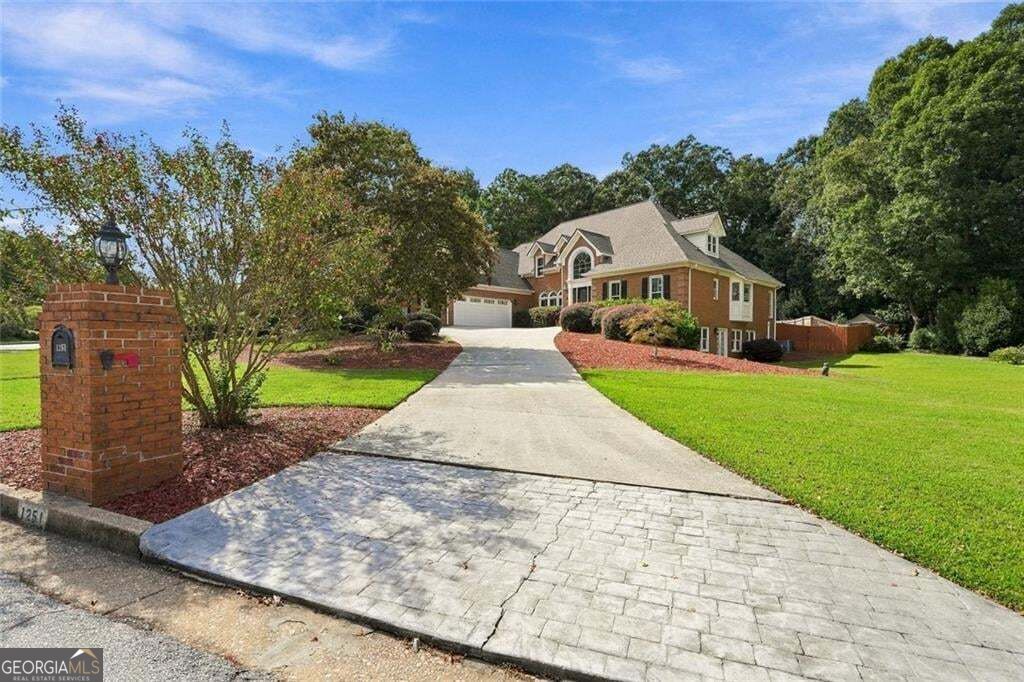
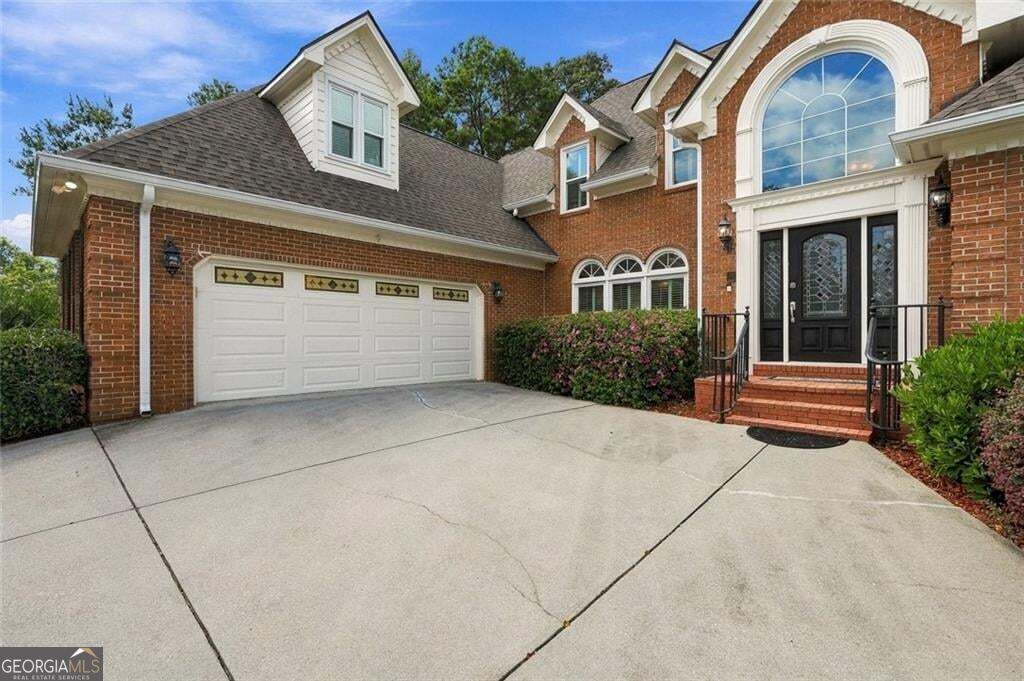
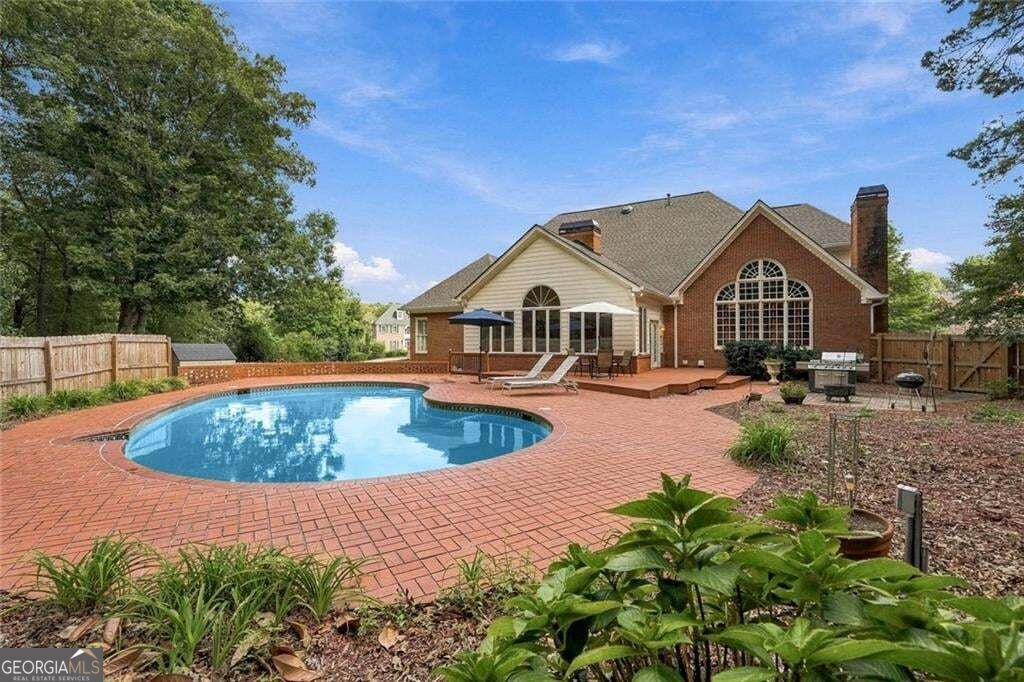
TIMELESS CHARACTER, ABUNDANT LIGHT & ROOM TO MAKE IT YOUR OWN! Set on a private, wooded 1.16-acre lot in the sought-after Brookwood area, this home offers the kind of architectural character and room to grow that today's cookie-cutter builds simply don't have - and it's ready for your own style and personal touches! Step inside to a spacious two-story foyer filled with natural light and an elegant staircase featuring decorative iron balusters. The open kitchen makes a statement with vaulted ceilings and a floor-to-ceiling Palladian-style arched window wall framing serene views of the wooded backyard. A giant sunroom offers the perfect spot for morning coffee, relaxing, or growing plants, with a private entrance directly from the primary suite. The spacious primary suite features NEW carpet, along with a double-tray ceiling and an additional closet. The en-suite bath is a retreat of its own, featuring a garden tub beneath a beautiful stained-glass window - a rare, one-of-a-kind detail you won't find in newer homes today - along with a double vanity and two walk-in closets. Step outside to your private saltwater pool and NEW deck, enclosed by a BRAND-NEW wooden privacy fence and surrounded by mature landscaping with in-ground irrigation. Enjoy a more comfortable swim with the softer, gentler feel of a saltwater pool system. A NEW roof, FRESH exterior paint, and NEW gutters and downspouts add to the home's many recent improvements. On the main level, two cozy fireplaces add warmth and character, complemented by refinished hardwoods, FRESH carpet, NEW stovetops, BRAND-NEW triple-pane windows, and various bathroom upgrades. Downstairs, the finished basement offers true flexibility with a private side entrance, full bathroom, bonus room, and entertainment area - perfect for guests, in-laws, a home office, or additional living space. An unfinished area provides ample storage plus plenty of room to create a studio-style space for yoga, dance, or a home gym - just add the mirrors! This is a home where timeless details meet modern-day comfort, flexibility, and outdoor living - all in an established, amenity-rich setting just 2-5 minutes from schools, parks, shopping, and dining throughout Snellville.
| a month ago | Status changed to Active | |
| a month ago | Listing updated with changes from the MLS | |
| 2 months ago | Listing first seen on site |

Information deemed reliable but not guaranteed. The data relating to real estate for sale on this web site comes in part from the Broker Reciprocity Program of Georgia MLS. Real estate listings held by brokerage firms other than this office are marked with the Broker Reciprocity logo and detailed information about them includes the name of the listing brokers. Copyright © 2020-present Georgia MLS. All rights reserved.
Last checked: 2026-11-15 12:18 AM UTC