


Save
Ask
Tour
Hide
$279,900
-1 Days On Site
5741 Village LOOPFairburn, GA 30213
Single Family Residence|Coming Soon
4
Beds
2.5
Total Baths
2
Full Baths
1
Partial Bath
2005
Built
Subdivision:
CEDAR GROVE VILLAGE
County:
Fulton
Call Now: 678-444-4110
Is this the listing for you? We can help make it yours.
678-444-4110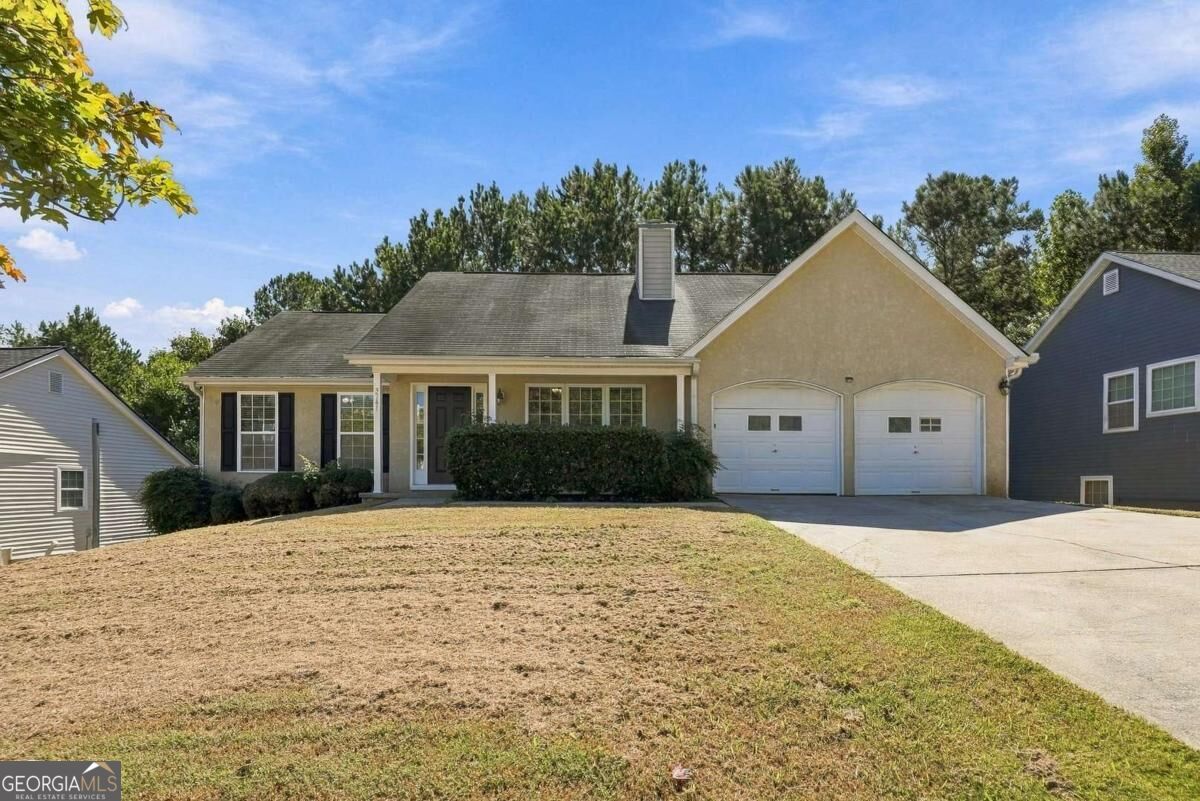
Save
Ask
Tour
Hide
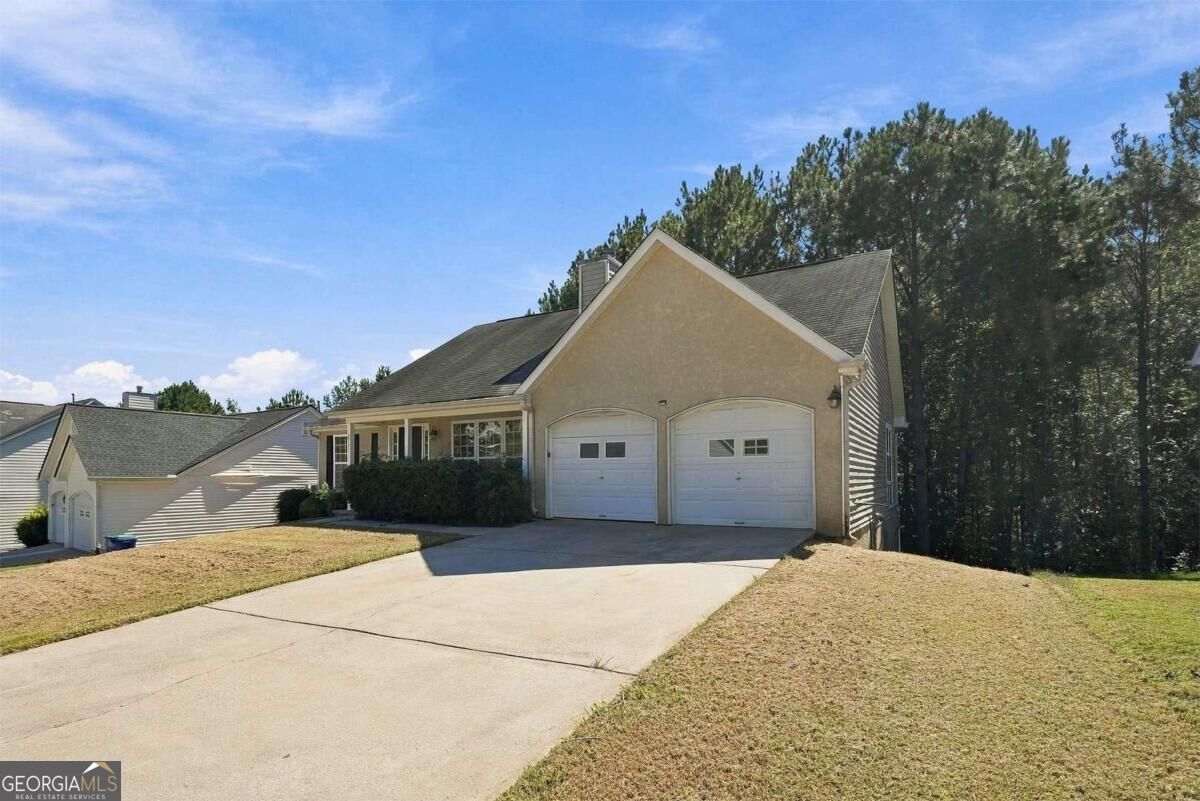
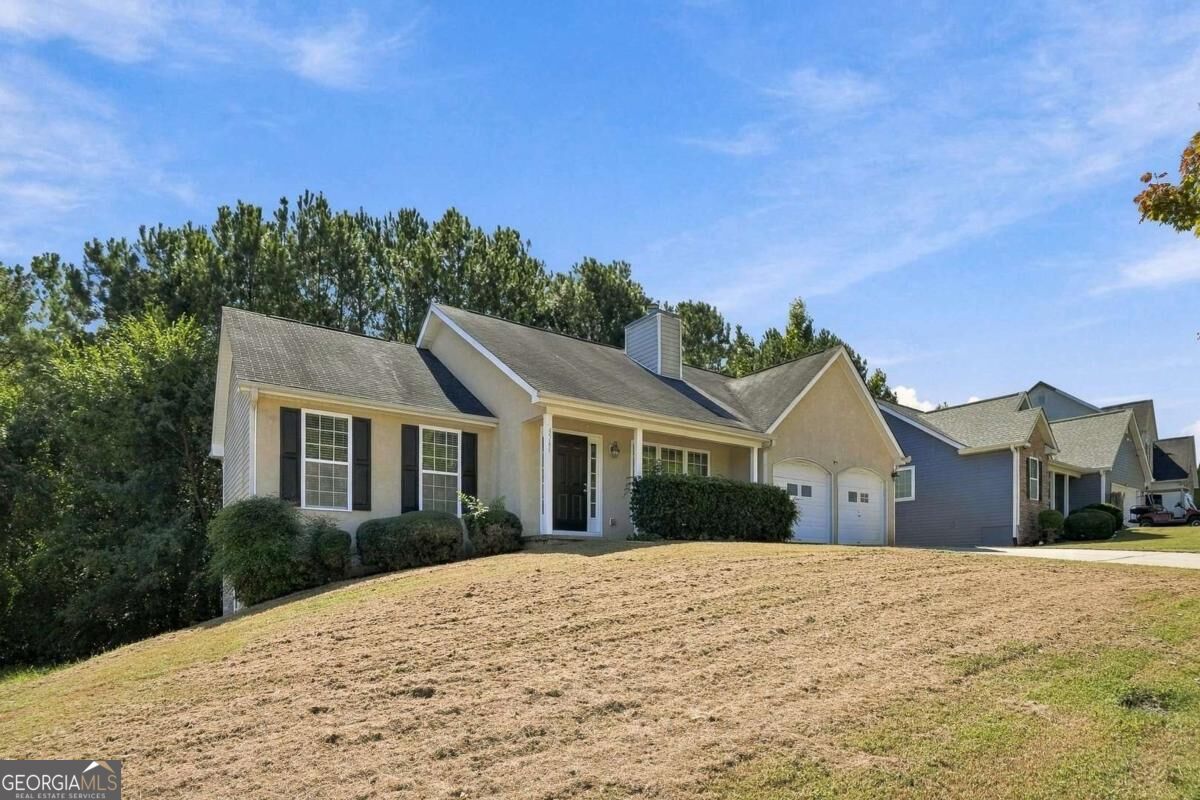
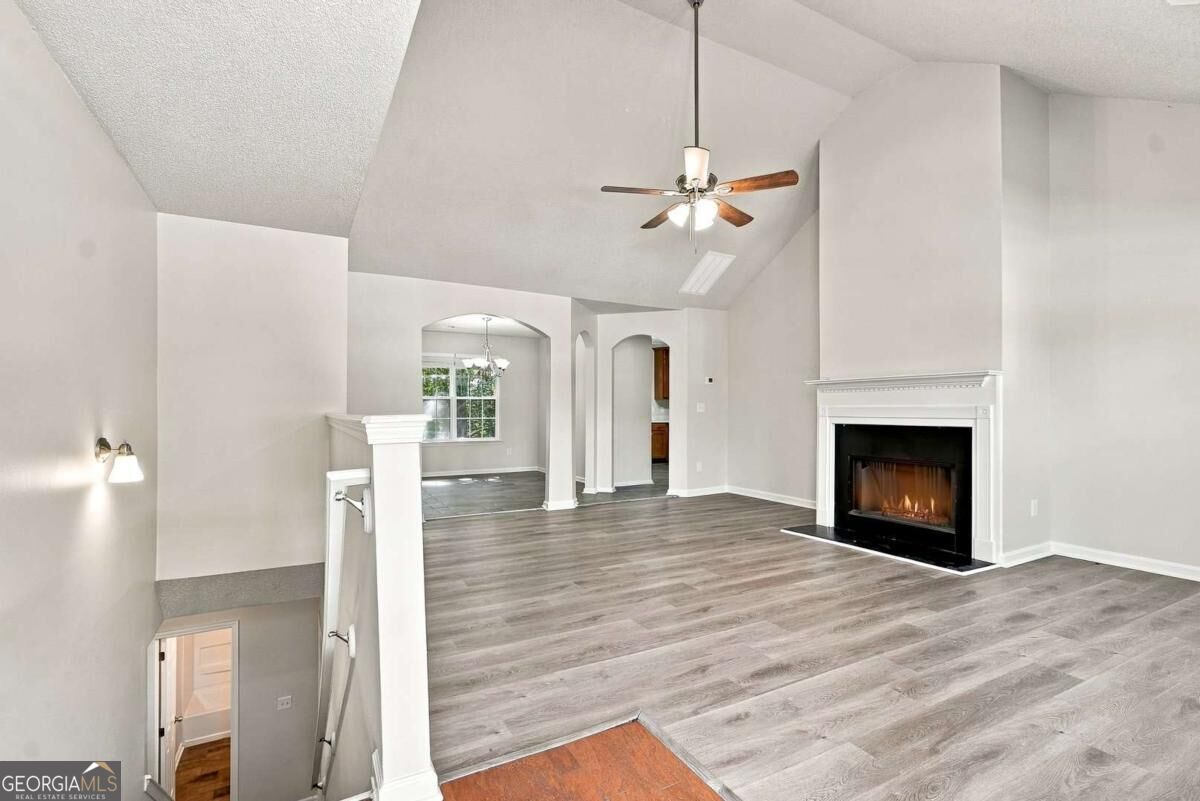
Located in Fairburn, this 4-bedroom, 2-bath home offers a functional layout with approximately 1,343 square feet of living space. The home features a comfortable living area with a fireplace, central air, ceiling fans, and a layout that makes everyday living easy. The kitchen offers practical storage and workspace, while the bedrooms provide flexibility for family, guests, a home office, or additional living needs. Conveniently situated near shopping, dining, schools, and major roadways, this property offers a great opportunity for buyers looking for a well-located home in the Fairburn area.
Save
Ask
Tour
Hide
Listing Snapshot
Price
$279,900
Days On Site
-1 Days
Bedrooms
4
Inside Area (SqFt)
N/A
Total Baths
2.5
Full Baths
2
Partial Baths
1
Lot Size
0.213 Acres
Year Built
2005
MLS® Number
10854897
Status
Coming Soon
Property Tax
$5,201
HOA/Condo/Coop Fees
$48.42 monthly
Sq Ft Source
Public Records
Friends & Family
Recent Activity
| just now | Listing first seen on site | |
| yesterday | Listing updated with changes from the MLS® |
General Features
Acres
0.213
Foundation
Slab
Garage
Yes
Garage Spaces
2
Land Lease
No
Levels
One
Parking
Garage
Parking Spaces
2
Property Sub Type
Single Family Residence
Sewer
Public Sewer
Style
Traditional
Utilities
Cable AvailableElectricity Available
Water Source
Public
Interior Features
Appliances
DishwasherRefrigerator
Basement
None
Cooling
Ceiling Fan(s)Central Air
Fireplace
Yes
Fireplace Features
Factory BuiltLiving Room
Fireplaces
1
Flooring
CarpetLaminate
Heating
CentralElectric
Interior
Double VanityTray Ceiling(s)Walk-In Closet(s)
Laundry Features
Common AreaOther
Main Level Bedrooms
1
Save
Ask
Tour
Hide
Exterior Features
Construction Details
Other
Lot Features
Other
Roof
Other
Waterfront Features
NONE
Community Features
Association Fee
$581.0
Association Fee Frequency
Annually
Community Features
None
Financing Terms Available
CashConventionalFHAVA Loan
Schools
School District
Unknown
Elementary School
Renaissance
Middle School
Renaissance
High School
Langston Hughes
Listing courtesy of Best Life Realty

Information deemed reliable but not guaranteed. The data relating to real estate for sale on this web site comes in part from the Broker Reciprocity Program of Georgia MLS. Real estate listings held by brokerage firms other than this office are marked with the Broker Reciprocity logo and detailed information about them includes the name of the listing brokers. Copyright © 2020-present Georgia MLS. All rights reserved.
Last checked: 2026-09-30 04:11 PM UTC
Information deemed reliable but not guaranteed. The data relating to real estate for sale on this web site comes in part from the Broker Reciprocity Program of Georgia MLS. Real estate listings held by brokerage firms other than this office are marked with the Broker Reciprocity logo and detailed information about them includes the name of the listing brokers. Copyright © 2020-present Georgia MLS. All rights reserved.
Last checked: 2026-09-30 04:11 PM UTC
Neighborhood & Commute
Source: Walkscore
Save
Ask
Tour
Hide