


3084 Grove View CTDacula, GA 30019
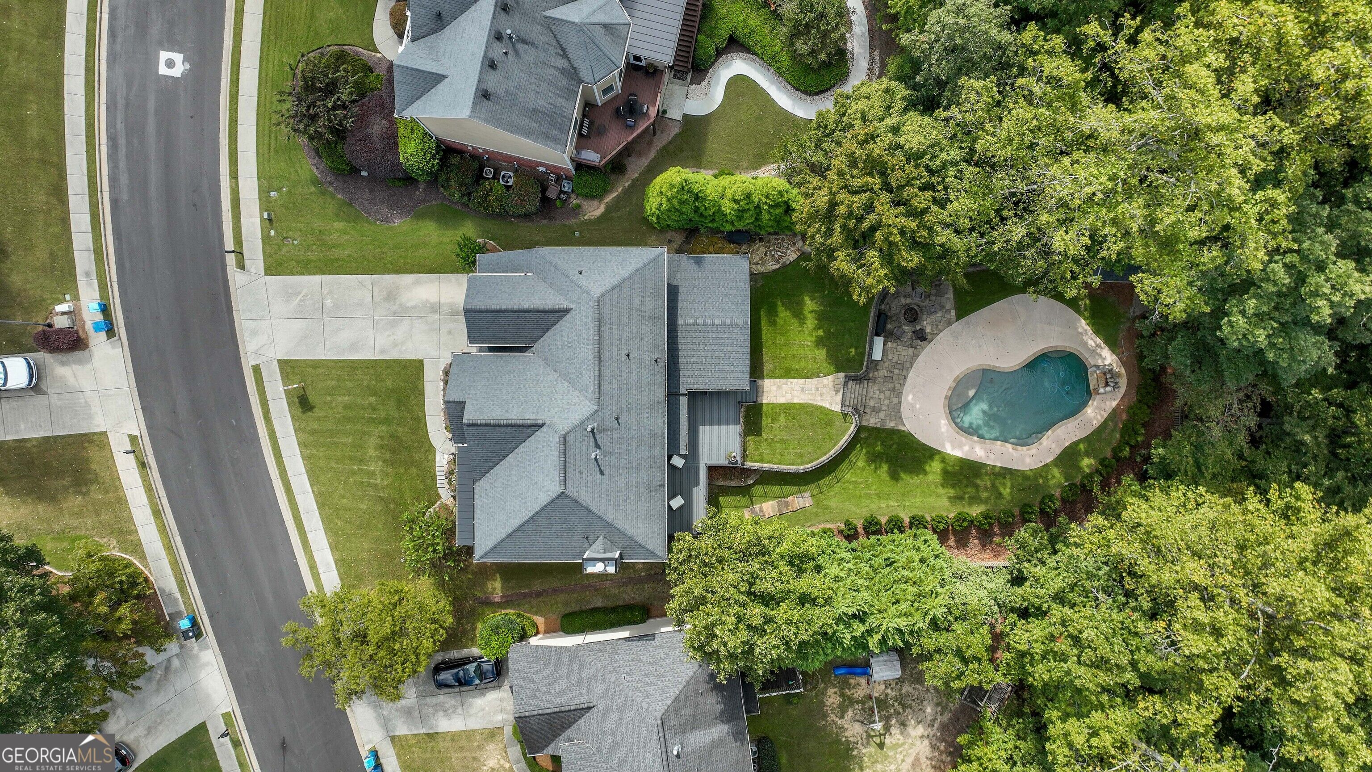
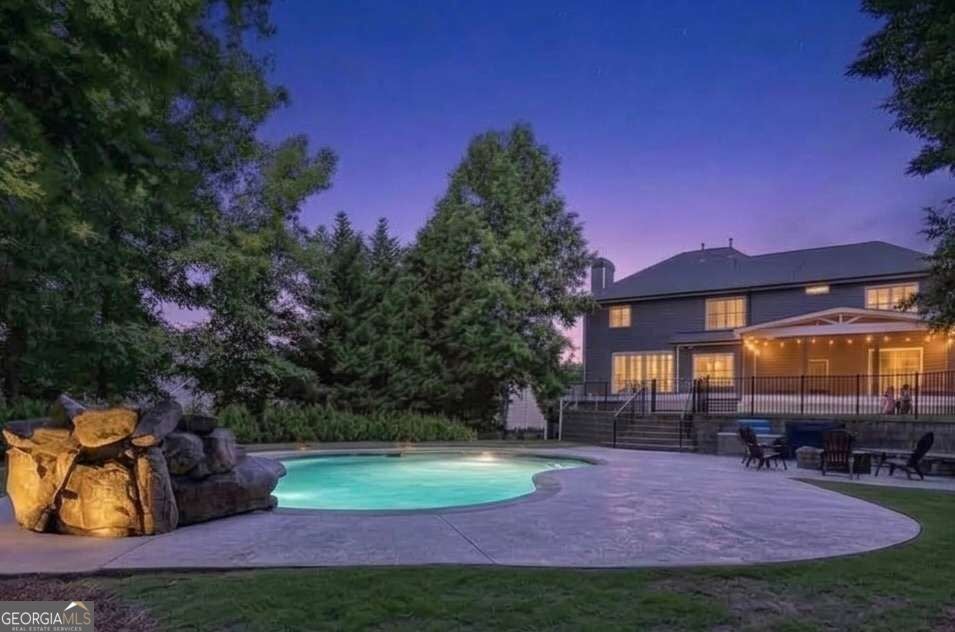
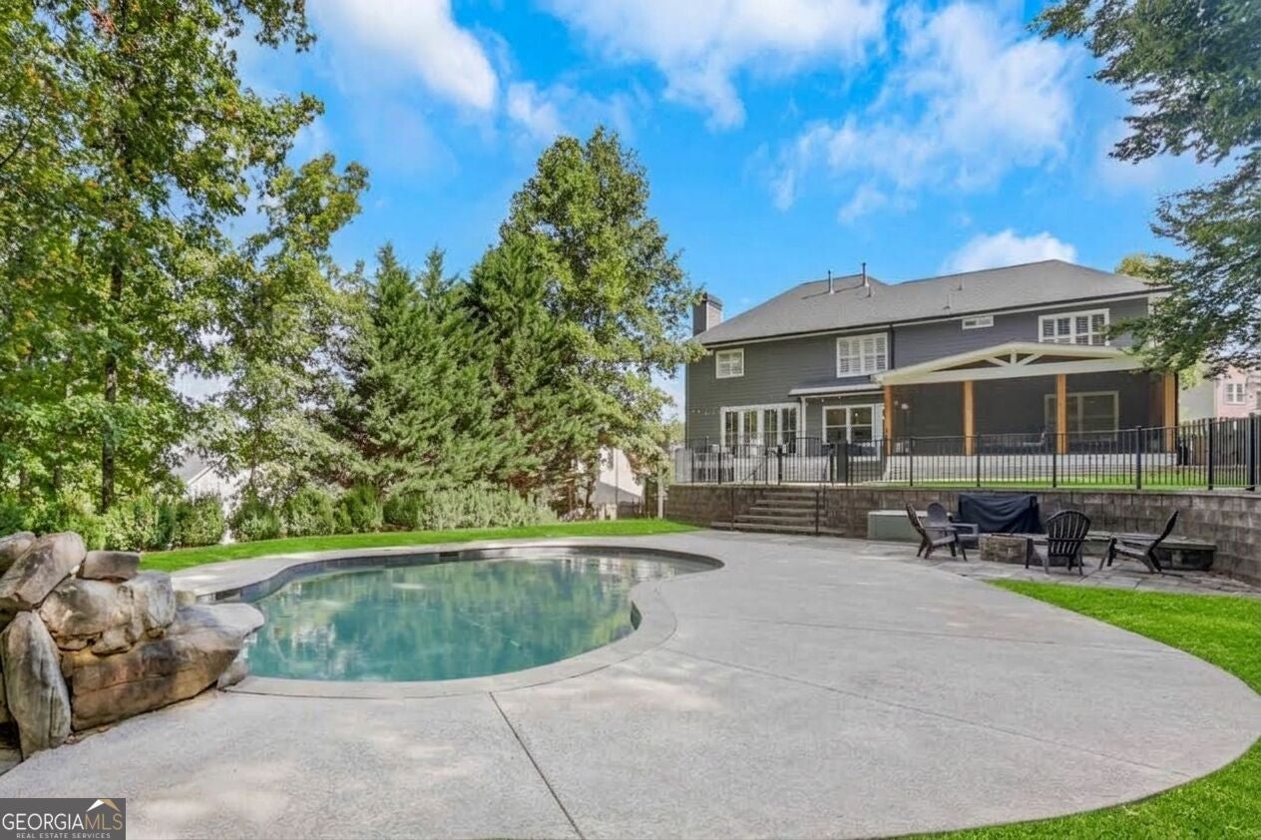
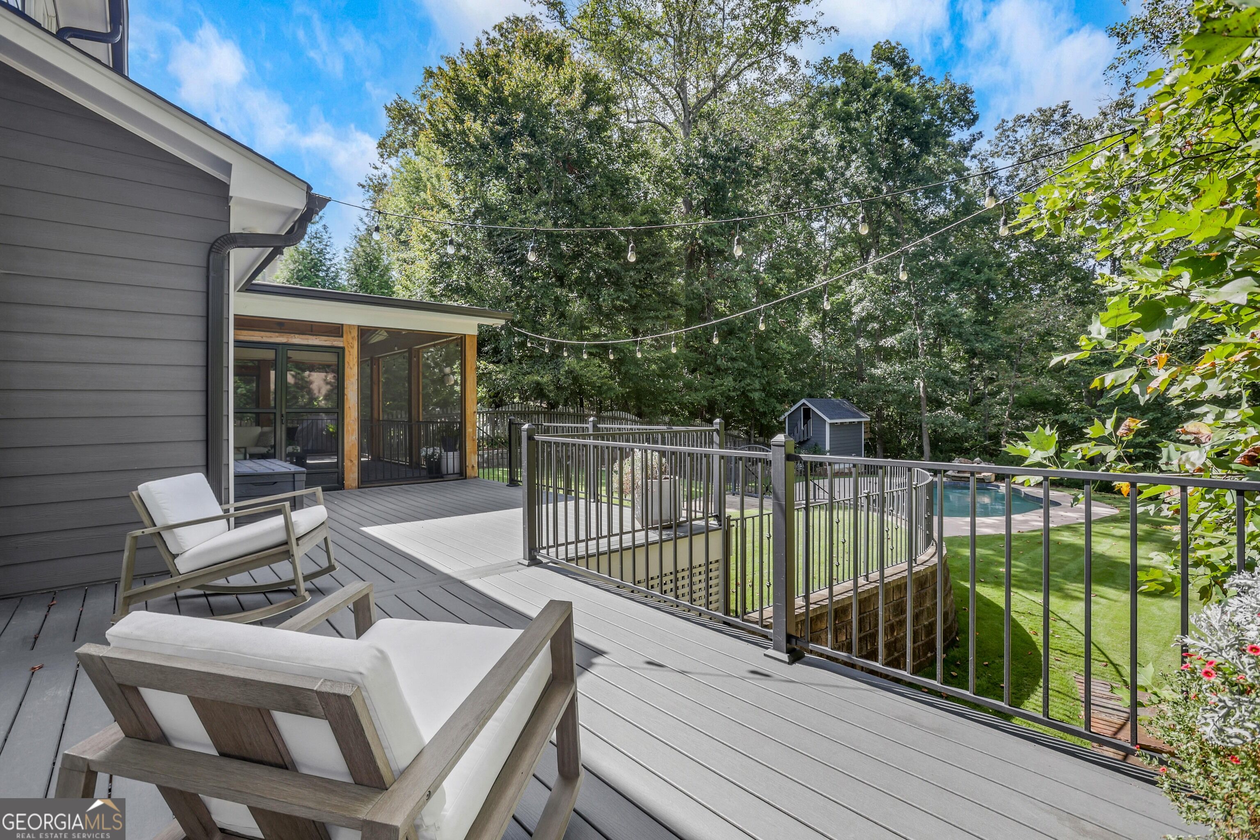
NEW LOWER PRICE! Features $260,000 in recent upgrades, a full basement apartment with a private entrance, and a resort-style backyard complete with a heated saltwater pool, all in the highly coveted Mill Creek School District. This extensively renovated home showcases extraordinary exterior improvements, including brand-new James Hardie siding, trim, and soffits, a new roof and gutters (2020), a maintenance-free Trex front porch, an expanded Trex rear deck, a custom 300 sq. ft. vaulted screened porch, professional landscaping and stonework, an updated main-level HVAC and basement heat pump, and an architecturally matching custom playhouse. Inside, the refined interior boasts premium main-level updates with custom library built-ins, upgraded Craftsman-style trim, and elegant board-and-batten accents. The main level is designed for effortless entertaining, featuring a dedicated library, a large formal dining room seating 12+, a convenient guest suite, and beautiful stone countertops throughout. The upper level hosts four additional spacious bedrooms, three full baths (including a completely remodeled Jack-and-Jill bath), brand-new solid oak hardwood floors, fresh paint, and a large bonus room. The lower level functions as a true full basement apartment featuring a separate exterior entrance, full kitchen, living area, LVP flooring, and a dedicated laundry room-making it ideal for an in-law suite, multi-generational living, or income potential. Outdoors, the flat, private backyard paradise centers around a heated saltwater pool with safety fencing. Perfectly located, this property is walkable to the shops and dining at the new Homestead at Hog Mountain and enjoys full access to Hamilton Mill's premier amenities: 2 swim centers (with pools, waterslides, and splash pads), 14 lighted tennis courts, 6 dedicated pickleball courts, lighted basketball and volleyball courts, year-round social events, and access to the private 18-hole Hamilton Mill Golf Club.
| 5 days ago | Status changed to Active Under Contract | |
| 5 days ago | Listing updated with changes from the MLS | |
| a week ago | Price changed to $769,000 | |
| 2 months ago | Listing first seen on site |

Information deemed reliable but not guaranteed. The data relating to real estate for sale on this web site comes in part from the Broker Reciprocity Program of Georgia MLS. Real estate listings held by brokerage firms other than this office are marked with the Broker Reciprocity logo and detailed information about them includes the name of the listing brokers. Copyright © 2020-present Georgia MLS. All rights reserved.
Last checked: 2026-11-14 01:11 PM UTC