


5147 Dekalb WAYStone Mountain, GA 30087
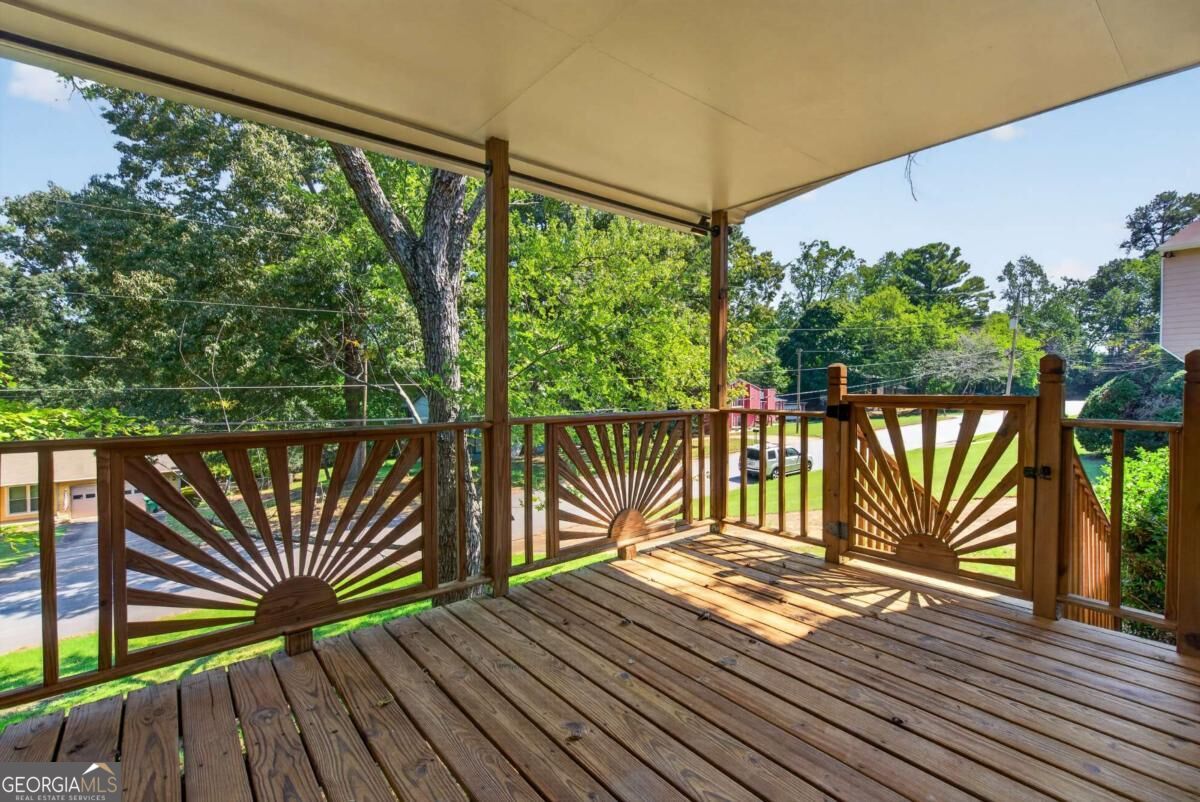
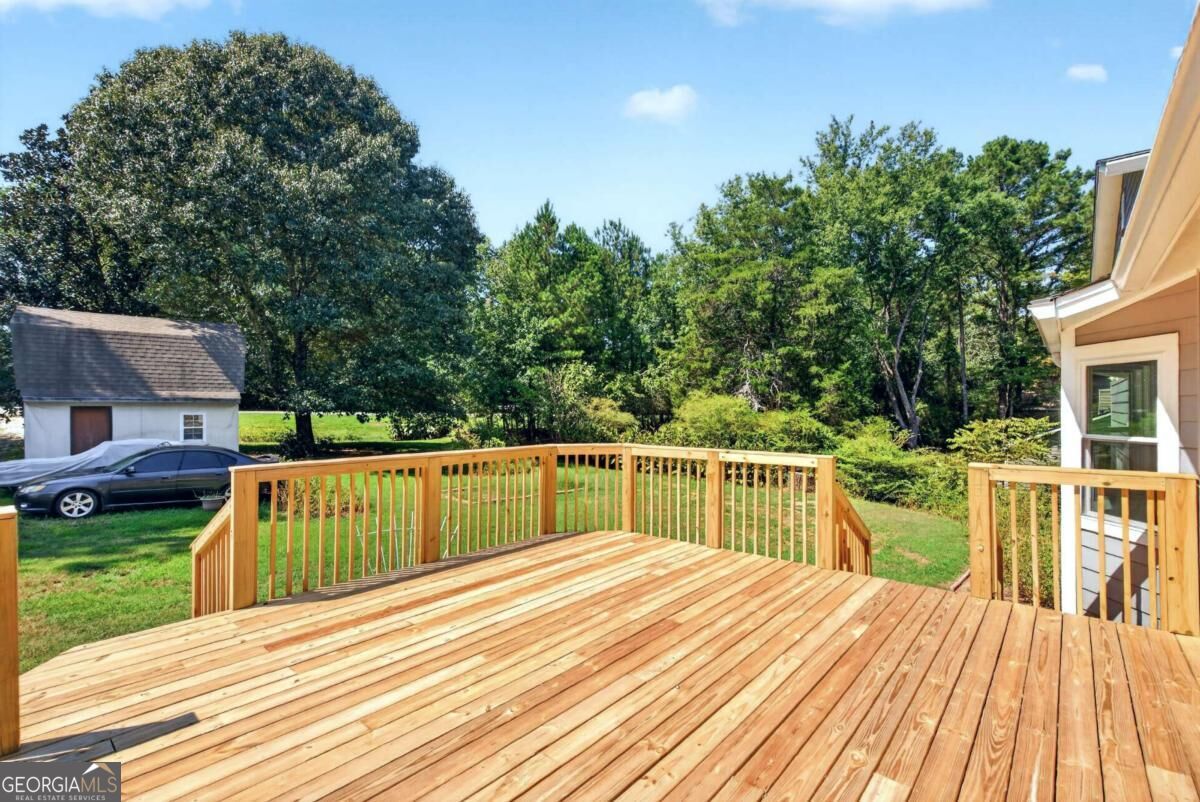
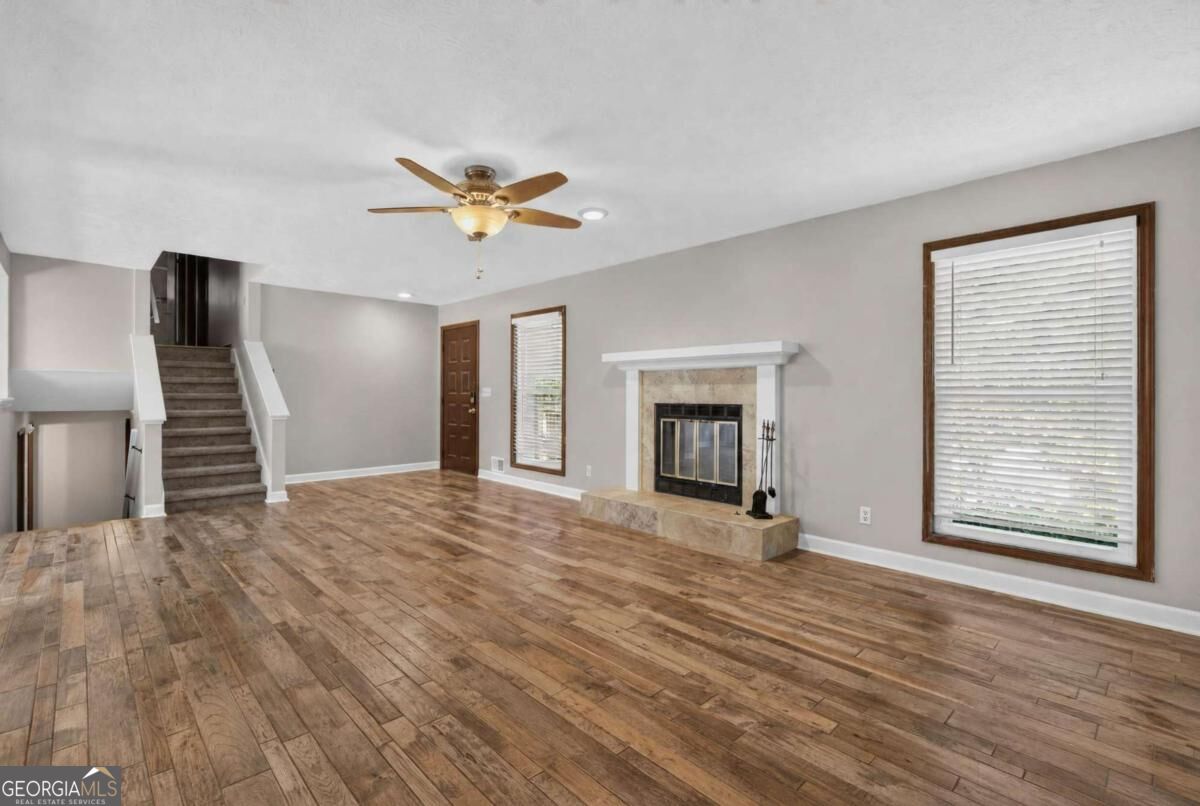
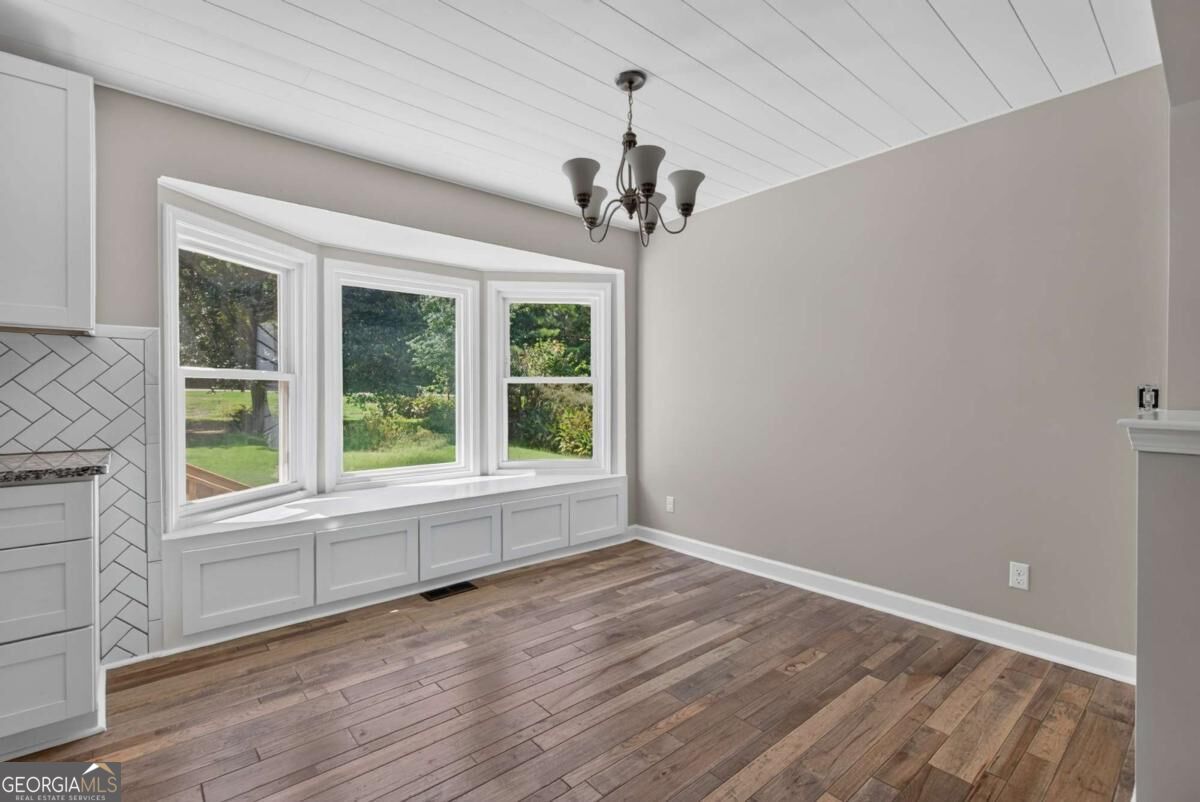
Welcome to 5147 Dekalb Way, Stone Mountain, GA 30087, where major updates, modern finishes, and generous living space come together in a move-in-ready home! This beautifully home offers approximately 2,166 square feet of living space, 5 bedrooms, 3 bathrooms, 2-car garage, and 2 driveways spacious 0.41-acre lot. The sellers have completed an impressive list of upgrades designed to provide both style and peace of mind: NEW roof with a 50-year warranty NEW Hardie Plank siding NEW HVAC system NEW furnace NEW flooring NEWLY remodeled kitchen Refreshed bathrooms Fresh interior paint Step inside to a fresh, updated interior featuring new flooring and paint throughout. The remodeled kitchen creates a beautiful centerpiece for everyday living and entertaining, while the bathroom updates add a fresh, modern touch. The finished basement provides valuable additional space with endless possibilities for a family room, home office, entertainment area, gym, or guest space. The property also features a fireplace, garage, deck, and generous outdoor space. With many of the home's major systems and finishes already replaced or upgraded, buyers can enjoy the benefits of an established home without immediately facing many of the costly updates associated with an older property. New roof. New siding. New HVAC. New furnace. New flooring. Remodeled kitchen. Updated bathrooms. Fresh paint. Finished basement. This is more than a cosmetic refresh-5147 Dekalb Way has received upgrades where they matter most. Schedule your private showing and come see everything this Stone Mountain home has to offer!
| 3 hours ago | Listing first seen on site | |
| 3 hours ago | Listing updated with changes from the MLS® |

Information deemed reliable but not guaranteed. The data relating to real estate for sale on this web site comes in part from the Broker Reciprocity Program of Georgia MLS. Real estate listings held by brokerage firms other than this office are marked with the Broker Reciprocity logo and detailed information about them includes the name of the listing brokers. Copyright © 2020-present Georgia MLS. All rights reserved.
Last checked: 2026-09-19 02:26 AM UTC