Search ALL Listings!

Save
Ask
Tour
Hide
Share
$1,249,000
18 Days On Site

2445 Sunflower DR
Hoschton, GA 30548

For Sale|Single Family Residence|Active
4
Beds
5.5
Total Baths
5
Full Baths
1
Partial Bath
4,600
SqFt
$272
/SqFt
2025
Built
Subdivision:
Coles Pond
County:
Barrow
Call Now: 678-444-4110
Is this the listing for you? We can help make it yours.
678-444-4110
2445 Sunflower DR2445 Sunflower DR2445 Sunflower DR2445 Sunflower DR
Save
Ask
Tour
Hide
Share

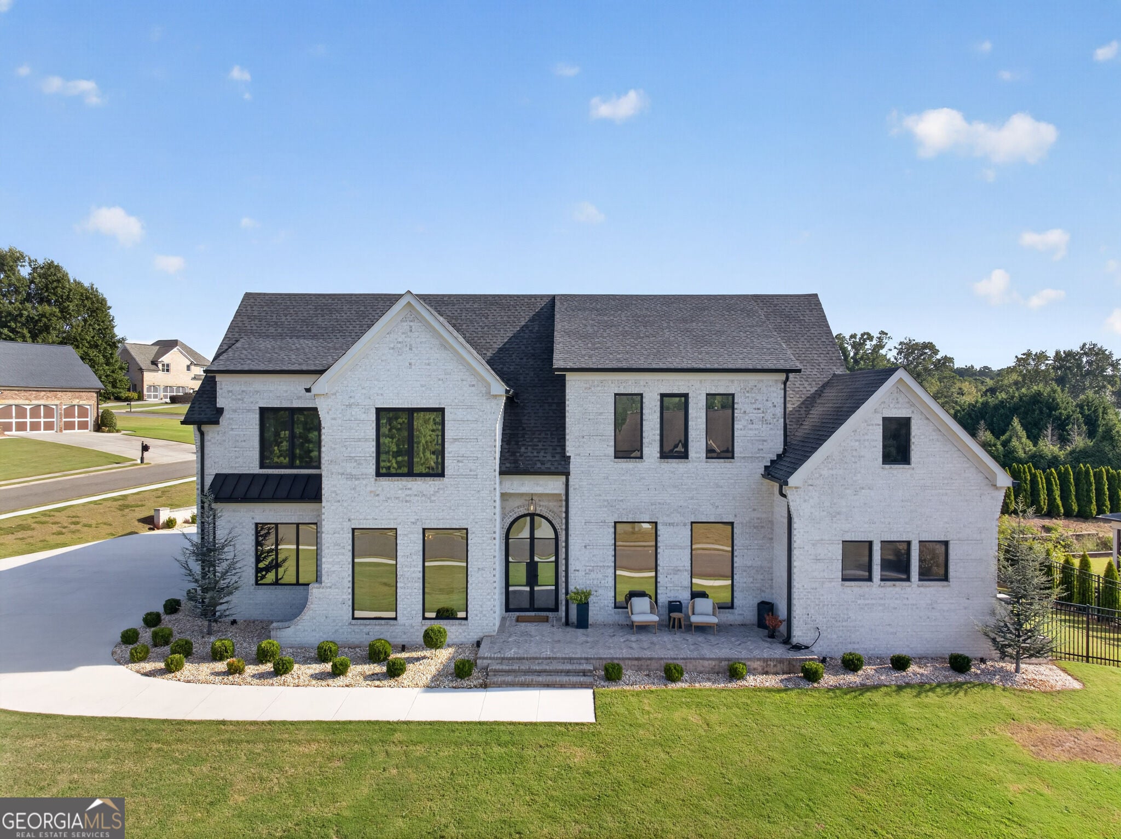
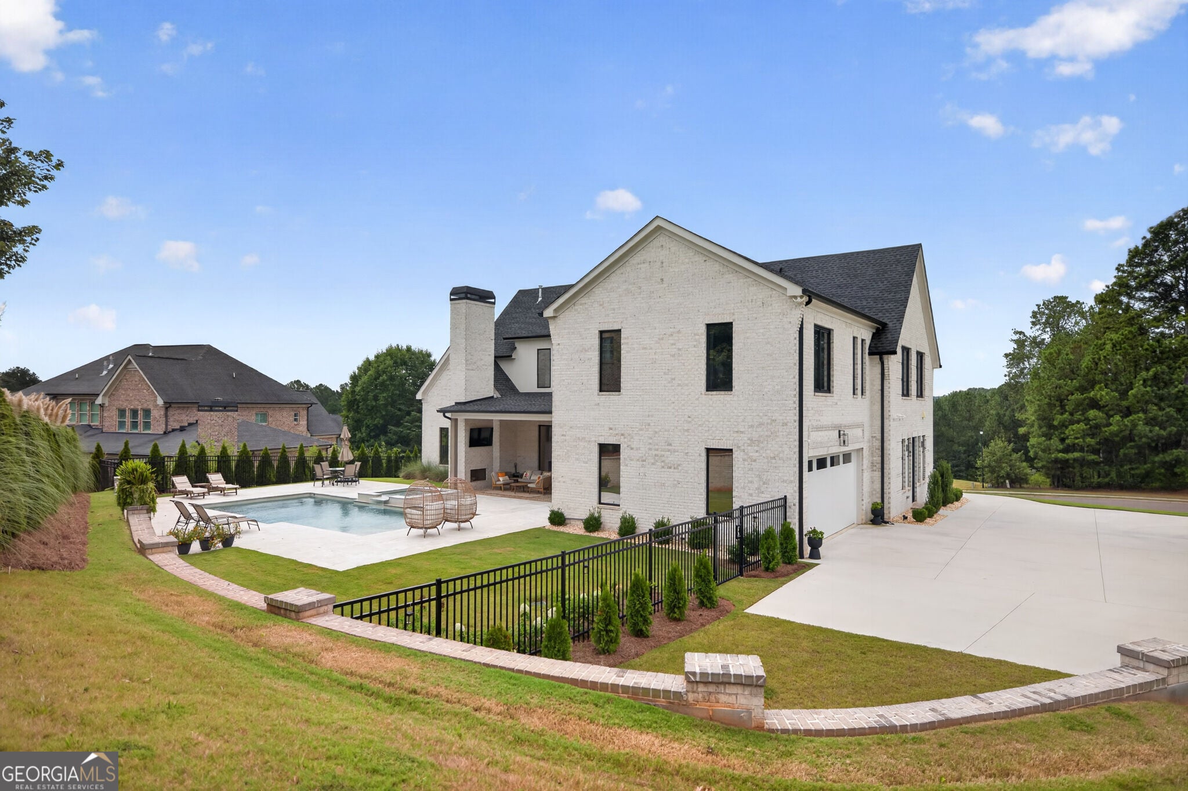
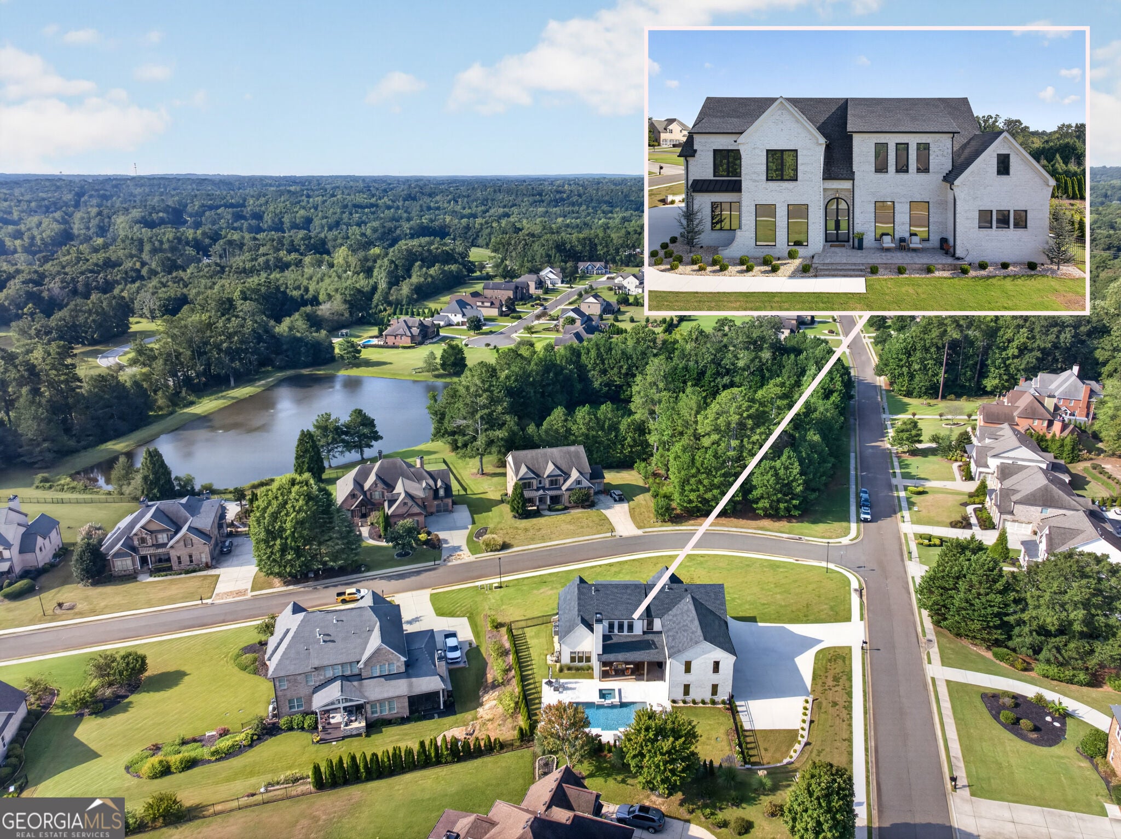
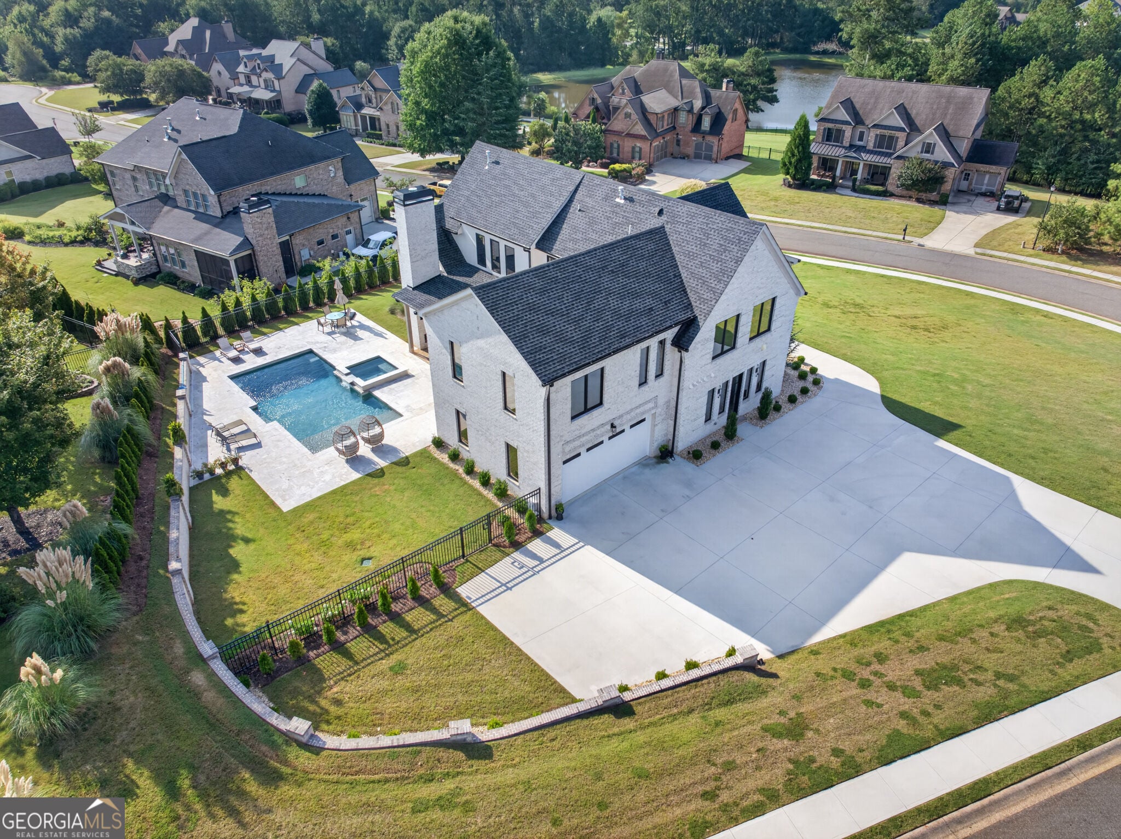
Built in 2025 and lightly lived in, this 4-sided brick home in gated Coles Pond comes with the pool, landscaping, and finishing details already complete. Seller is offering $10,000 toward buyer's closing costs or a rate buydown with an acceptable offer. Set on a 0.586-acre corner lot with 4,600 sq ft, the home is minutes from I-85, Chateau Elan, and downtown Braselton, with a community pond in the neighborhood. The backyard sets it apart: a heated gunite saltwater pool and spa with waterfall features and color lighting, marble decking, a covered patio with a wood-burning fireplace, and a pool bath. Inside, 10 ft ceilings on the main level lead to a kitchen with Viking appliances, a large marble island, and a butler's pantry, with an unfinished flex room behind it ready for an office. There's a primary suite on the main and a second primary suite upstairs, plus a media room and loft. Triple-pane windows throughout. Flex room and loft are virtually staged.

Save
Ask
Tour
Hide
Share
Listing Snapshot
Price 
$1,249,000
Days On Site 
18 Days
Bedrooms 
4
Inside Area (SqFt) 
4,600 sqft
Total Baths 
5.5
Full Baths 
5
Partial Baths 
1
Lot Size 
0.586 Acres
Year Built 
2025
MLS® Number 
10848825
Status 
Active
Property Tax 
$4,067
HOA/Condo/Coop Fees 
$75 monthly
Sq Ft Source 
Builder
Friends & Family
Recent Activity
5 days agoStatus changed to Active
5 days agoListing updated with changes from the MLS®
3 weeks agoListing first seen on site
General Features
Acres 
0.586
Foundation 
Slab
Garage 
Yes
Garage Spaces 
2
Green Energy Efficient 
InsulationWater HeaterWindows
Land Lease 
No
Levels 
Two
Parking 
GarageGarage Door Opener
Parking Spaces 
2
Property Sub Type 
Single Family Residence
Security 
Carbon Monoxide Detector(s)Security SystemSmoke Detector(s)
Sewer 
Septic Tank
SqFt Above 
4600
Style 
Brick 4 SideContemporaryCraftsman
Utilities 
Cable AvailableElectricity AvailableNatural Gas AvailablePhone AvailableWater Available
Water Source 
Public
Interior Features
Appliances 
DishwasherDouble OvenMicrowaveRefrigeratorTankless Water Heater
Basement 
None
Cooling 
Ceiling Fan(s)Central AirElectricZoned
Electric 
220 Volts
Fireplace 
Yes
Fireplace Features 
Family RoomGas LogOutside
Fireplaces 
2
Flooring 
Hardwood
Heating 
CentralNatural Gas
Interior 
Kitchen IslandDouble VanityHigh CeilingsTray Ceiling(s)Walk-In Closet(s)Master DownstairsHigh Speed Internet
Laundry Features 
Laundry Room
Main Level Bedrooms 
1
Window Features 
Insulated WindowsDouble Pane Windows
Dining Room 
Kitchen 
Save
Ask
Tour
Hide
Share
Exterior Features
Construction Details 
Brick
Fencing 
Fenced
Lot Features 
Corner Lot
Patio And Porch 
Patio
Pool Features 
HeatedIn GroundSalt Water
Roof 
Composition
Waterfront Features 
NONE
Windows/Doors 
Insulated WindowsDouble Pane Windows
Community Features
Association Fee 
$900.0
Association Fee Frequency 
Annually
Community Features 
GatedSidewalksStreet Lights
Schools
School District
Unknown
Elementary School
Bramlett
Middle School
Russell
High School
Winder Barrow
Listing courtesy of eXp Realty


Information deemed reliable but not guaranteed. The data relating to real estate for sale on this web site comes in part from the Broker Reciprocity Program of Georgia MLS. Real estate listings held by brokerage firms other than this office are marked with the Broker Reciprocity logo and detailed information about them includes the name of the listing brokers. Copyright © 2020-present Georgia MLS. All rights reserved.
Last checked: 2026-10-07 02:36 AM UTC

Neighborhood & Commute
Source: Walkscore
Save
Ask
Tour
Hide
Share