Search ALL Listings!

Save
Ask
Tour
Hide
Share
$950,000
18 Days On Site

415 Skelton RD
Hoschton, GA 30548

Single Family Residence|Pending
5
Beds
4
Total Baths
4
Full Baths
3,926
SqFt
$242
/SqFt
2019
Built
County:
Jackson
Call Now: 678-444-4110
Is this the listing for you? We can help make it yours.
678-444-4110
415 Skelton RD415 Skelton RD415 Skelton RD415 Skelton RD
Save
Ask
Tour
Hide
Share

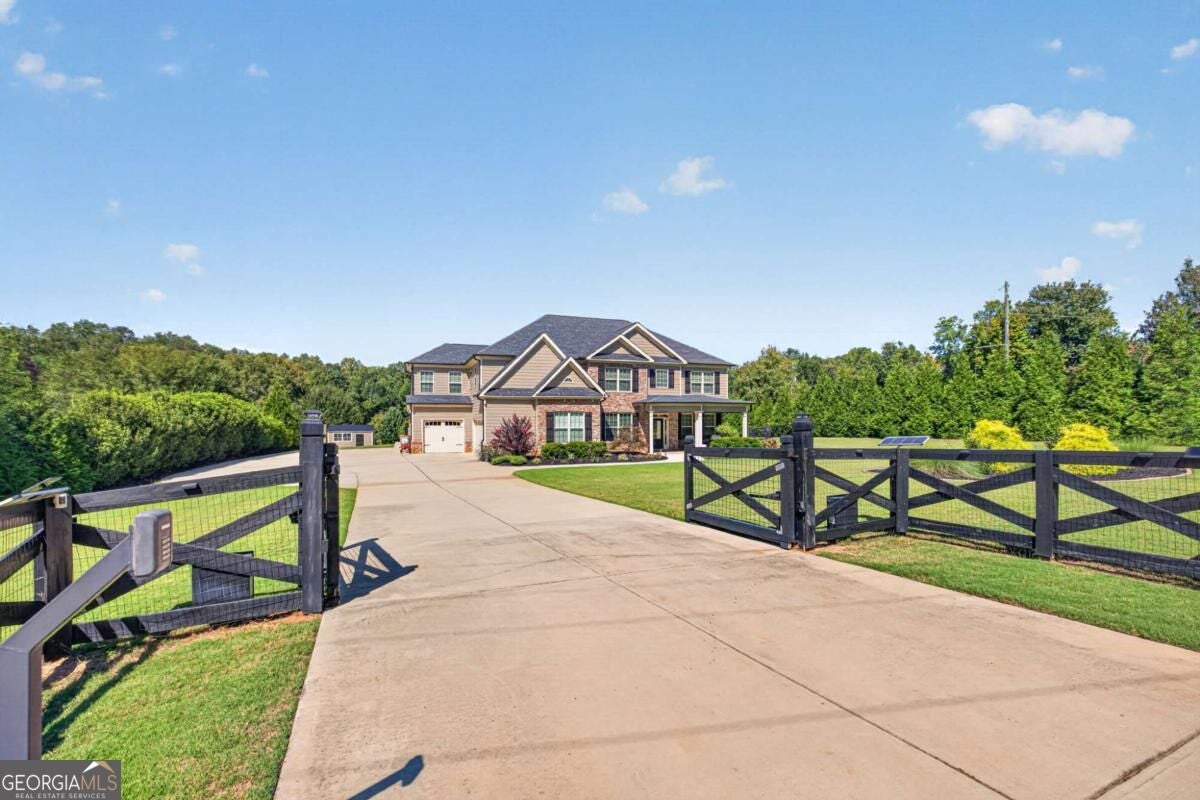
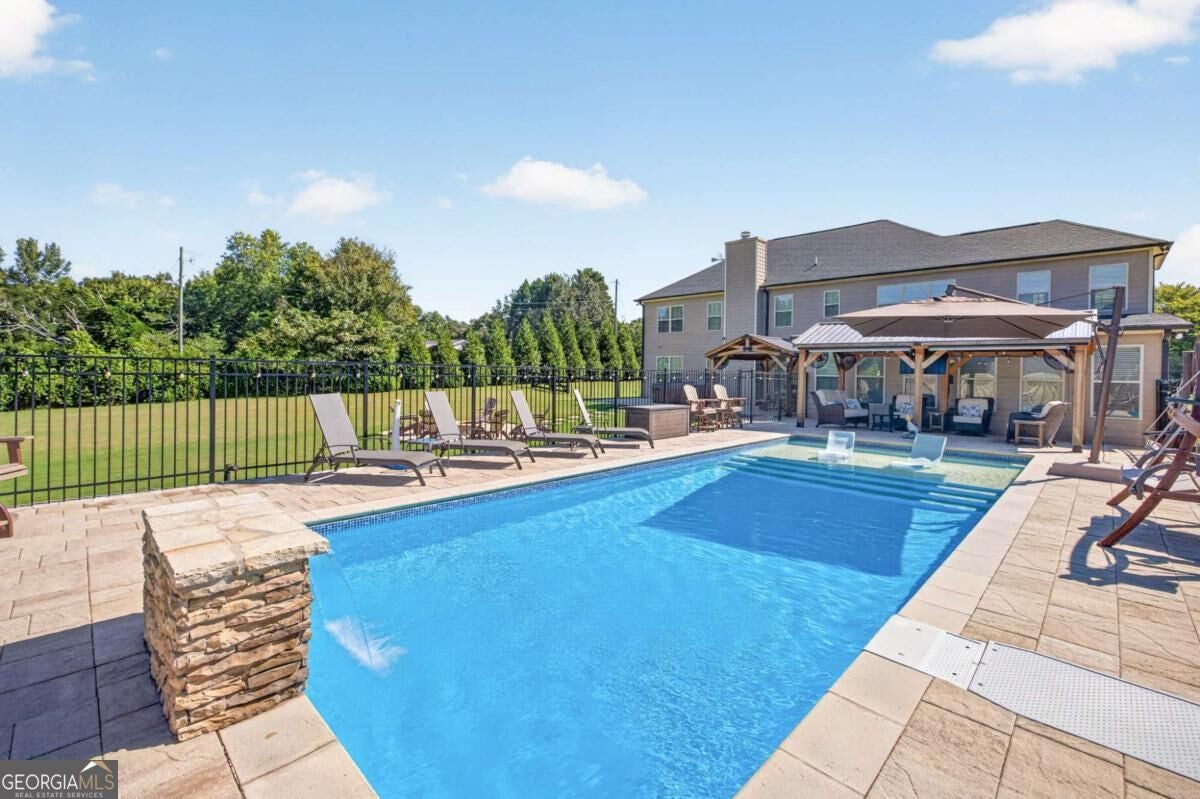
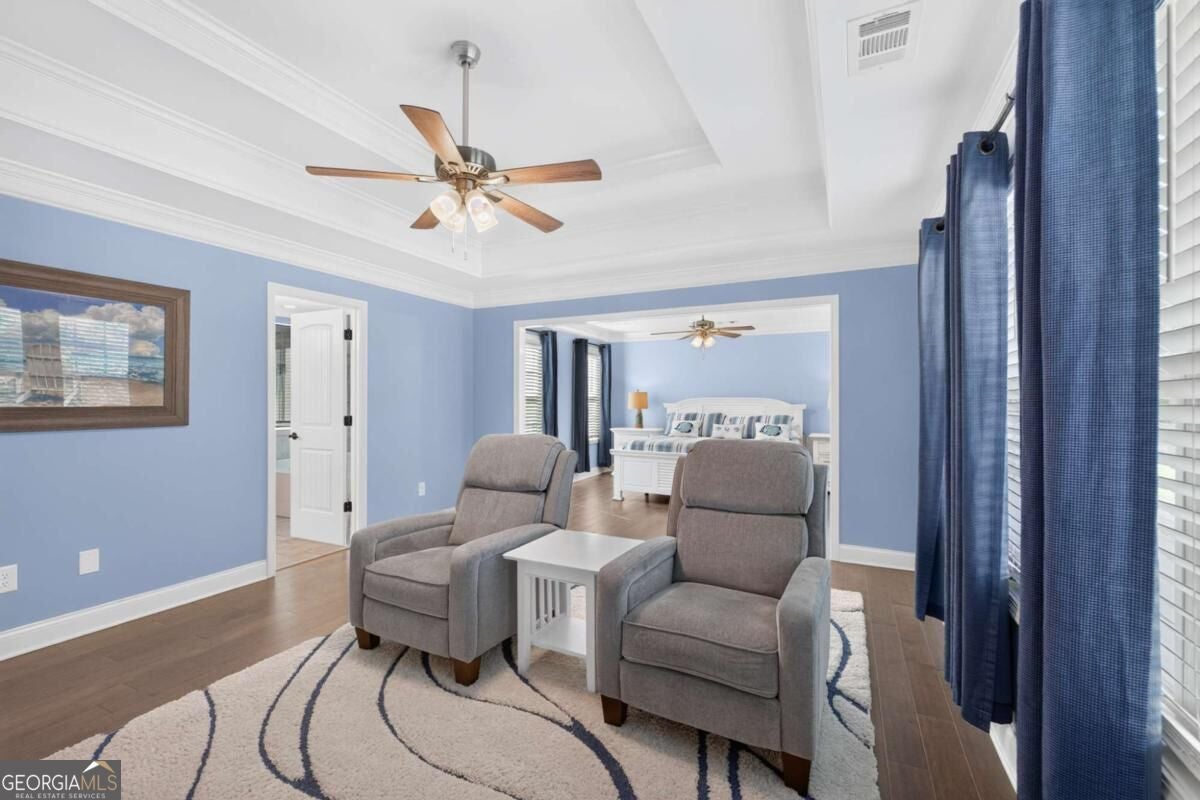
Welcome to your own private resort-style retreat, where luxury, privacy, and space come together on 2.5 beautifully gated and fully fenced acres. This impressive 5-bedroom, 4-bath home was designed for both everyday living and unforgettable entertaining. Inside, you'll find generous living spaces, a versatile bonus loft area, and a beautiful sunroom overlooking your private backyard oasis. Step outside and experience a setting that feels like a vacation without ever leaving home. Spend summer days relaxing beside the sparkling saltwater pool, unwind in the hot tub, or enjoy the ultimate at-home wellness experience in your private sauna. With 2.5 acres surrounded by fencing and a gated entrance, the property offers an exceptional sense of privacy and seclusion. Beyond the main home, a separate workshop provides incredible flexibility for hobbies, projects, storage, or workspace, while an additional detached shed offers even more room for your outdoor equipment and belongings. Whether you're hosting friends by the pool, enjoying a quiet evening in the hot tub, relaxing in the sunroom, or simply taking in the peaceful surroundings of your acreage, this property offers a lifestyle that is truly special. Private. Spacious. Resort-inspired. This is more than a home, it's a retreat designed to be enjoyed year-round.

Save
Ask
Tour
Hide
Share
Listing Snapshot
Price 
$950,000
Days On Site 
18 Days
Bedrooms 
5
Inside Area (SqFt) 
3,926 sqft
Total Baths 
4
Full Baths 
4
Partial Baths 
N/A
Lot Size 
2.51 Acres
Year Built 
2019
MLS® Number 
10848352
Status 
Pending
Property Tax 
$9,001
HOA/Condo/Coop Fees 
N/A
Sq Ft Source 
Owner
Friends & Family
Recent Activity
8 hours agoStatus changed to Pending
8 hours agoListing updated with changes from the MLS®
3 weeks agoListing first seen on site
General Features
Acres 
2.51
Attached Garage 
Yes
Foundation 
Slab
Garage 
Yes
Garage Spaces 
3
Land Lease 
No
Levels 
Two
Parking 
AttachedGarageGarage Door OpenerKitchen LevelOff StreetParking PadStorageBoat
Parking Spaces 
3
Property Sub Type 
Single Family Residence
Security 
Carbon Monoxide Detector(s)Gated CommunitySecurity SystemSmoke Detector(s)
Sewer 
Septic Tank
SqFt Above 
3926
Style 
Brick FrontCraftsmanTraditional
Utilities 
Cable AvailableElectricity AvailablePhone AvailableUnderground UtilitiesWater Available
Water Source 
Public
Interior Features
Appliances 
OvenDishwasherDisposalMicrowaveRefrigeratorTankless Water Heater
Basement 
None
Cooling 
Ceiling Fan(s)Central AirZoned
Electric 
220 Volts440 Volts
Fireplace 
Yes
Fireplace Features 
Factory BuiltFamily Room
Fireplaces 
1
Flooring 
LaminateTile
Heating 
CentralForced AirZoned
Interior 
Breakfast BarKitchen IslandPantryBookcasesDouble VanityHigh CeilingsIn-Law FloorplanSaunaSoaking TubTray Ceiling(s)Walk-In Closet(s)High Speed Internet
Laundry Features 
Laundry RoomIn HallUpper Level
Main Level Bedrooms 
1
Window Features 
Insulated WindowsDouble Pane Windows
Dining Room 
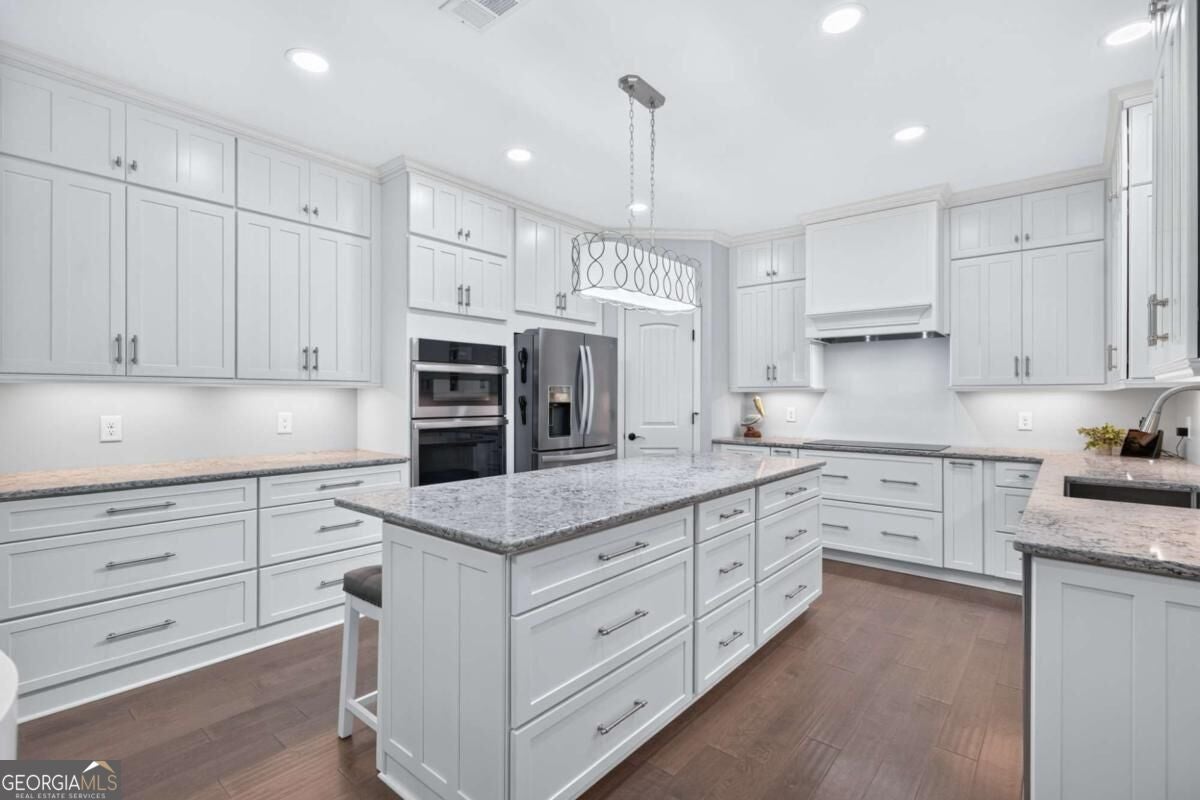
Kitchen 
Save
Ask
Tour
Hide
Share
Exterior Features
Construction Details 
BrickOther
Exterior 
Fire PitGardenOther
Fencing 
Back YardFencedFront YardWood
Lot Features 
LevelPrivate
Other Structures 
Barn(s)GazeboShed(s)Workshop
Patio And Porch 
DeckPatioPorch
Pool Features 
In GroundSalt Water
Roof 
Composition
Waterfront Features 
NONE
Windows/Doors 
Insulated WindowsDouble Pane Windows
Community Features
Accessibility Features 
Accessible EntranceAccessible Kitchen
Community Features 
GatedNone
Financing Terms Available 
CashConventionalFHAVA Loan
Schools
School District
Unknown
Elementary School
Heroes
Middle School
Legacy Knoll
High School
Jackson County
Listing courtesy of Extol Realty


Information deemed reliable but not guaranteed. The data relating to real estate for sale on this web site comes in part from the Broker Reciprocity Program of Georgia MLS. Real estate listings held by brokerage firms other than this office are marked with the Broker Reciprocity logo and detailed information about them includes the name of the listing brokers. Copyright © 2020-present Georgia MLS. All rights reserved.
Last checked: 2026-10-06 01:16 AM UTC

Neighborhood & Commute
Source: Walkscore
Save
Ask
Tour
Hide
Share