


670.1 Loganville HWYWinder, GA 30680
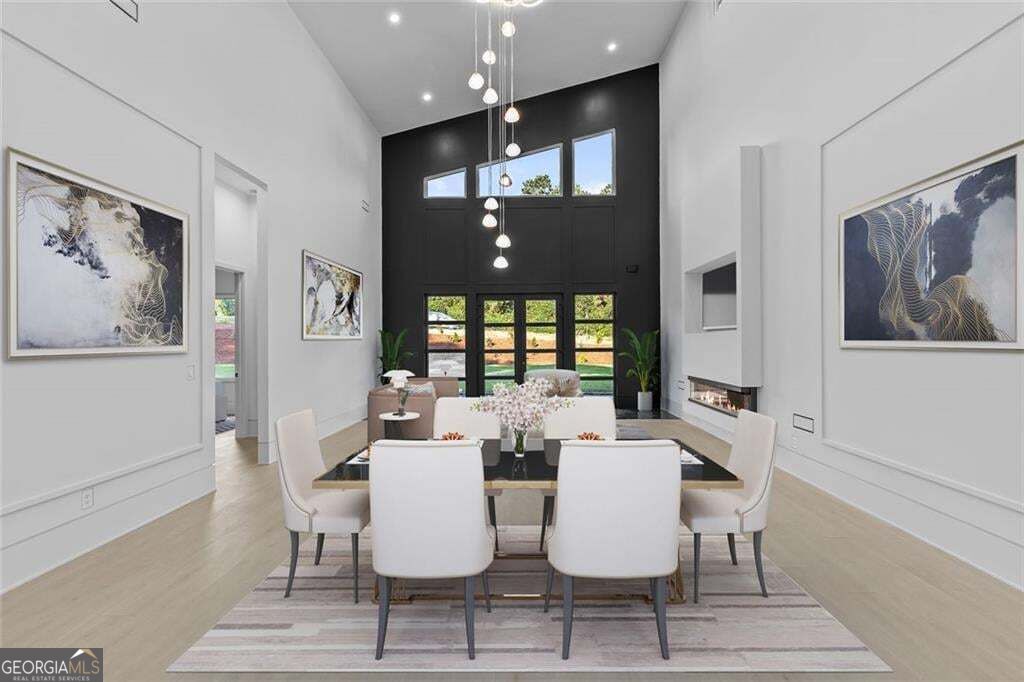
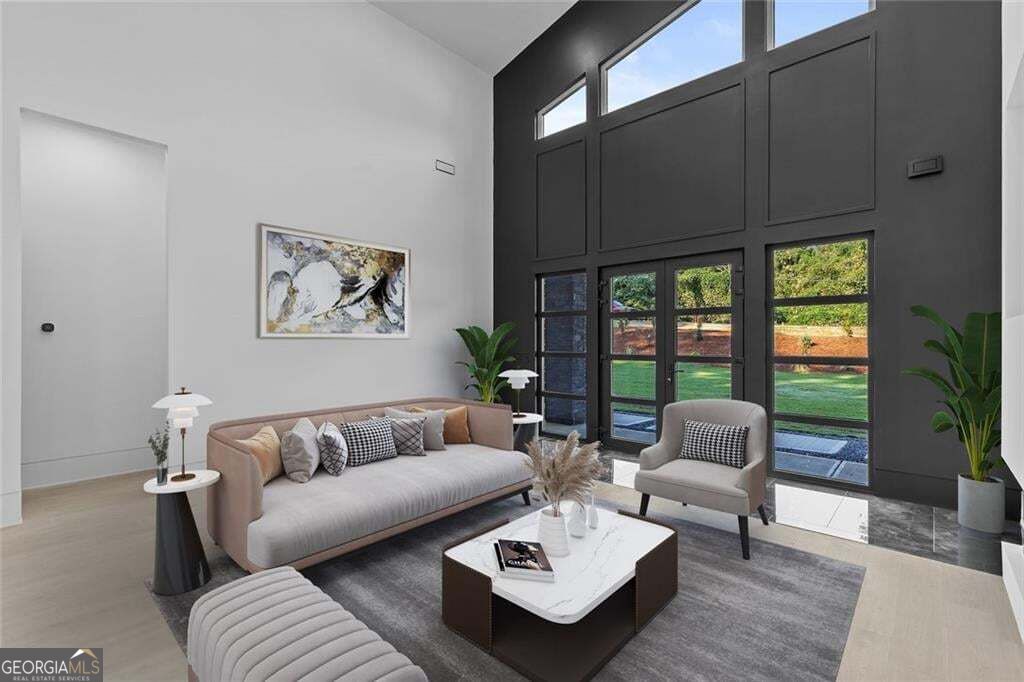
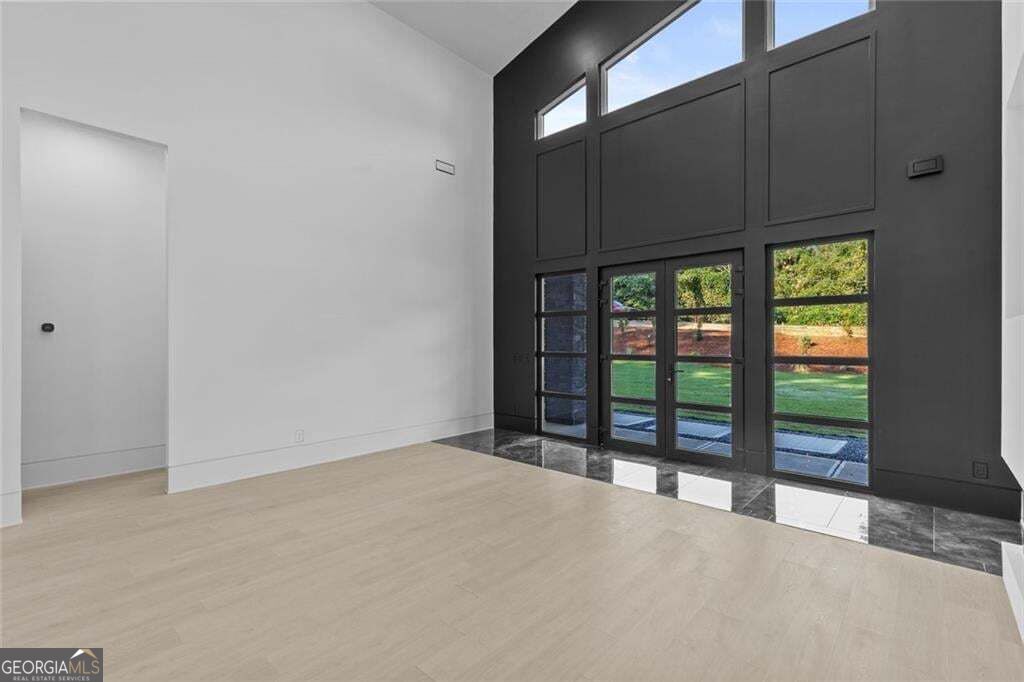
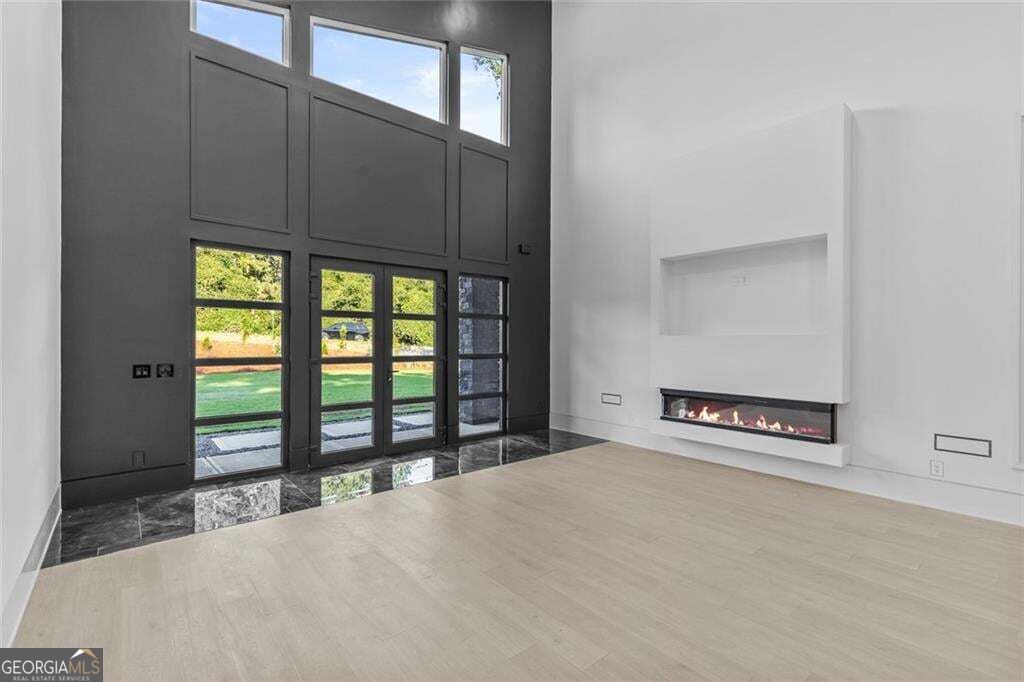
This is not your typical new construction home. Behind a private gated entrance on over 4 acres, this custom-built ultra-modern estate brings together the things that are becoming harder to find in Northeast Georgia: striking modern design, privacy, usable land, exceptional construction quality, and a convenient location, now offered at $764,999. The single-level home offers 2,850 square feet of heated and cooled living space, plus an approximately 500-square-foot oversized insulated side-entry garage and over 300 square feet of covered front and rear porches. Step inside and the home immediately feels different. Soaring ceilings, oversized windows, clean architectural lines, and sleek European-inspired finishes create a bright, open interior. The kitchen anchors the main living space with premium Forno appliances, custom cabinetry, quartz countertops, a large entertaining island, and walk-in pantry. The spacious primary suite features a spa-inspired bath with heated tile floors, an oversized walk-in shower, premium finishes, and a large custom closet. But the finishes are only part of the story. This home was built with features rarely found together at this price, including spray foam insulation, triple-pane European windows, dual HVAC systems, 5/8-inch drywall for enhanced sound reduction, whole-home water filtration, tankless water heater, premium exterior weather barrier systems, irrigation, security camera pre-wiring, and an oversized garage with insulated walls and garage door. Outside, cedar-ceiling covered porches provide space to relax or entertain, while the acreage extending alongside the home creates privacy and flexibility for the future. There is potential for a pool and pool house, detached garage, workshop, guest house, RV storage, or additional recreational space, subject to applicable approvals. And the location brings another advantage. Fort Yargo State Park is just moments away, offering more than 20 miles of trails along with its 260-acre lake for hiking, biking, boating, fishing, and kayaking. All of this is convenient to Highway 316, Athens, shopping, dining, and everyday necessities. Modern design. Over 4 acres. Gated privacy. Exceptional construction. $764,999. If you've been waiting for something different from the typical neighborhood new construction, this one deserves to be seen in person.
| a week ago | Status changed to Active | |
| a week ago | Listing updated with changes from the MLS® | |
| 3 weeks ago | Listing first seen on site |

Information deemed reliable but not guaranteed. The data relating to real estate for sale on this web site comes in part from the Broker Reciprocity Program of Georgia MLS. Real estate listings held by brokerage firms other than this office are marked with the Broker Reciprocity logo and detailed information about them includes the name of the listing brokers. Copyright © 2020-present Georgia MLS. All rights reserved.
Last checked: 2026-10-09 02:44 PM UTC