


21 Teal CTLocust Grove, GA 30248
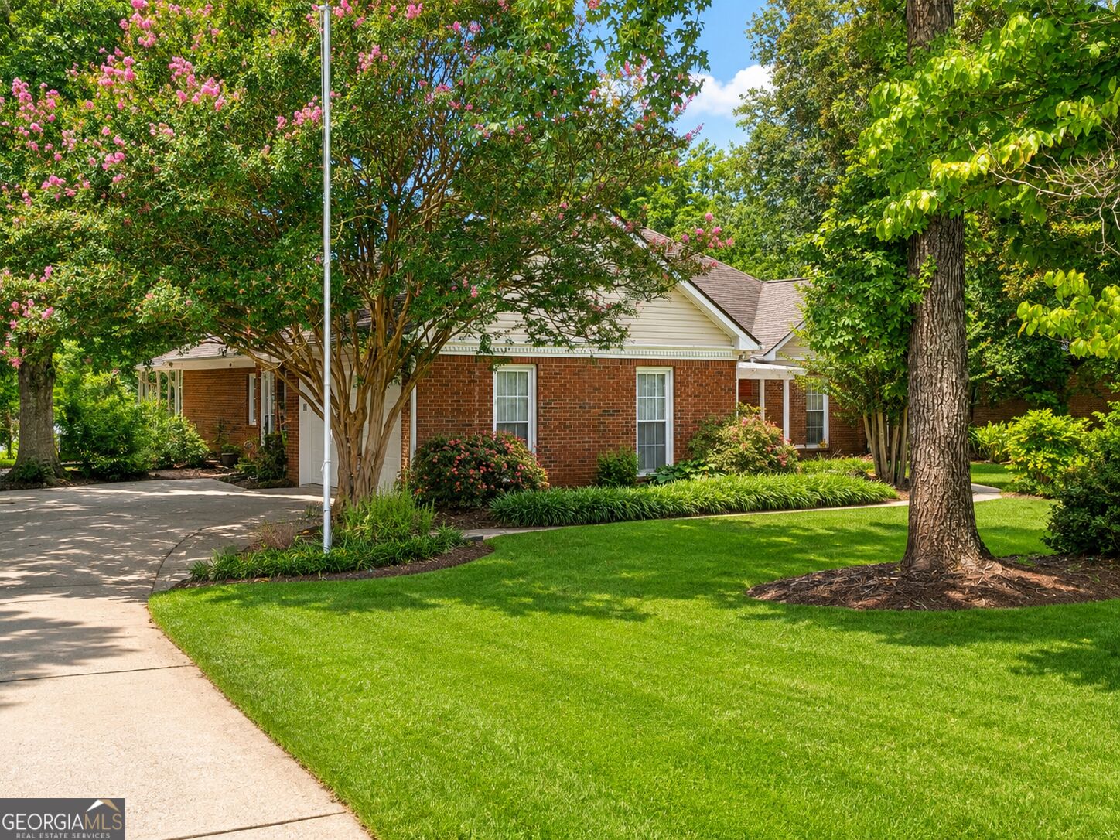
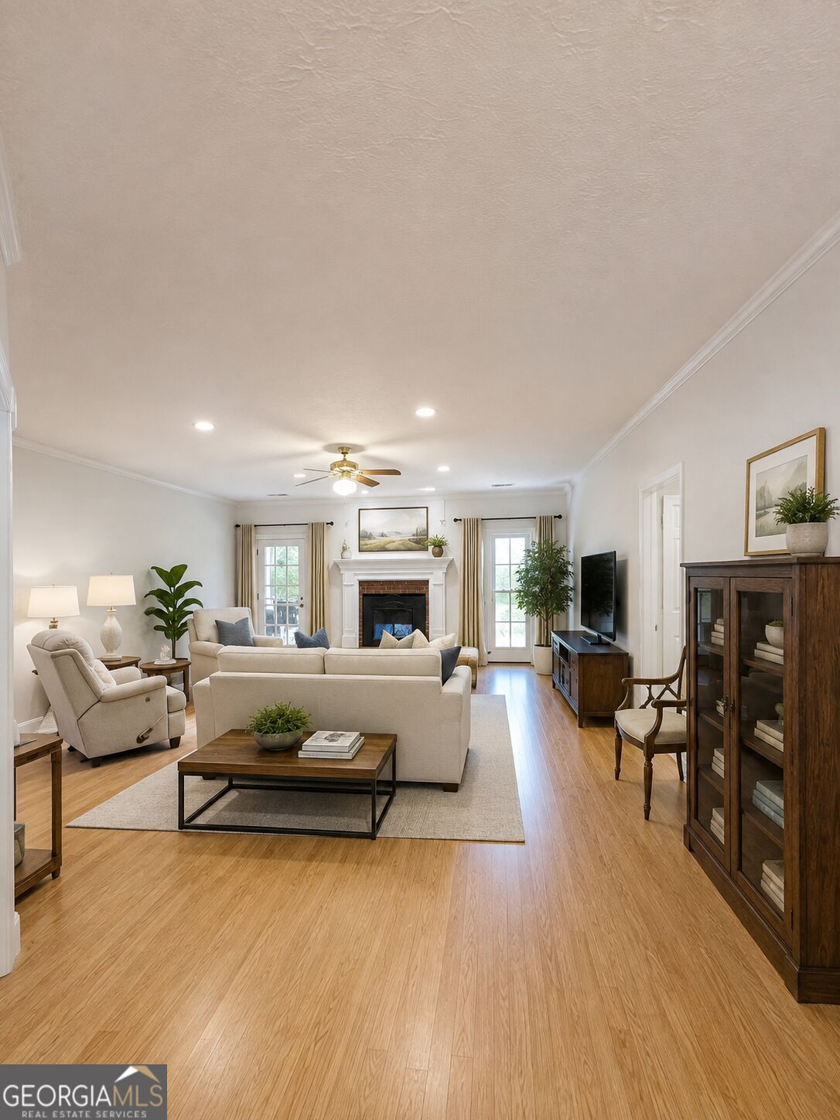
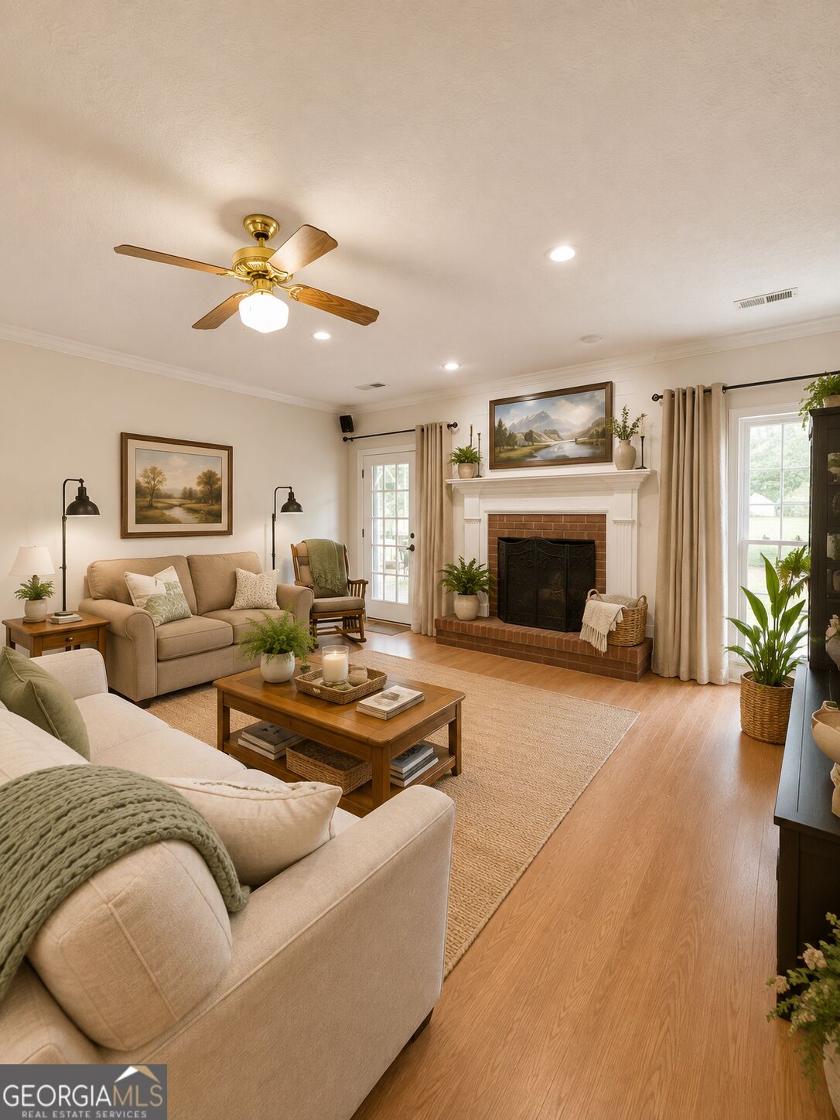
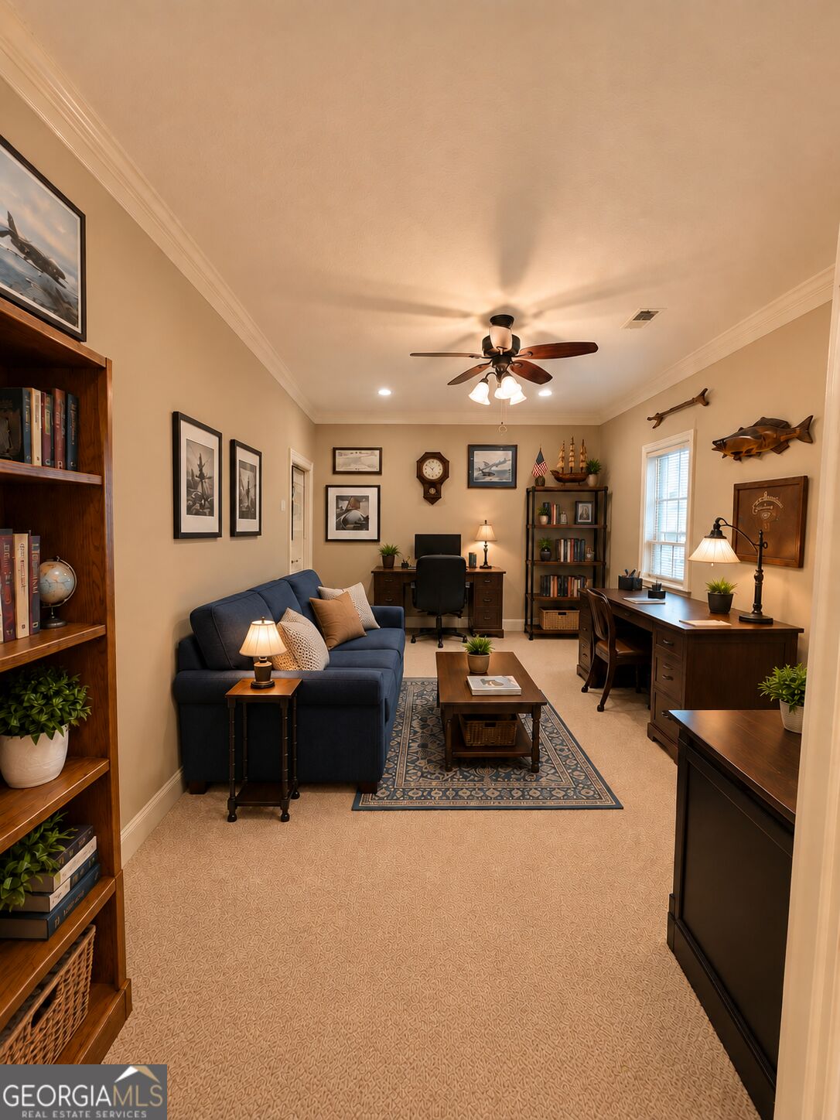
Imagine a lifestyle where your commute begins on a private runway right in your own backyard. Welcome to Mallards Landing, an elite fly-in community in Locust Grove where this classic 3-bedroom, 2.5-bath brick ranch offers the ultimate blend of comfort and aviation adventure. Step through the front doors into a bright, inviting layout featuring a dedicated dining room and a versatile office or flex space. The heart of the home is the expansive living room, anchored by a classic wood-burning brick fireplace and featuring a built-in wet bar-perfect for hosting friends after a day in the sky. Just beyond, the renovated kitchen serves as a chef's delight with stylish cabinetry, granite countertops, and modern stainless-steel appliances and new dishwasher. Whether you're grabbing a quick bite at the breakfast bar or enjoying a quiet morning in the sun-drenched breakfast room, the space feels open and effortless. The primary suite serves as a true retreat, boasting a walk-in closet and a refreshed en-suite bath with double vanities, a separate shower, and a new soaking tub designed for unwinding. Two additional bedrooms on the opposite side of the home provide a thoughtful layout for family, guests, or a hobby room. The living space extends outdoors to a massive, full-length covered back deck. Accessible from both the primary suite and the living room, this area is a dream for al fresco dining and weekend barbecues. The 1.27-acre level lot offers even more room to roam, featuring a charming trellis and a dedicated firepit area for crisp evenings under the stars, garden area as well as a fig tree, blueberry and blackberry plants. Motion lights are strategically placed around the house and hangar. For the pilot, the crown jewel is the impressive 50' x 50' hangar. This professional-grade workspace comes fully equipped with a workshop area, propane heater, air compressor, 220-volt service, and a convenient updated half bath with a new tankless water heater. With an extra concrete pad tie-down area, outside fuel tank enclosure, and direct access to the taxiway, your aircraft is always ready for the next departure. Living in Mallard's Landing is about more than just a house; it's about a vibrant, active lifestyle. Residents enjoy access to top-tier amenities, including tennis / pickleball courts, a zero-entry and swimming pool, and community spaces designed for fly-in events and social connections. The Mallard's Landing airport identifier is GA04, the runway length is 4,500' and is a grass/mat, irrigated strip. The runway is equipped with lighting for nighttime use. Welcome home to a life without limits!
| just now | Listing first seen on site | |
| 3 days ago | Listing updated with changes from the MLS® |

Information deemed reliable but not guaranteed. The data relating to real estate for sale on this web site comes in part from the Broker Reciprocity Program of Georgia MLS. Real estate listings held by brokerage firms other than this office are marked with the Broker Reciprocity logo and detailed information about them includes the name of the listing brokers. Copyright © 2020-present Georgia MLS. All rights reserved.
Last checked: 2026-09-19 07:30 AM UTC