


750 Park AVE NE 22WAtlanta, GA 30326
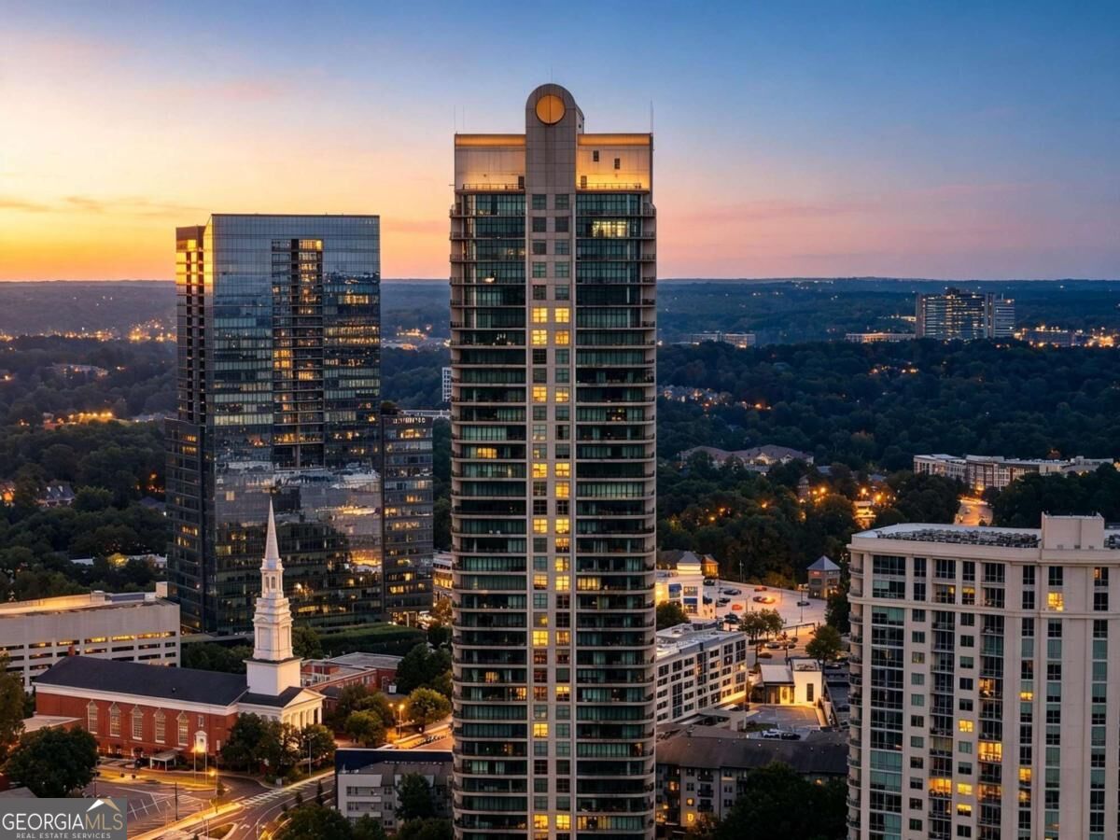
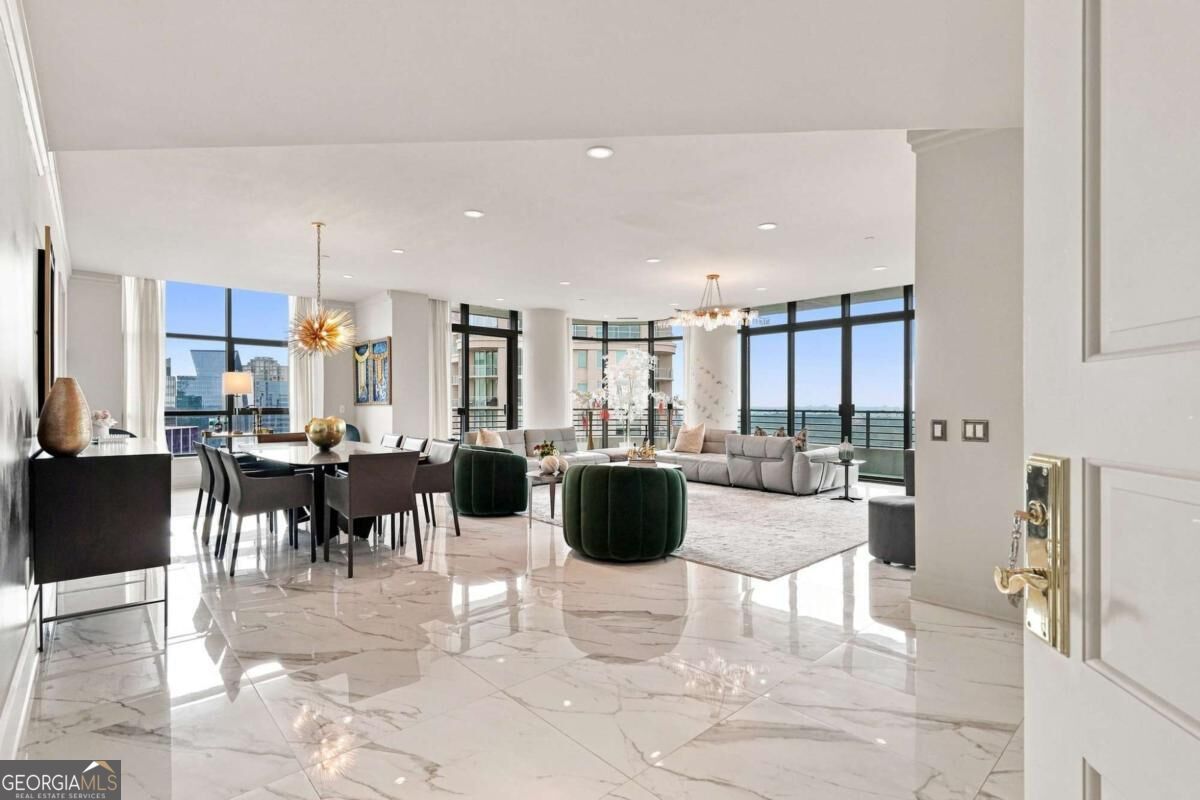
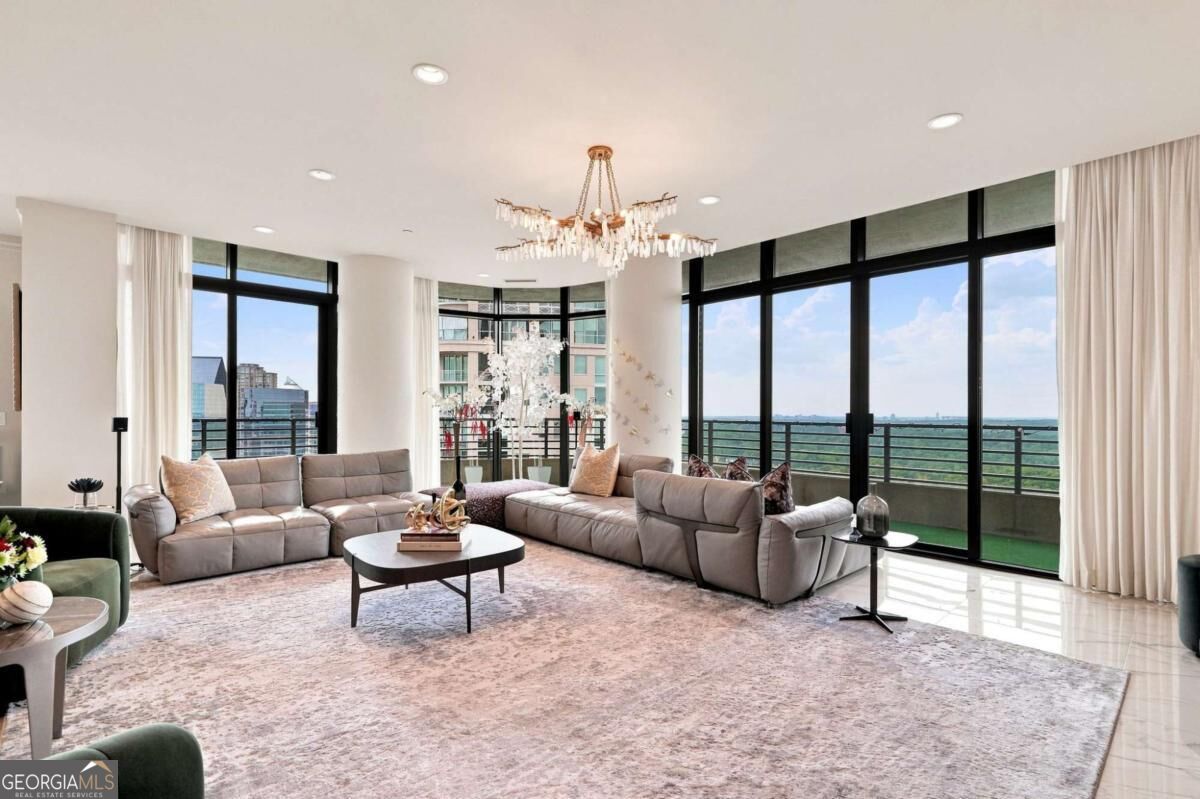
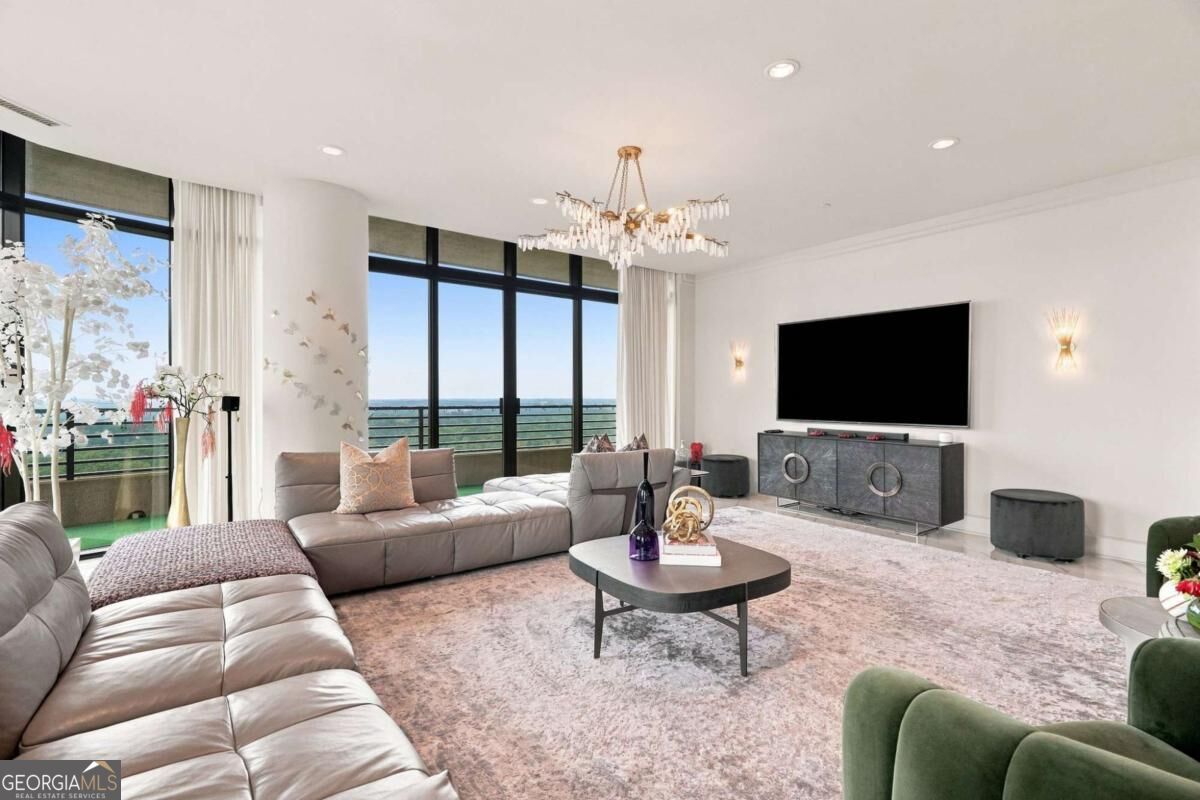
Experience ultimate high-rise luxury from the 22nd floor of Buckhead's most prestigious residential tower. Welcome to Unit 22W at 750 Park Avenue, where private elevator access delivers you directly into your own secure, formal entry foyer. The foyer sets a dramatic design tone with an intricate, geometric marble mosaic floor, textured metallic tree-canopy wallcoverings, an organic raw-wood console table, and a brilliant starburst flush-mount ceiling fixture. Spanning an impressive 2,842 square feet, this sophisticated 3-bedroom, 2.5-bathroom residence pairs timeless architectural details with breathtaking, floor-to-ceiling panoramic views of the Atlanta skyline and the rolling green tree canopy. The heart of the home is a sun-drenched grand salon that flawlessly merges open-concept dining and lounging spaces. Anchored by polished marble flooring and a sculptural crystal branch chandelier overhead, the lounge area transitions into an elegant dining space defined by an artistic misty-forest accent wall mural. Flowing effortlessly from the grand salon is a state-of-the-art gourmet kitchen tailored for high-end home chefs. High-gloss gray cabinetry with elegant gold hardware frames a premium integrated double wall oven and a sleek induction cooktop. A massive, custom weathered oak range hood provides an organic contrast to the modern gloss finishes, while a spectacular marble slab backsplash extends behind the cooking zone. Rich herringbone hardwood floors line the kitchen and open to a chic dining banquette and direct access to a sweeping wrap-around balcony-the ultimate setting for morning coffee or vibrant al fresco entertaining far above the city bustle. The home's sleeping quarters are meticulously customized to offer private, design-forward retreats. The primary bedroom suite is a masterpiece of refined elegance, where an exquisite floral accent wall is beautifully illuminated by dual crystal drop pendant lights and a glamorous multi-tier crystal chandelier. A wall of glass offers direct balcony access and an incredible skyline backdrop to wake up to every morning. The attached primary bathroom is a spa-like sanctuary clad in floor-to-ceiling marble tile, featuring a deep, freestanding round soaking tub with premium gold fixtures, an expansive frameless glass shower enclosure, and an integrated smart toilet system. The secondary bedrooms are equally spectacular. The massive second bedroom suite serves as an executive home office and premium guest retreat, showcasing a full wall of custom, lit built-in cabinetry with an integrated multi-monitor workstation, sophisticated textured wallcoverings, and direct terrace access. The third bedroom suite offers a serene aesthetic, framed by a shimmering, metallic floral accent wall, a plush tufted wingback bed, a frosted-petal chandelier, and massive picture windows showcasing peaceful treetop views. These bedrooms are supported by a gorgeous secondary bathroom complete with a weathered charcoal vanity, thick marble countertops, a frameless glass walk-in shower lined with an intricate shimmering mosaic glass tile accent wall, and a modern bidet toilet. Guests will also delight in the avant-garde powder room, which pairs an artistic graffiti-style feature wall with crisp white board-and-batten paneling, a freestanding white pedestal sink with an asymmetrical floating mirror, and elongated gold pendant lights. Unlike standard high-rise offerings, this luxury property includes rare infrastructural perks: an oversized, private 2-car garage enclosed within the secure parking deck, alongside an additional private storage room. Living at Park Avenue means enjoying a white-glove lifestyle with 24-hour concierge, doorman, and valet services. Residents have exclusive access to a heated swimming pool, a state-of-the-art fitness center and spa, manicured gardens, a wine cellar, and private guest suites for out-of-town visitors. Steps from Phipps Plaza, this luxury home offers true prestige.
| 5 hours ago | Status changed to Active | |
| 5 hours ago | Listing updated with changes from the MLS® | |
| 10 hours ago | Listing first seen on site |

Information deemed reliable but not guaranteed. The data relating to real estate for sale on this web site comes in part from the Broker Reciprocity Program of Georgia MLS. Real estate listings held by brokerage firms other than this office are marked with the Broker Reciprocity logo and detailed information about them includes the name of the listing brokers. Copyright © 2020-present Georgia MLS. All rights reserved.
Last checked: 2026-09-10 10:12 AM UTC