Search ALL Listings!

Save
Ask
Tour
Hide
Share
$689,900
-1 Days On Site

2139 Harmony DR
Canton, GA 30115

For Sale|Single Family Residence|Active
4
Beds
2
Total Baths
2
Full Baths
2,402
SqFt
$287
/SqFt
2021
Built
Subdivision:
Governors Preserve
County:
Cherokee
Call Now: 678-444-4110
Is this the listing for you? We can help make it yours.
678-444-4110
2139 Harmony DR2139 Harmony DR2139 Harmony DR2139 Harmony DR
Save
Ask
Tour
Hide
Share

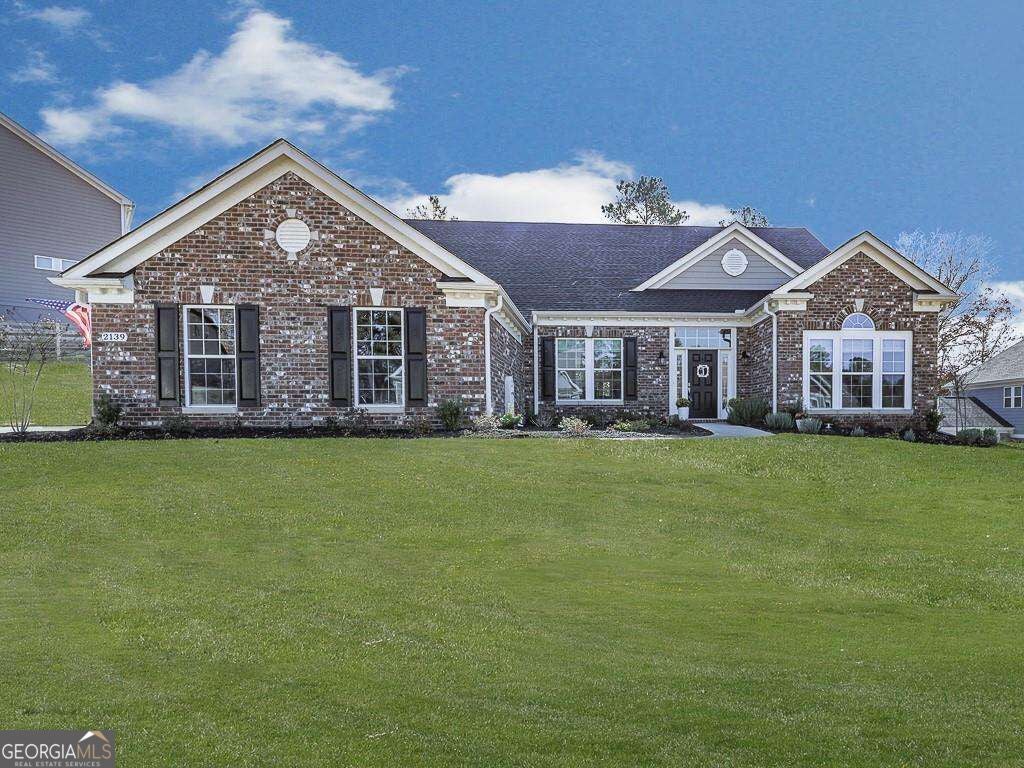
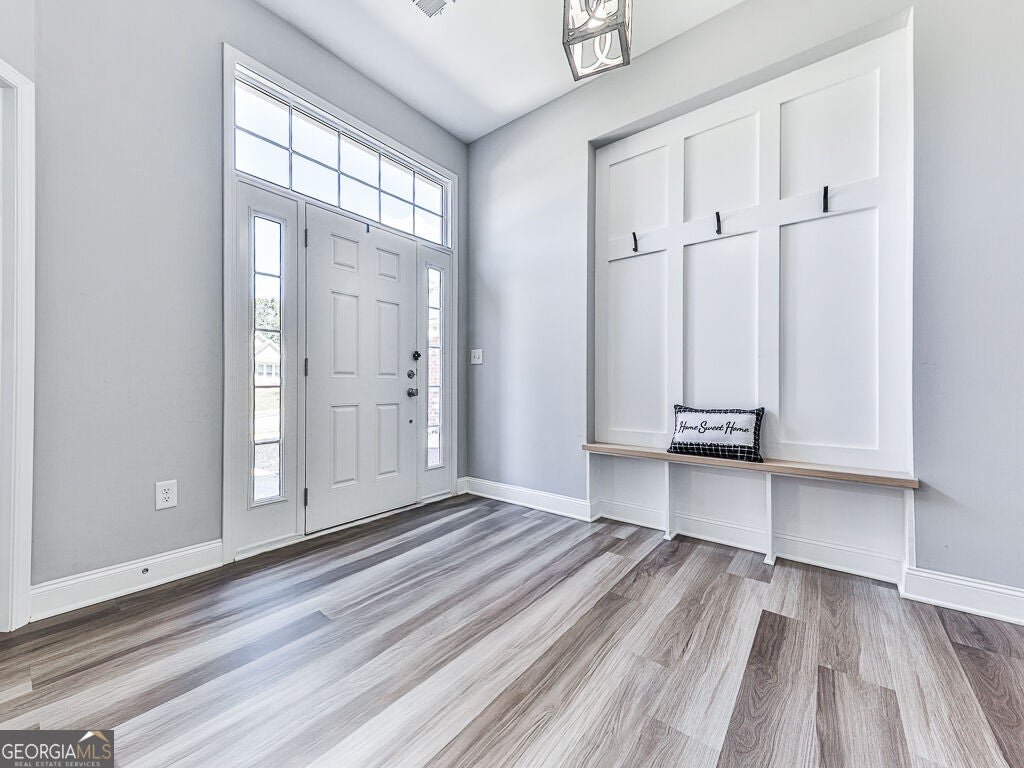
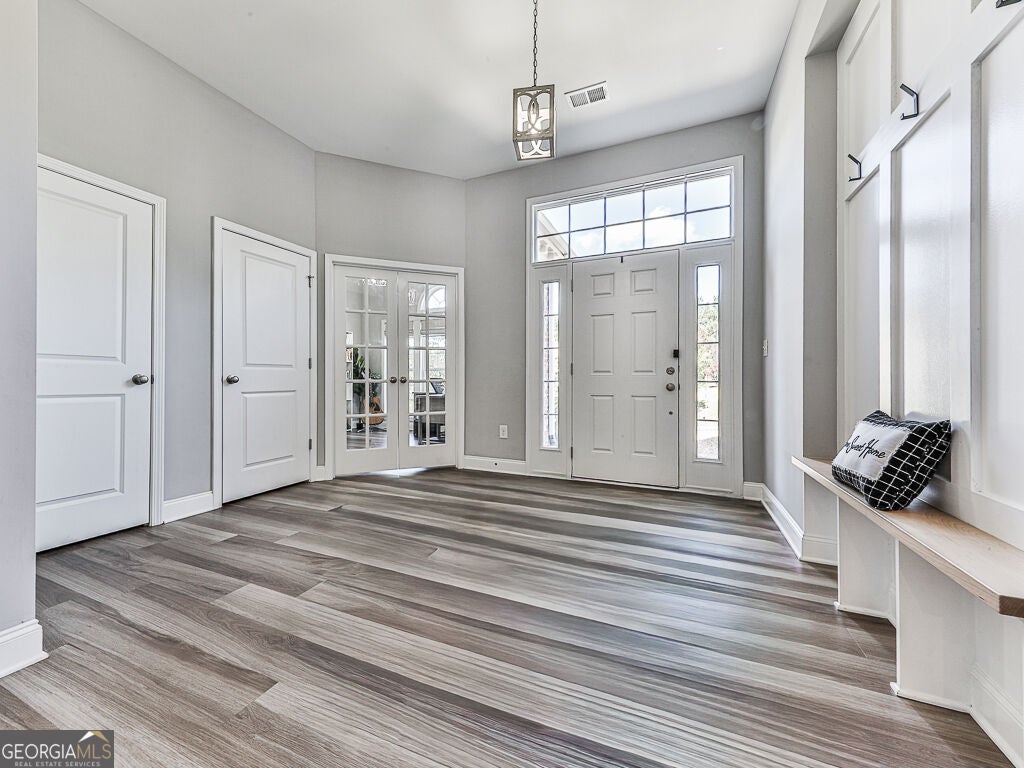
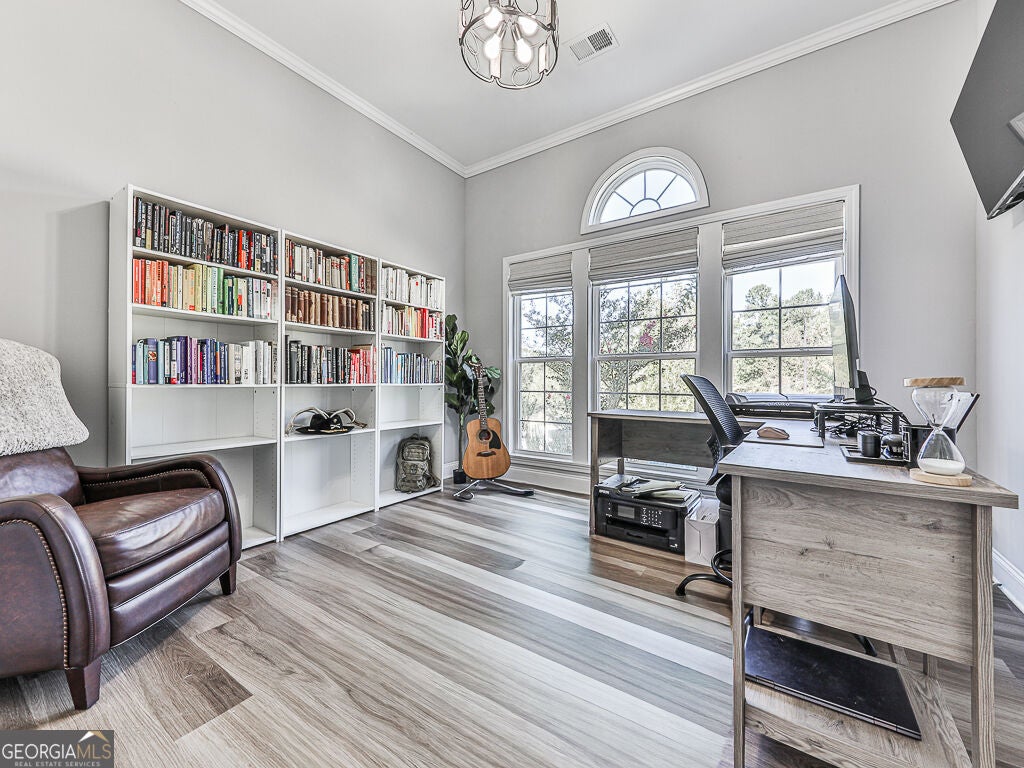
EVERYTHING YOU NEED ON ONE FLOOR WITH AN ASSUMABLE MORTGAGE!!! This adorable 4bed/2bath ranch home with bonus room is located on a cul-de-sac lot in the conservation community of Governors Preserve. The home features 10' ceilings and has an open floor plan that combines the living room, breakfast nook, and kitchen. The floorplan features a large island kitchen with bar counter seating, upgraded cabinetry, a full complement of stainless steel appliances, a five-burner gas stove, dramatic gourmet range hood, undermount cabinet lights that highlight the ceramic tile backsplash, soft close cabinets and remarkable marble countertops. Open concept great room features a decorative electric fireplace and shelving. Located at the front of the home is a private home office with french doors. Vinyl plank flooring runs throughout the main living areas and hallways. Spacious master bedroom features his/hers closet, and a luxury spa-like bath, complete with tiled walk-in shower, double vanities and a soaking tub. Additional 3 bedrooms and hall bath are laid out in a split bedroom floor plan. The current owners converted the dining room into the 4th bedroom, and can easily be opened back up. The walk-out morning room / covered porch comes with lighting, in ceiling speakers and TV-connections, with a NEW fully fenced backyard. The home has a 3 CAR GARAGE providing ample storage space, plus an extended driveway/parking pad. Home was completed in May 2021 and still has that "new home" feel with freshly painted interior walls! Award winning school district. Swim/Tennis/Clubhouse/Walking Trails within the neighborhood.

Save
Ask
Tour
Hide
Share
Listing Snapshot
Price 
$689,900
Days On Site 
-1 Days
Bedrooms 
4
Inside Area (SqFt) 
2,402 sqft
Total Baths 
2
Full Baths 
2
Partial Baths 
N/A
Lot Size 
0.49 Acres
Year Built 
2021
MLS® Number 
10840691
Status 
Active
Property Tax 
$3,132
HOA/Condo/Coop Fees 
$91.67 monthly
Sq Ft Source 
Appraiser
Friends & Family
Recent Activity
just nowListing first seen on site
9 hours agoListing updated with changes from the MLS®
General Features
Acres 
0.49
Attached Garage 
Yes
Foundation 
Slab
Garage 
Yes
Garage Spaces 
3
Green Energy Efficient 
AppliancesInsulationThermostat
Land Lease 
No
Levels 
One
Parking 
AttachedGarageGarage Door OpenerKitchen LevelParking PadStorage
Parking Spaces 
3
Property Sub Type 
Single Family Residence
Security 
Smoke Detector(s)
Sewer 
Public Sewer
SqFt Above 
2402
Style 
Brick FrontCraftsmanRanch
Utilities 
Sewer ConnectedUnderground Utilities
Water Source 
Public
Interior Features
Appliances 
CooktopDishwasherDisposalDouble OvenGas Water HeaterMicrowaveStainless Steel Appliance(s)
Basement 
None
Cooling 
Ceiling Fan(s)Central Air
Fireplace 
Yes
Fireplace Features 
Family Room
Fireplaces 
1
Flooring 
CarpetHardwoodTile
Heating 
CentralForced Air
Interior 
Kitchen IslandPantryEntrance FoyerDouble VanityTray Ceiling(s)Vaulted Ceiling(s)Walk-In Closet(s)Master Downstairs
Laundry Features 
Laundry Room
Main Level Bedrooms 
4
Window Features 
Insulated WindowsDouble Pane Windows
Kitchen 
Save
Ask
Tour
Hide
Share
Exterior Features
Construction Details 
BrickConcrete
Exterior 
Other
Fencing 
Back Yard
Lot Features 
Cul-De-SacLevelPrivate
Patio And Porch 
Patio
Roof 
Composition
Waterfront Features 
NONE
Windows/Doors 
Insulated WindowsDouble Pane Windows
Community Features
Accessibility Features 
Accessible Hallway(s)
Association Fee 
$1100.0
Association Fee Frequency 
Annually
Community Features 
ClubhousePlaygroundPoolSidewalksStreet LightsTennis Court(s)
Financing Terms Available 
Assumable
Schools
School District
Unknown
Elementary School
Avery
Middle School
Creekland
High School
Creekview
Listing courtesy of Atlanta Communities


Information deemed reliable but not guaranteed. The data relating to real estate for sale on this web site comes in part from the Broker Reciprocity Program of Georgia MLS. Real estate listings held by brokerage firms other than this office are marked with the Broker Reciprocity logo and detailed information about them includes the name of the listing brokers. Copyright © 2020-present Georgia MLS. All rights reserved.
Last checked: 2026-09-10 10:17 AM UTC

Neighborhood & Commute
Source: Walkscore
Save
Ask
Tour
Hide
Share