


4001 Saint Andrews SQDuluth, GA 30096
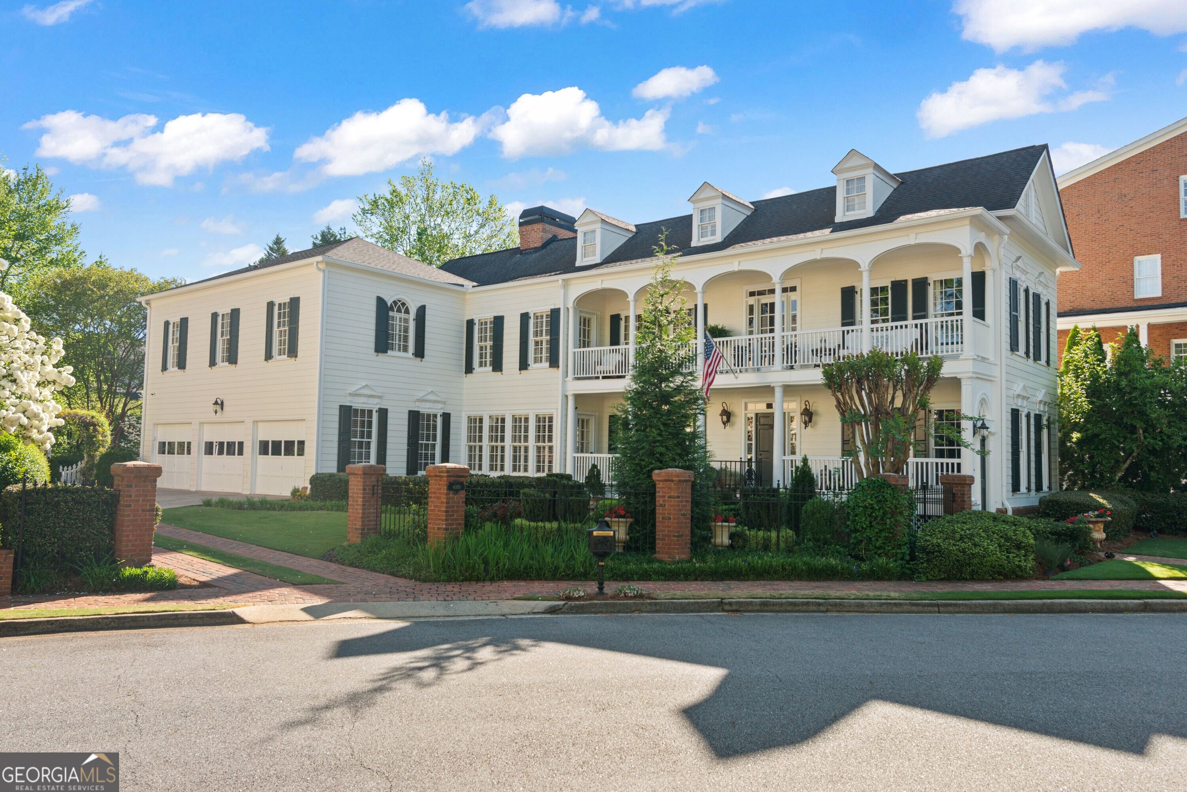
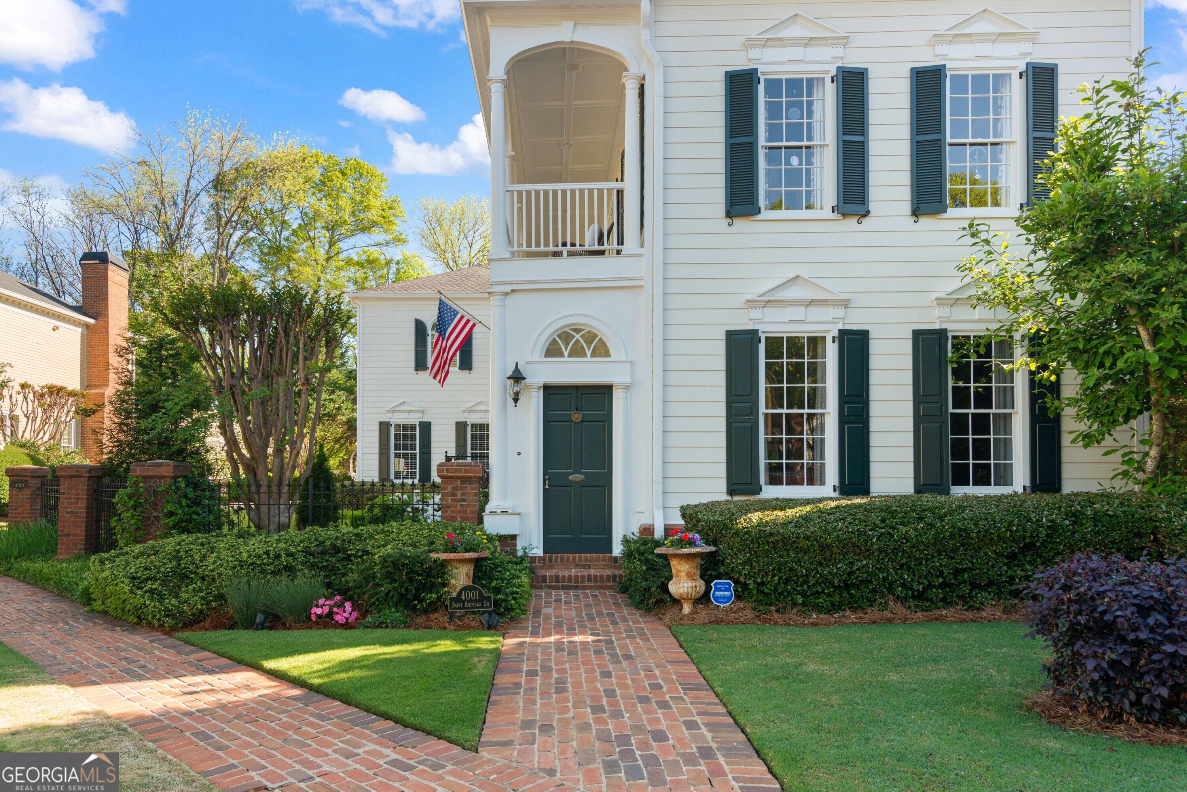
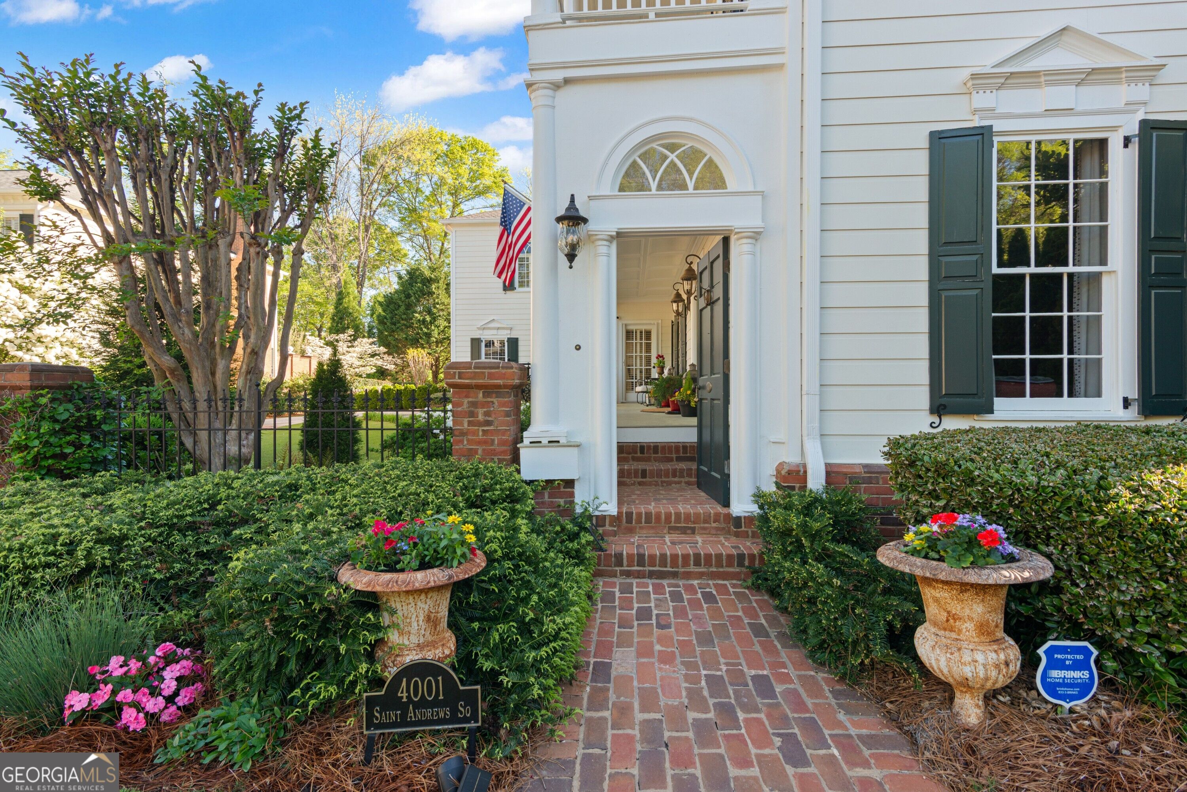
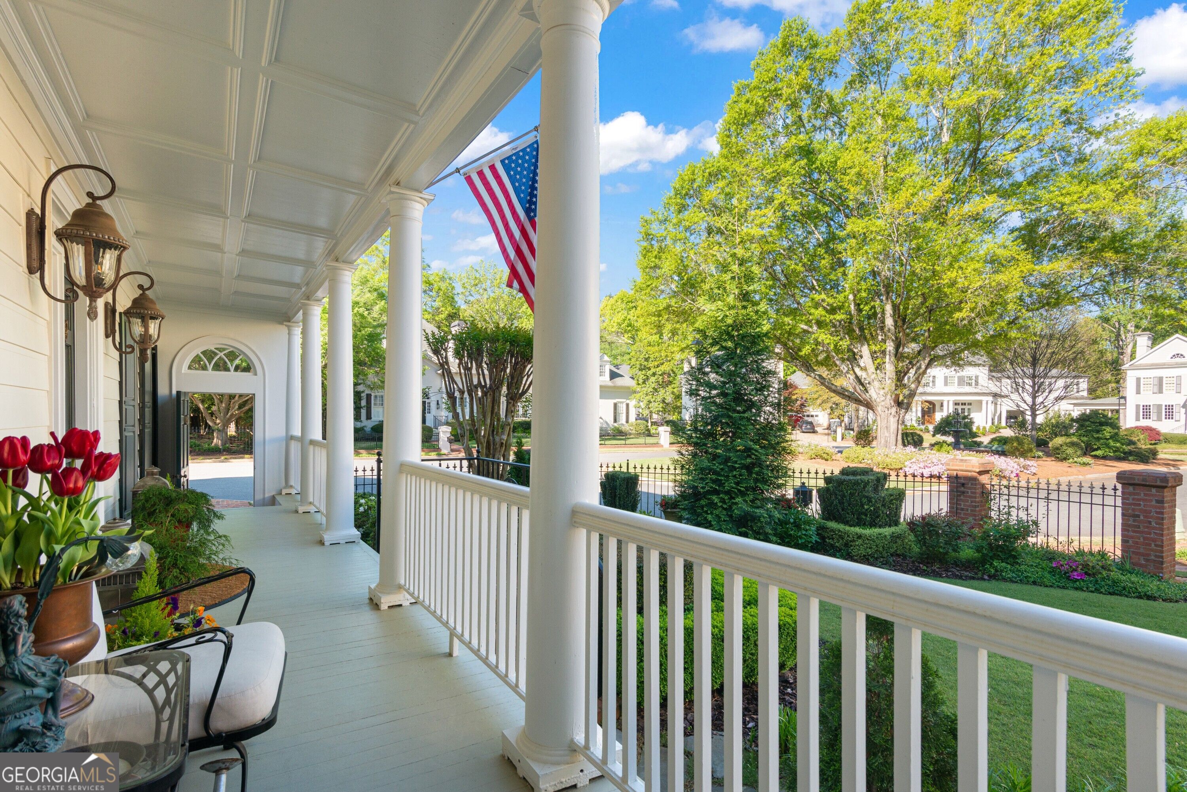
Step into a storybook setting where timeless elegance meets the warmth of true Southern living: welcome to 4001 Saint Andrews Square in Duluth's iconic Sweet Bottom Plantation. From the moment you arrive, this home feels like a page out of Southern Living a graceful Greek Revival fa ade, breezy double front porches made for morning coffee and evening conversations, and a presence that instantly feels both grand and inviting. It's the kind of home that doesn't just impress.it welcomes. Inside, every space unfolds with intention and charm. The light-filled foyer, wrapped in exquisite trim detail, sets the tone for what's to come. To one side, a sophisticated parlor offers an immediate sense of refinement, while the elegant dining room, complete with a sparkling chandelier, sets the stage for holidays, celebrations, and unforgettable gatherings. At the heart of the home, the kitchen is equal parts beauty and function. Custom cabinetry, Wolf and Sub-Zero appliances, a large center island, and a cozy fireplace make it a space where everyone naturally gathers. Just beyond, a wall of windows invites the outdoors in, overlooking a private courtyard that feels like your own hidden garden escape. The living spaces are layered with warmth and character, from the stately great room with custom built-ins to the whimsical sunroom, where color, light, and a touch of playfulness create a space you'll never want to leave. Whether you're hosting friends or enjoying a quiet evening, every corner of this home feels thoughtfully designed for connection and comfort. Upstairs, the fireside primary suite is a true retreat, complete with a spa-like bath featuring a soaking tub, oversized shower, and dual vanities. Additional bedrooms offer space and flexibility, including a private suite with its own staircase: perfect for guests, a home office, or teen retreat. And then. there's the outdoor living. A charming upper porch invites slow mornings with a book and a glass of sweet tea, while the back patio, complete with a built-in grilling area and a level lawn space sets the scene for effortless entertaining under the Georgia sky. Beyond the beauty, peace of mind comes standard with a new roof and new HVAC systems, offering both comfort and confidence for years to come. All of this, tucked within a gated, amenity-rich community just moments from top-tier destinations like upscale shopping and dining at Avalon, charming Downtown Duluth, Greater Atlanta Christian School, Wesleyan School, and the prestigious Atlanta Athletic Club. This isn't just a home: it's a lifestyle rooted in charm, tradition, and effortless elegance. A place where every detail tells a story.and where your next chapter begins.
| 5 hours ago | Status changed to Active | |
| 5 hours ago | Listing updated with changes from the MLS® | |
| 10 hours ago | Listing first seen on site |

Information deemed reliable but not guaranteed. The data relating to real estate for sale on this web site comes in part from the Broker Reciprocity Program of Georgia MLS. Real estate listings held by brokerage firms other than this office are marked with the Broker Reciprocity logo and detailed information about them includes the name of the listing brokers. Copyright © 2020-present Georgia MLS. All rights reserved.
Last checked: 2026-09-10 10:12 AM UTC