Search ALL Listings!

Save
Ask
Tour
Hide
Share
$2,750,000
6 Days On Site

3119 Spartan Estates DR
Athens, GA 30606

For Sale|Single Family Residence|Active
6
Beds
6
Total Baths
5
Full Baths
2
Partial Baths
9,877
SqFt
$278
/SqFt
2025
Built
Subdivision:
Spartan Estates
County:
Oconee
Call Now: 678-444-4110
Is this the listing for you? We can help make it yours.
678-444-4110
3119 Spartan Estates DR3119 Spartan Estates DR3119 Spartan Estates DR3119 Spartan Estates DR
Save
Ask
Tour
Hide
Share

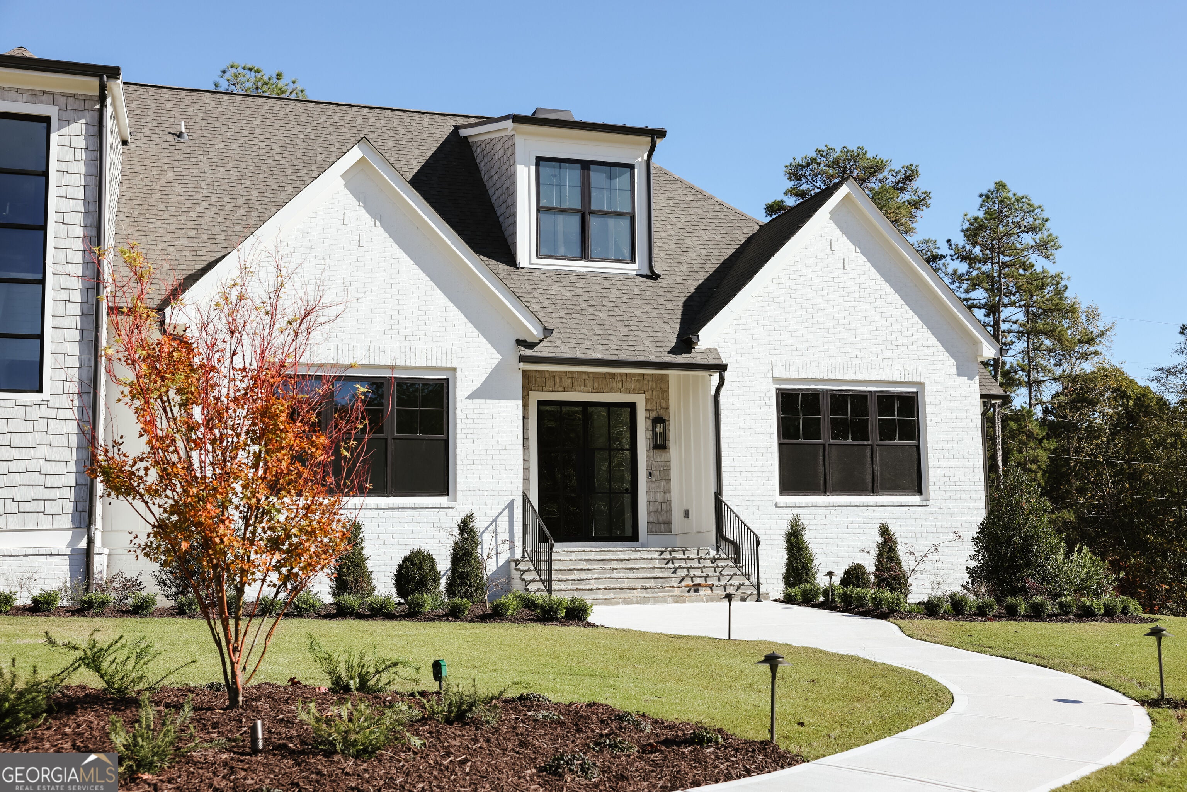
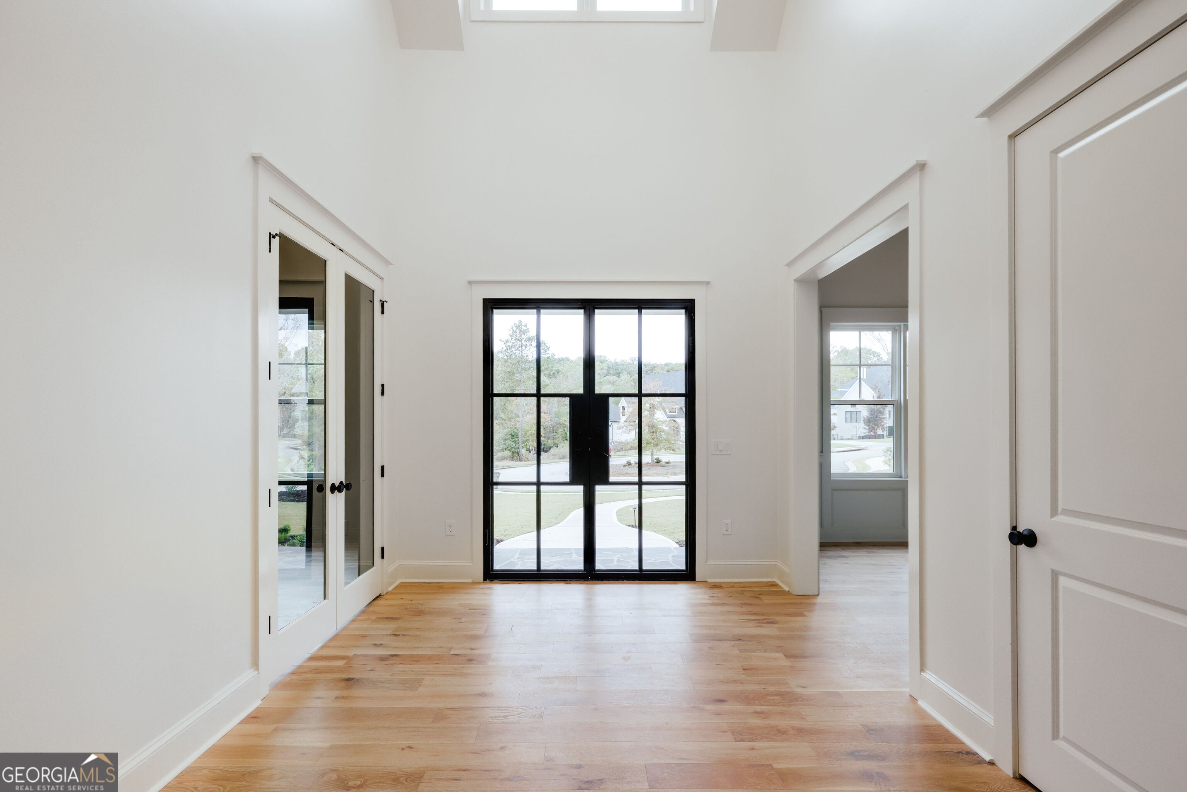
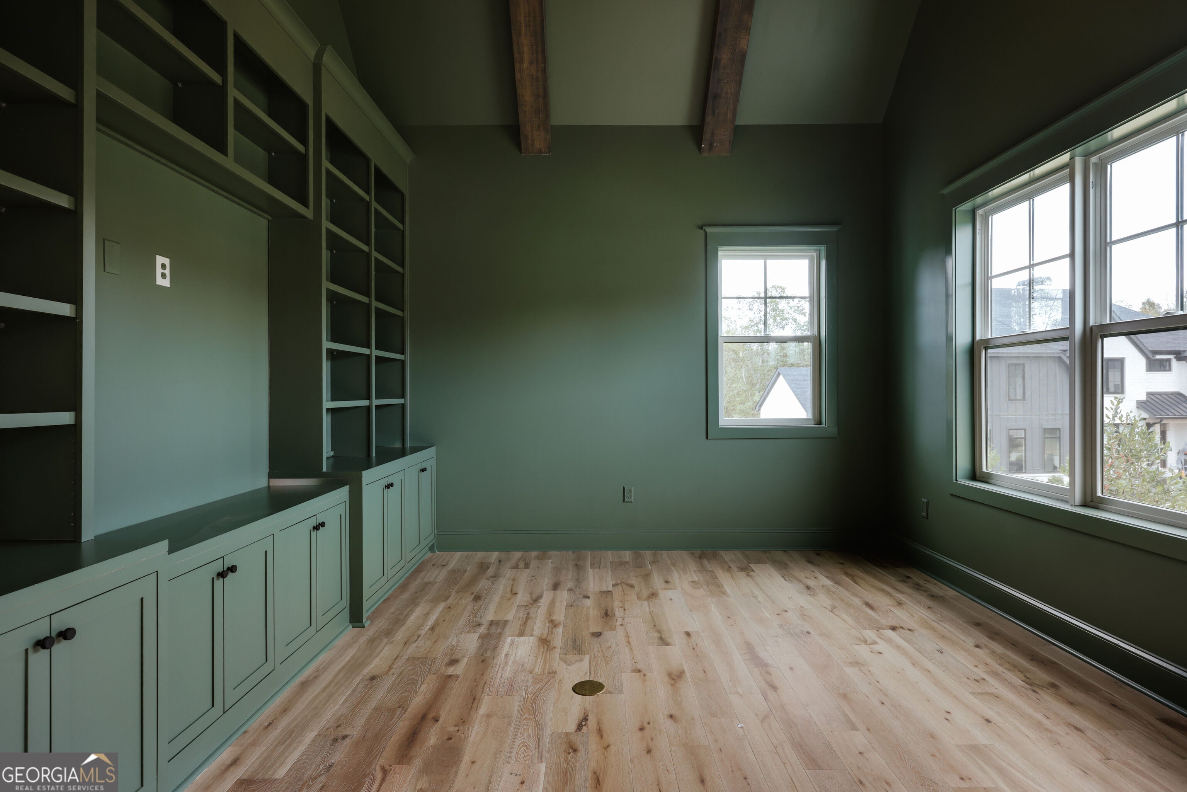
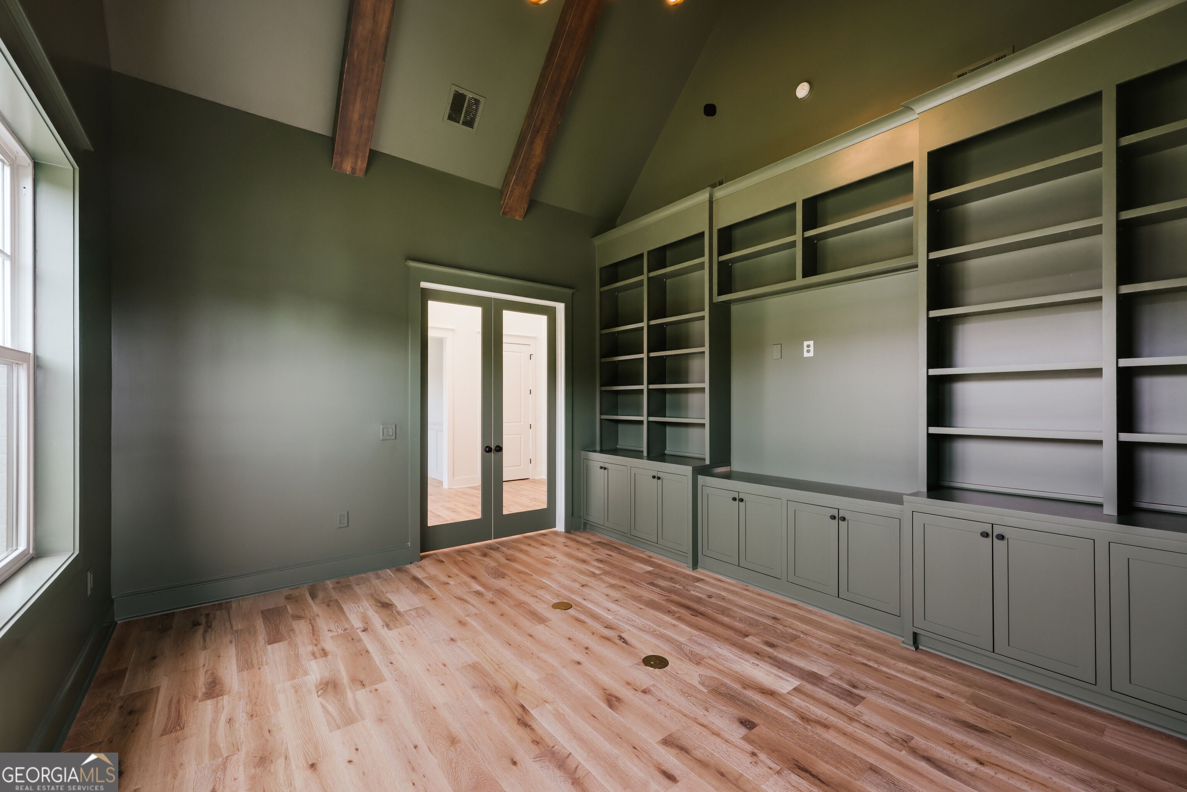
Some homes stand out the moment you arrive. Set on a quiet cul-de-sac in Spartan Estates, this newly constructed home blends architectural detail, generous space, and high-end finishes, with sidewalk-lined streets just minutes from Athens. Inside, a dramatic vaulted living room with exposed beams and a wood-paneled fireplace wall anchors the main living space, while large windows carry natural light through the open floor plan. The kitchen sits at the center of it all - a large island, custom inset cabinetry, quartzite and marble countertops, and Visual Comfort lighting. A walk-in pantry adds storage, and two separate mudrooms keep everyday life organized, including a second prep area with refrigerator drawers built directly into the cabinet fronts. The main level holds a primary suite and a private study. Upstairs, additional bedrooms offer flexibility for guests, family, or work-from-home space, alongside a private suite with its own kitchenette tucked above the garage for real separation, and a reading nook. The fully finished basement expands the homes living space with an additional bedroom and bath, a wet bar, and a rec room built for game days, movie nights, and everyday entertaining. Throughout, custom millwork and carefully selected finishes reflect the craftsmanship behind the build. Within Spartan Estates, the home offers both privacy and neighborhood connectivity, close to everything Athens has to offer.

Save
Ask
Tour
Hide
Share
Listing Snapshot
Price 
$2,750,000
Days On Site 
6 Days
Bedrooms 
6
Inside Area (SqFt) 
9,877 sqft
Total Baths 
6
Full Baths 
5
Partial Baths 
2
Lot Size 
1.95 Acres
Year Built 
2025
MLS® Number 
10839954
Status 
Active
Property Tax 
$1,852
HOA/Condo/Coop Fees 
$141.67 monthly
Sq Ft Source 
Builder
Friends & Family
Recent Activity
5 days agoStatus changed to Active
5 days agoListing updated with changes from the MLS®
6 days agoListing first seen on site
General Features
Acres 
1.95
Attached Garage 
Yes
Foundation 
Pillar/Post/Pier
Garage 
Yes
Garage Spaces 
8
Green Energy Efficient 
Windows
Land Lease 
No
Levels 
Three Or More
Parking 
AttachedGarageGarage Door OpenerOff StreetParking Pad
Parking Spaces 
8
Property Condition 
New Construction
Property Sub Type 
Single Family Residence
Security 
Smoke Detector(s)
Sewer 
Septic Tank
SqFt Above 
6133
SqFt Below 
3744
Style 
Contemporary
Utilities 
Natural Gas AvailableUnderground Utilities
Water Source 
Public
Interior Features
Appliances 
DishwasherDisposalMicrowaveRefrigeratorStainless Steel Appliance(s)Tankless Water Heater
Basement 
Exterior EntryFinishedFullInterior Entry
Cooling 
Ceiling Fan(s)Central AirElectric
Fireplace 
Yes
Fireplace Features 
Family RoomGas Starter
Fireplaces 
2
Flooring 
Hardwood
Heating 
CentralElectric
Interior 
Kitchen IslandPantryEntrance FoyerDouble VanityHigh CeilingsOtherVaulted Ceiling(s)Walk-In Closet(s)Wet BarMaster DownstairsHigh Speed Internet
Laundry Features 
Laundry RoomIn Hall
Main Level Bedrooms 
1
Window Features 
Insulated WindowsDouble Pane Windows
Dining Room 
Kitchen 
Save
Ask
Tour
Hide
Share
Exterior Features
Construction Details 
BrickWood Siding
Lot Features 
Cul-De-SacLevel
Patio And Porch 
Deck
Roof 
Composition
Windows/Doors 
Insulated WindowsDouble Pane Windows
Community Features
Association Fee 
$1700.0
Association Fee Frequency 
Annually
Community Features 
SidewalksStreet Lights
Financing Terms Available 
1031 ExchangeCashConventionalLease PurchasePrivate Financing Available
Schools
School District
Unknown
Elementary School
Oconee
Middle School
Oconee
High School
Oconee
Listing courtesy of Dwell Real Estate


Information deemed reliable but not guaranteed. The data relating to real estate for sale on this web site comes in part from the Broker Reciprocity Program of Georgia MLS. Real estate listings held by brokerage firms other than this office are marked with the Broker Reciprocity logo and detailed information about them includes the name of the listing brokers. Copyright © 2020-present Georgia MLS. All rights reserved.
Last checked: 2026-09-09 06:20 AM UTC

Neighborhood & Commute
Source: Walkscore
Save
Ask
Tour
Hide
Share