


2709 Collins Hill RDLawrenceville, GA 30043
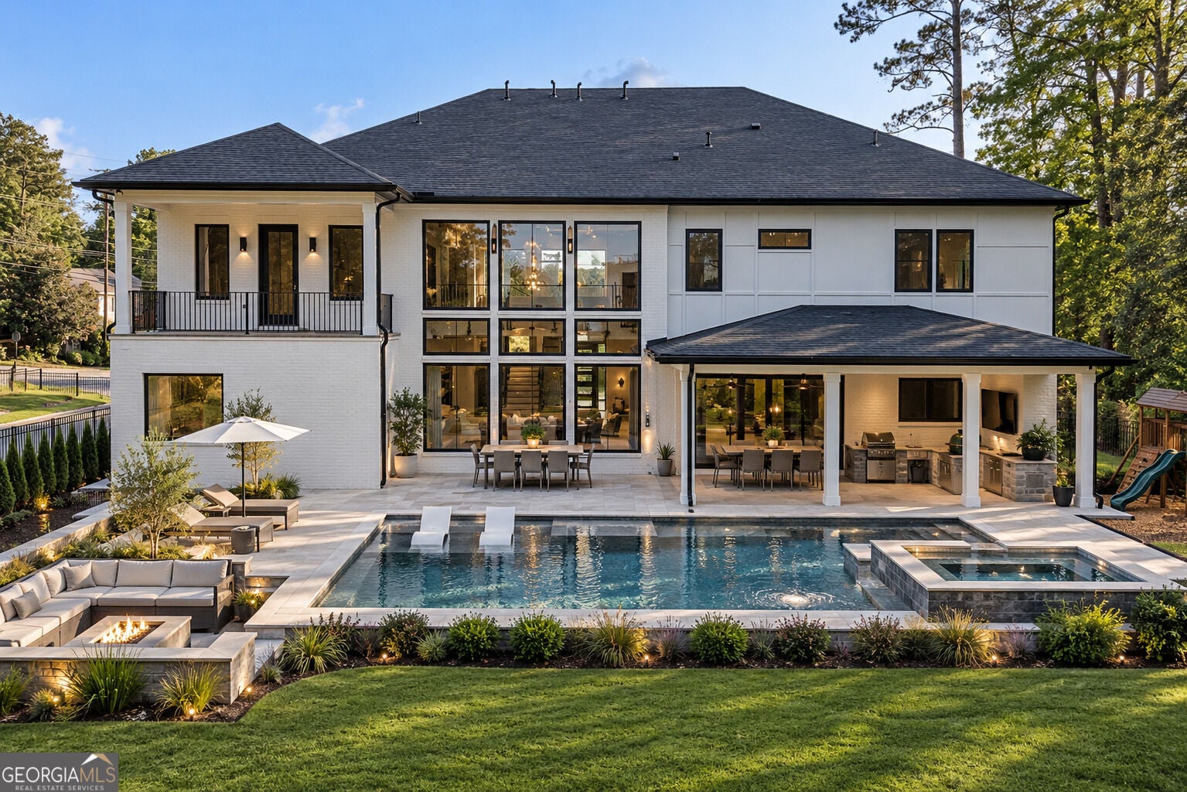
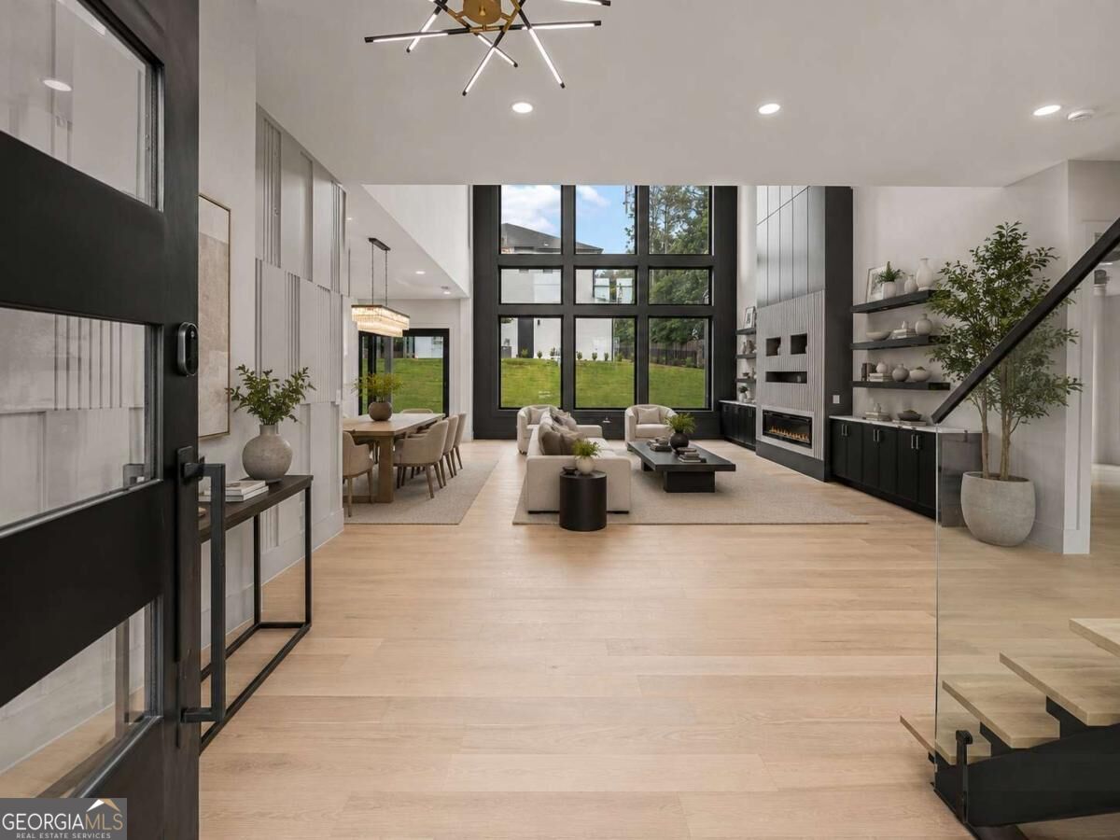
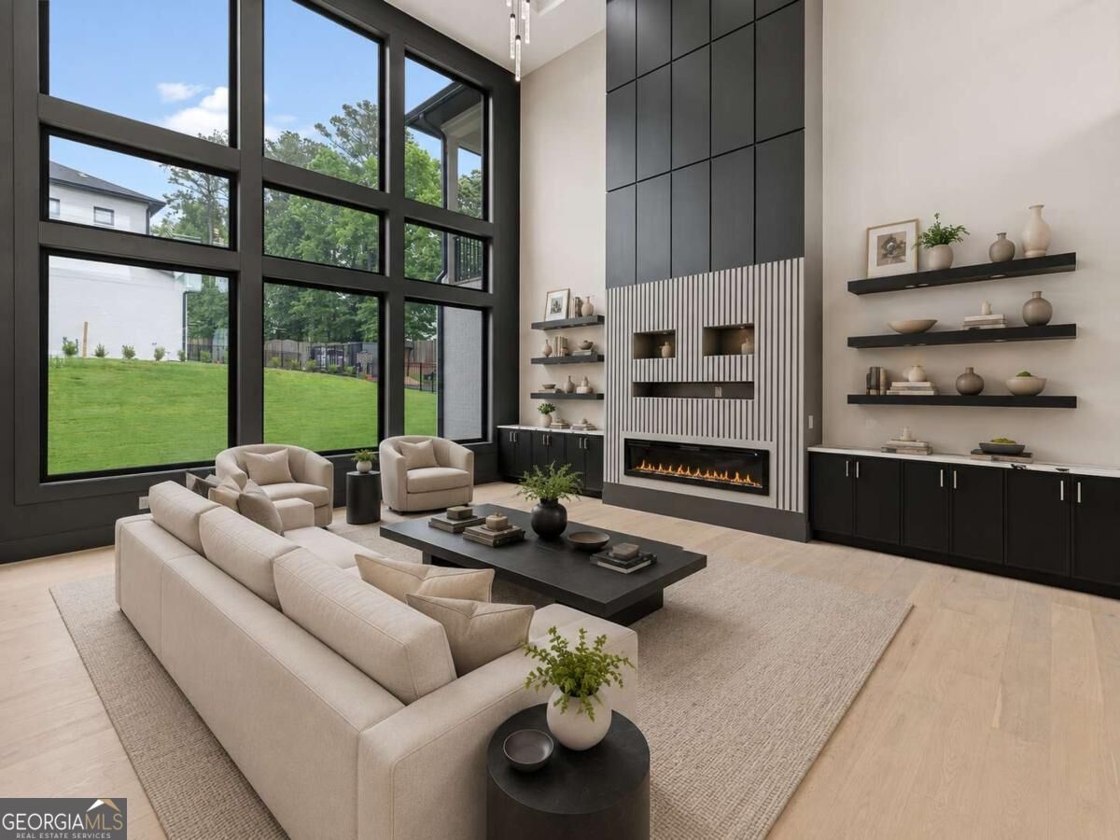
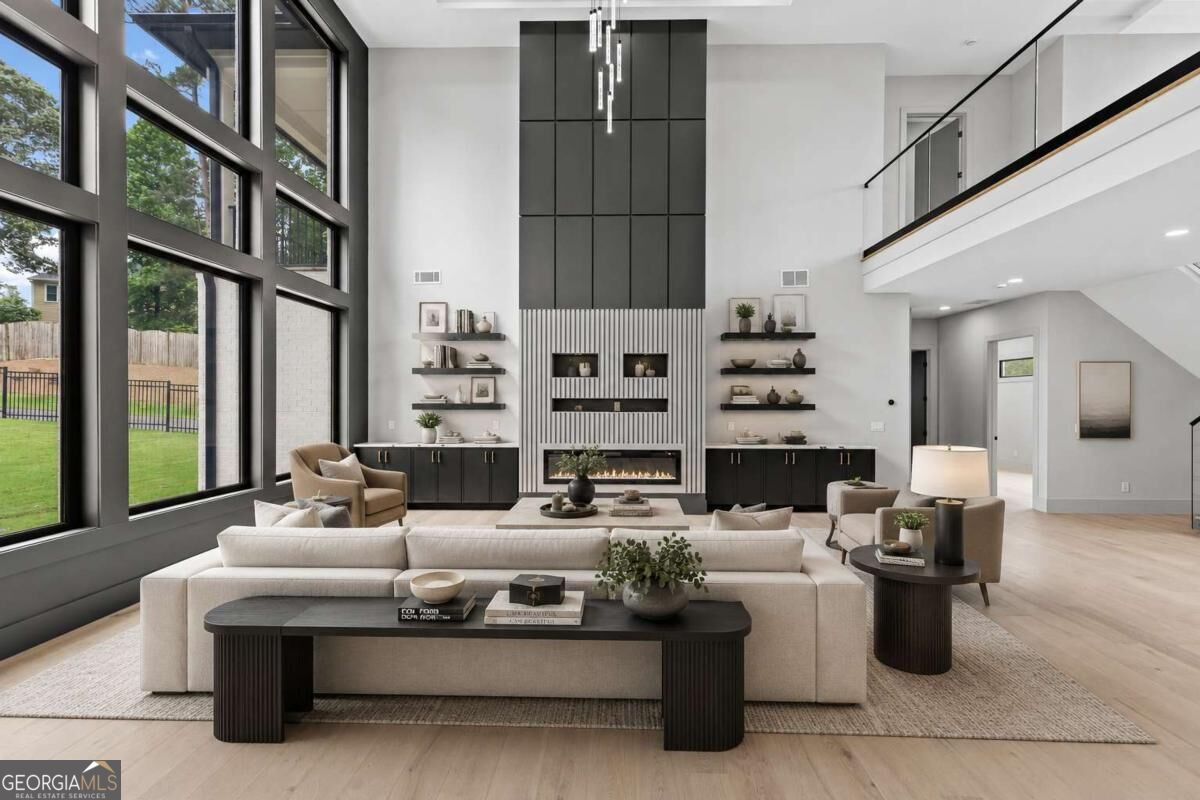
Just completed! Experience contemporary luxury in this 5,287 sq ft modern masterpiece, located in the sought-after Lawrenceville area just off Collins Hill Rd. Crafted with a vision of elegance and functionality, this home redefines upscale living in the heart of North Georgia. Designed by Veera Venture, every element of this residence has been thoughtfully planned to provide an exceptional living experience. From its sleek, clean-lined exterior to its carefully designed interior spaces, the home combines striking modern aesthetics with everyday functionality. Step inside to a grand open-concept layout filled with natural light from expansive windows. Designed for both comfortable everyday living and entertaining, the home features spacious living areas, a gourmet kitchen with high-end finishes, and abundant space for family and guests. Enjoy seamless indoor-outdoor living with covered patios ideal for lounging, dining, and entertaining year-round. The luxurious primary suite offers a private retreat with a spa-inspired bath and generous closet space, while the additional bedrooms provide privacy and comfort for family members and guests. This is an opportunity to own a newly completed home where modern design, generous space, and everyday convenience come together. Don't miss the chance to make this one-of-a-kind property yours! PHOTO DISCLOSURE: Photo #2 is a conceptual rendering illustrating a potential pool, spa, and outdoor living package. These features do not currently exist and are not included in the list price, but may be added by the builder at an additional cost. Photos #3 and onward have been virtually staged to illustrate potential furniture placement and design. Furniture, decor, and other digitally added items shown in virtually staged photos are not included with the home.
| 9 hours ago | Listing updated with changes from the MLS® | |
| 2 weeks ago | Status changed to Active | |
| 4 weeks ago | Listing first seen on site |

Information deemed reliable but not guaranteed. The data relating to real estate for sale on this web site comes in part from the Broker Reciprocity Program of Georgia MLS. Real estate listings held by brokerage firms other than this office are marked with the Broker Reciprocity logo and detailed information about them includes the name of the listing brokers. Copyright © 2020-present Georgia MLS. All rights reserved.
Last checked: 2026-09-29 06:43 AM UTC