


5082 Ailene DRDouglasville, GA 30135
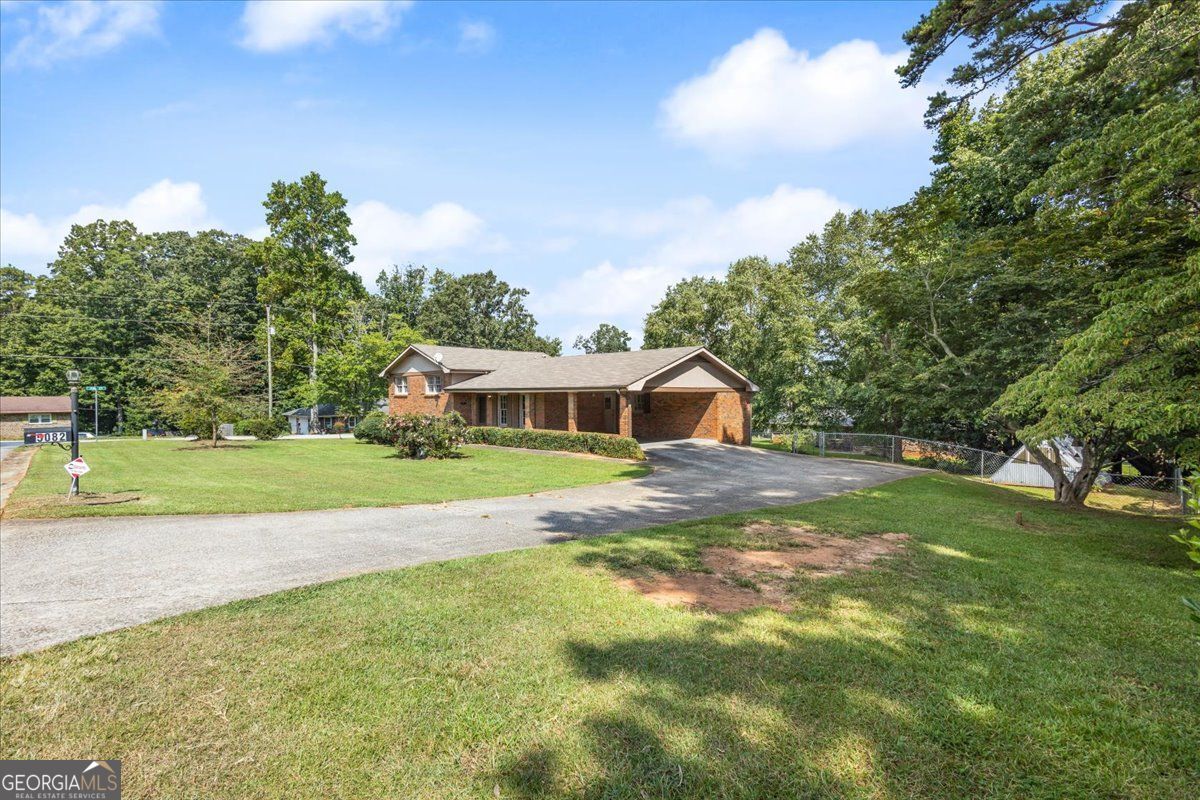
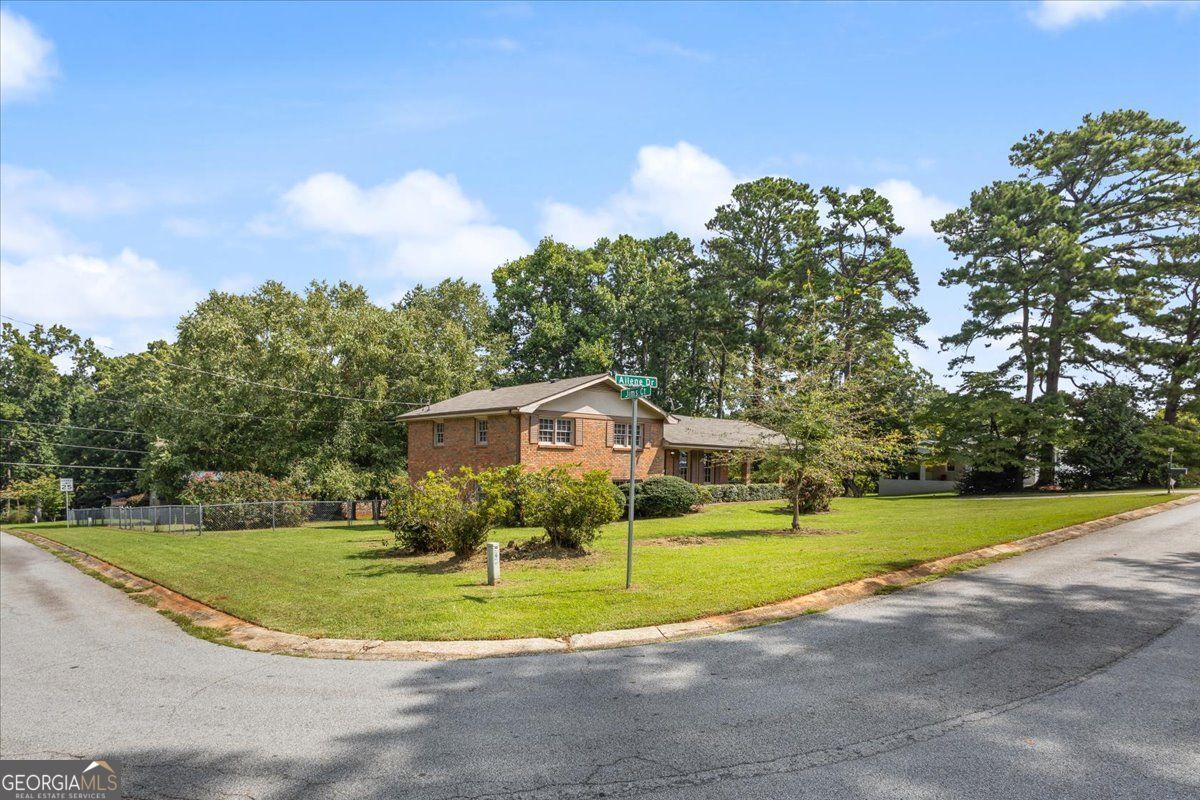
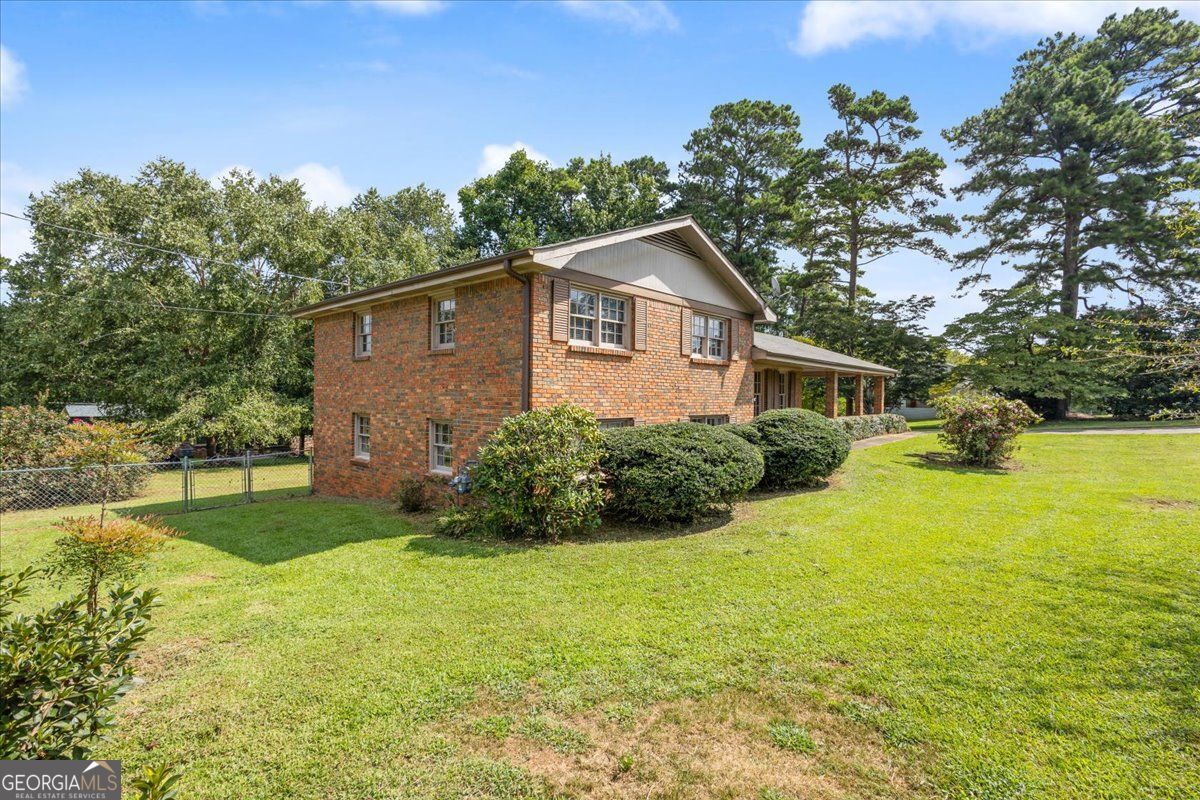
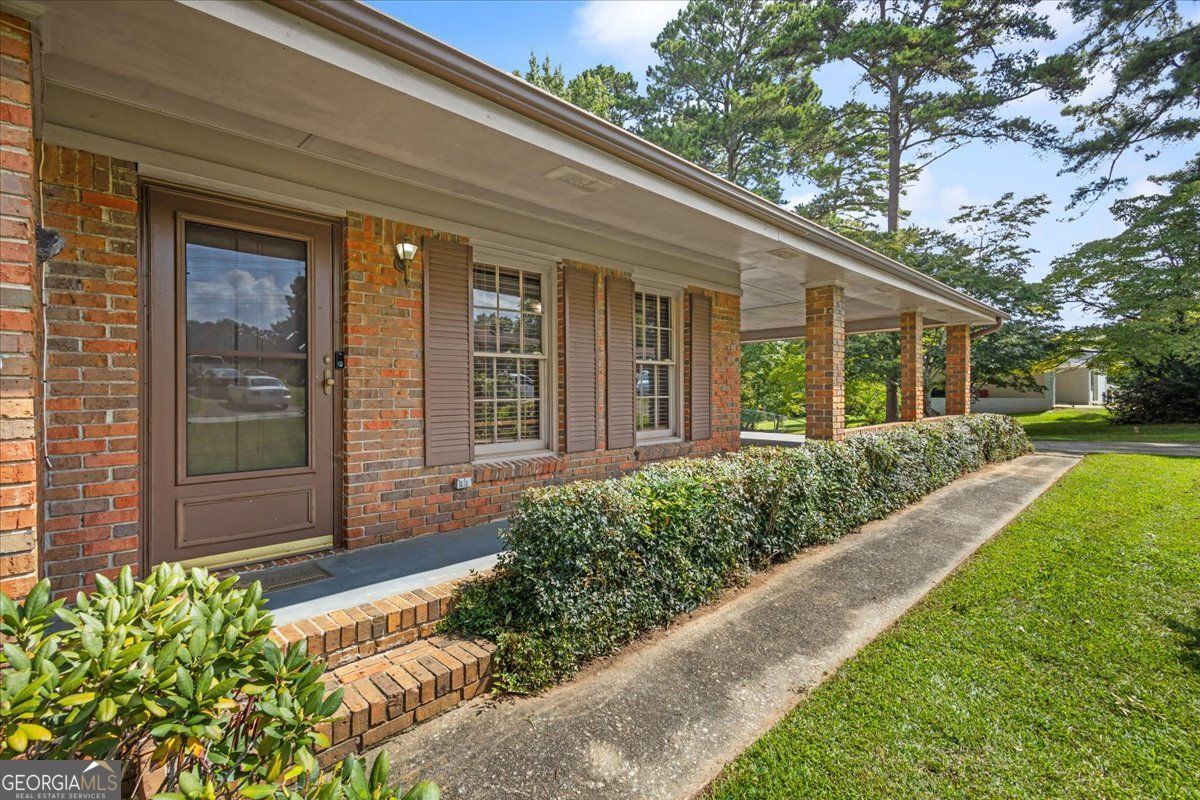
Welcome to this beautiful 4-sided brick split-level home, ideally situated on a level corner lot with nearly half an acre in an established neighborhood. Beautiful landscaping and rose bushes add great curb appeal, while the fenced backyard provides an outdoor space for pets, gardening, or enjoying time outside. Inside, vinyl flooring throughout makes for easy maintenance and everyday living. The home also offers an unfinished basement providing abundant storage and excellent potential for future expansion, a workshop, recreation space, or whatever best fits your needs. Step outside onto the spacious covered back deck-an ideal spot for entertaining friends and family or simply relaxing with your favorite drink and a good book. Two storage buildings in the backyard provide plenty of additional space for lawn equipment, tools, hobbies, and seasonal items. Major components are newer, including a 7-year-old HVAC system, 2-year-old water heater, and 6-year-old roof. Conveniently located with just a short drive from shopping, restaurants, and Interstate 20, making the daily commute and running errands a breeze. With its classic brick exterior, spacious level corner lot, fenced backyard, covered deck, abundant storage, and convenient location, this home offers a great combination of comfort, functionality, and future potential. Schedule your showing today!
| 2 hours ago | Listing first seen on site | |
| 2 hours ago | Listing updated with changes from the MLS® |

Information deemed reliable but not guaranteed. The data relating to real estate for sale on this web site comes in part from the Broker Reciprocity Program of Georgia MLS. Real estate listings held by brokerage firms other than this office are marked with the Broker Reciprocity logo and detailed information about them includes the name of the listing brokers. Copyright © 2020-present Georgia MLS. All rights reserved.
Last checked: 2026-08-29 09:04 PM UTC