Search ALL Listings!

Save
Ask
Tour
Hide
Share
$685,000
17 Days On Site

2438 Colby CT
Snellville, GA 30078

For Sale|Single Family Residence|Active
4
Beds
3.5
Total Baths
3
Full Baths
1
Partial Bath
3,385
SqFt
$202
/SqFt
2017
Built
Subdivision:
Shadowbrook Crossing
County:
Gwinnett
Call Now: 678-444-4110
Is this the listing for you? We can help make it yours.
678-444-4110
2438 Colby CT2438 Colby CT2438 Colby CT2438 Colby CT
Save
Ask
Tour
Hide
Share

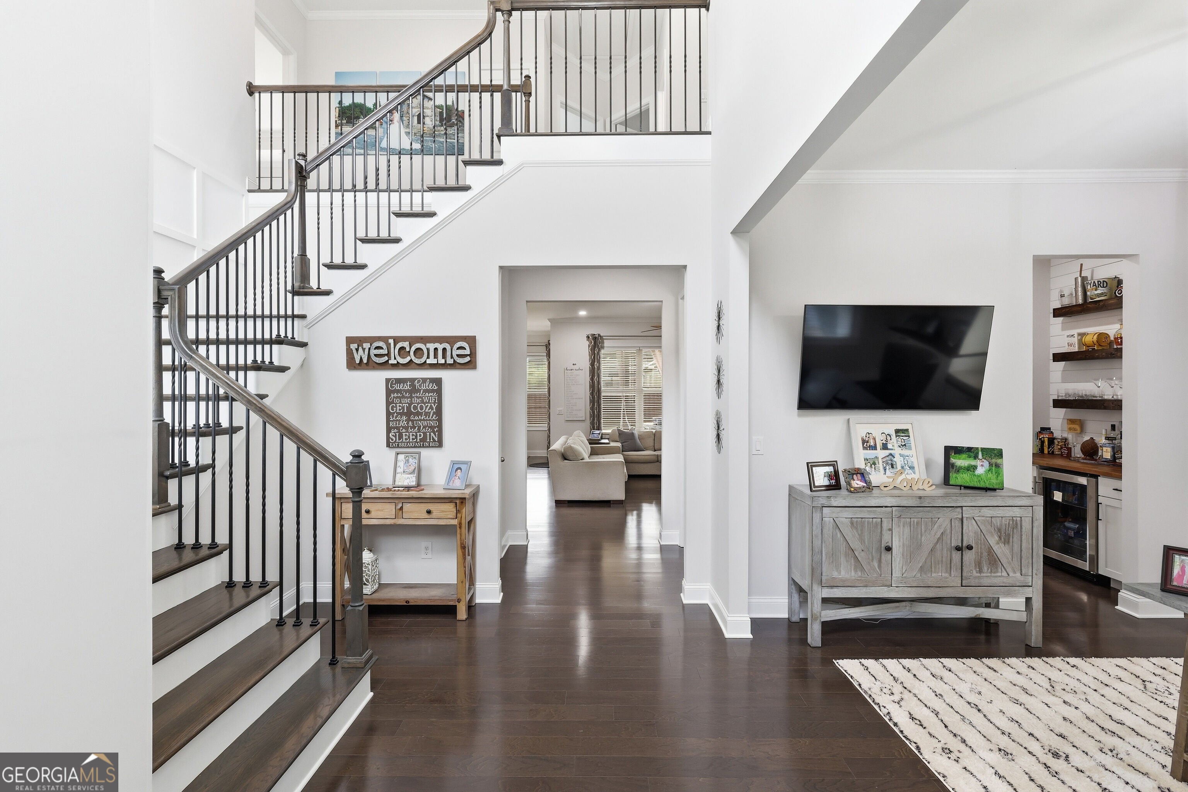
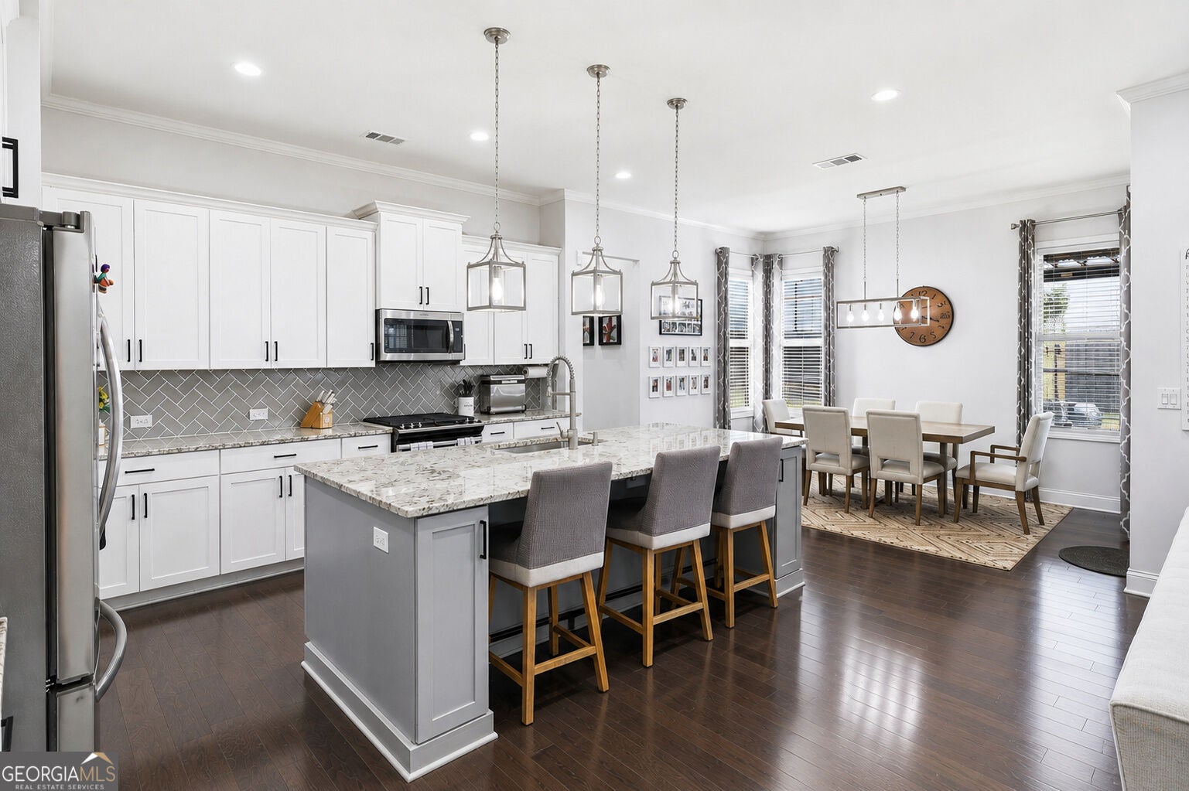
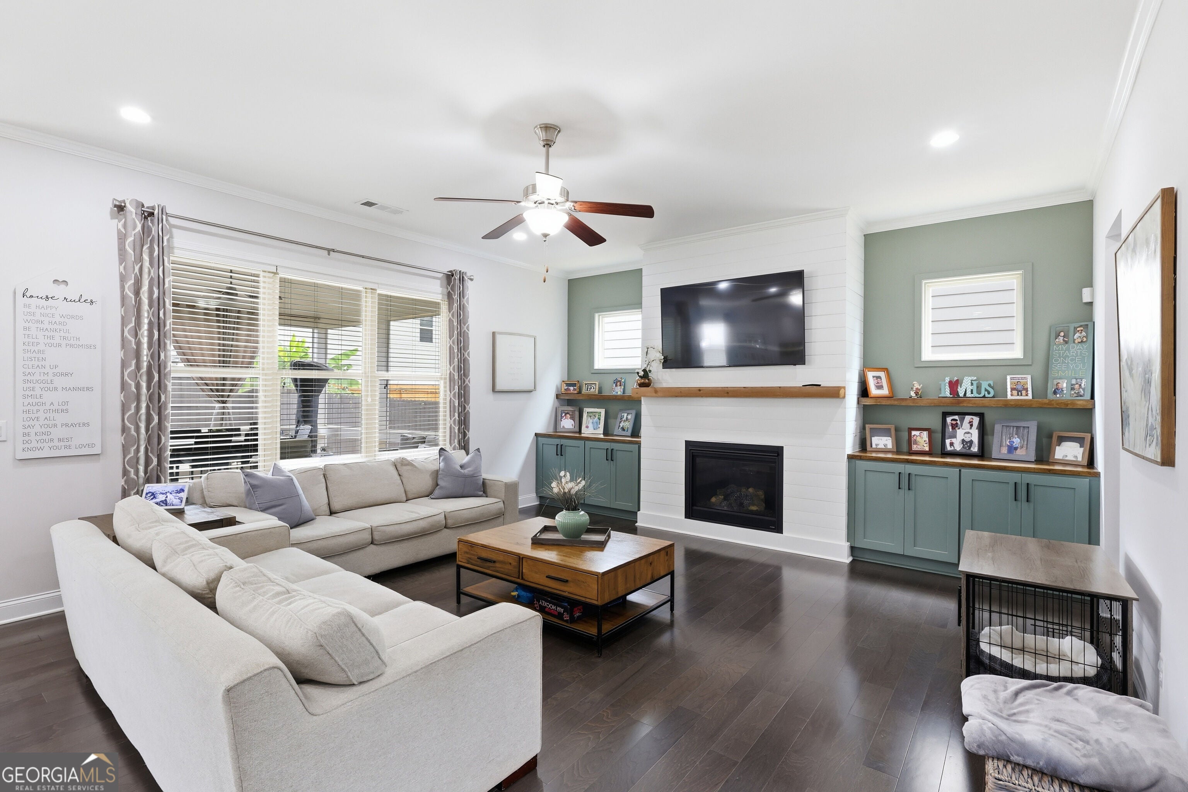
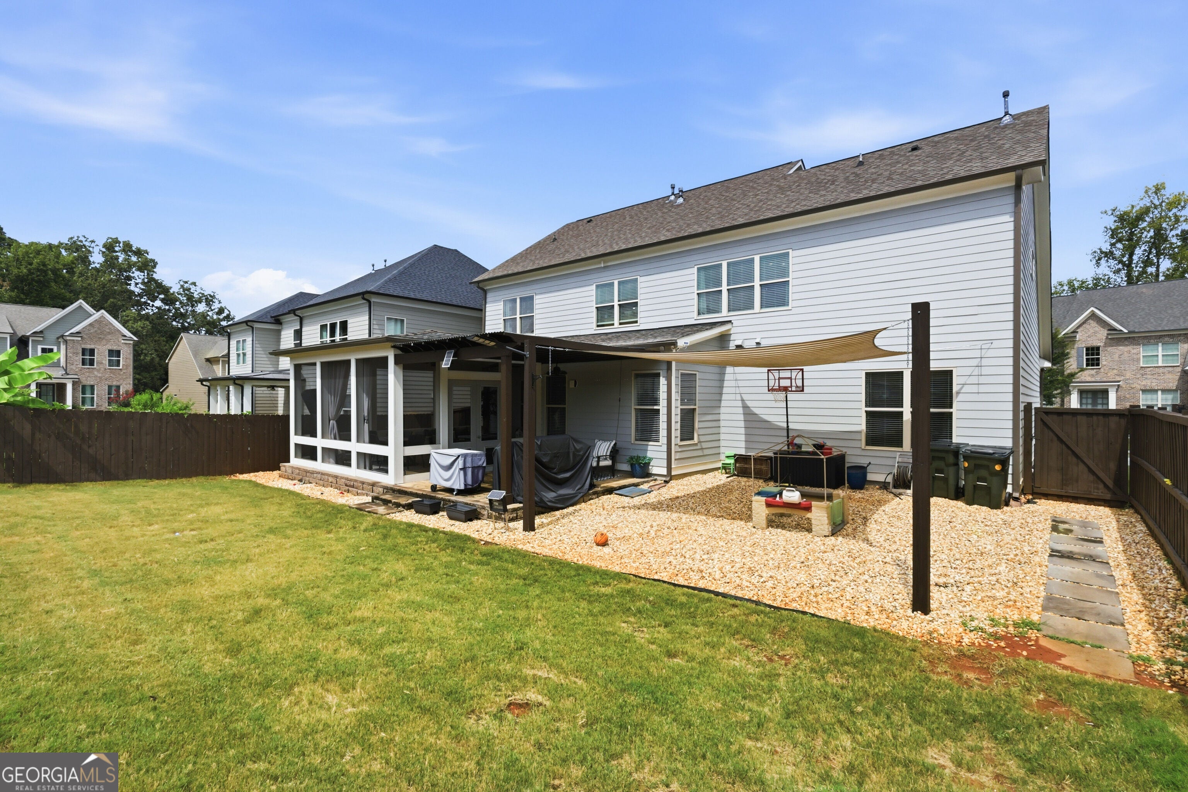
Meticulously maintained, low-maintenance Craftsman-style home loaded with upgrades and truly model-home ready! Designer feature walls, custom built-ins, shelving and Craftsman-style trim add character throughout. The open main level features a beautifully appointed kitchen with oversized granite island, abundant cabinetry, walk-in pantry and breakfast area, plus a stylish dry bar, mudroom and additional storage. Upstairs offers a versatile loft/flex space, upgraded laundry room with custom backsplash and built-ins, custom walk-in closet and an additional finished bonus room off the primary suite-ideal for an office, sitting room, reading retreat or flex space. Outdoor living shines with an added and permitted screened-in lanai, pergola and paver patio area, creating an inviting extension of the home. Conveniently located near The Shoppes at Webb Gin, Scenic Highway shopping and dining, The Grove at Towne Center, T.W. Briscoe Park and more. Thoughtfully upgraded, beautifully maintained and move-in ready!

Save
Ask
Tour
Hide
Share
Listing Snapshot
Price 
$685,000
Days On Site 
17 Days
Bedrooms 
4
Inside Area (SqFt) 
3,385 sqft
Total Baths 
3.5
Full Baths 
3
Partial Baths 
1
Lot Size 
0.15 Acres
Year Built 
2017
MLS® Number 
10835708
Status 
Active
Property Tax 
$7,288
HOA/Condo/Coop Fees 
$62.5 monthly
Sq Ft Source 
Public Records
Friends & Family
Recent Activity
3 days agoStatus changed to Active
3 days agoListing updated with changes from the MLS®
2 weeks agoListing first seen on site
General Features
Acres 
0.15
Foundation 
Slab
Garage 
Yes
Garage Spaces 
2
Land Lease 
No
Levels 
Two
Parking 
GarageGarage Door OpenerKitchen Level
Parking Spaces 
2
Property Sub Type 
Single Family Residence
Security 
Carbon Monoxide Detector(s)Smoke Detector(s)
Sewer 
Public Sewer
SqFt Above 
3385
Style 
Brick FrontCraftsmanTraditional
Utilities 
Cable AvailableElectricity AvailableNatural Gas AvailablePhone AvailableSewer AvailableWater Available
Water Source 
Public
Interior Features
Appliances 
DishwasherDisposalDryerMicrowaveRefrigeratorWasher
Basement 
None
Cooling 
Ceiling Fan(s)Central Air
Fireplace 
Yes
Fireplace Features 
Family RoomGas Starter
Fireplaces 
1
Flooring 
CarpetHardwoodTile
Heating 
Forced Air
Interior 
Breakfast BarKitchen IslandPantryDouble VanityTray Ceiling(s)Vaulted Ceiling(s)Walk-In Closet(s)
Laundry Features 
Laundry RoomUpper Level
Main Level Bedrooms 
1
Window Features 
Insulated WindowsDouble Pane Windows
Dining Room 
Kitchen 
Save
Ask
Tour
Hide
Share
Exterior Features
Construction Details 
Wood Siding
Fencing 
Back YardFencedPrivacyWood
Lot Features 
LevelPrivate
Patio And Porch 
Screened
Roof 
Composition
Waterfront Features 
NONE
Windows/Doors 
Insulated WindowsDouble Pane Windows
Community Features
Association Fee 
$750.0
Association Fee Frequency 
Annually
Community Features 
ParkPlaygroundPoolSidewalksStreet Lights
Financing Terms Available 
CashConventionalFHAVA Loan
Schools
School District
Unknown
Elementary School
Brookwood
Middle School
Alton C Crews
High School
Brookwood
Listing courtesy of Keller Williams Realty Atl. Partners


Information deemed reliable but not guaranteed. The data relating to real estate for sale on this web site comes in part from the Broker Reciprocity Program of Georgia MLS. Real estate listings held by brokerage firms other than this office are marked with the Broker Reciprocity logo and detailed information about them includes the name of the listing brokers. Copyright © 2020-present Georgia MLS. All rights reserved.
Last checked: 2026-09-15 12:57 AM UTC

Neighborhood & Commute
Source: Walkscore
Save
Ask
Tour
Hide
Share