


1265 Lamont CIRDacula, GA 30019
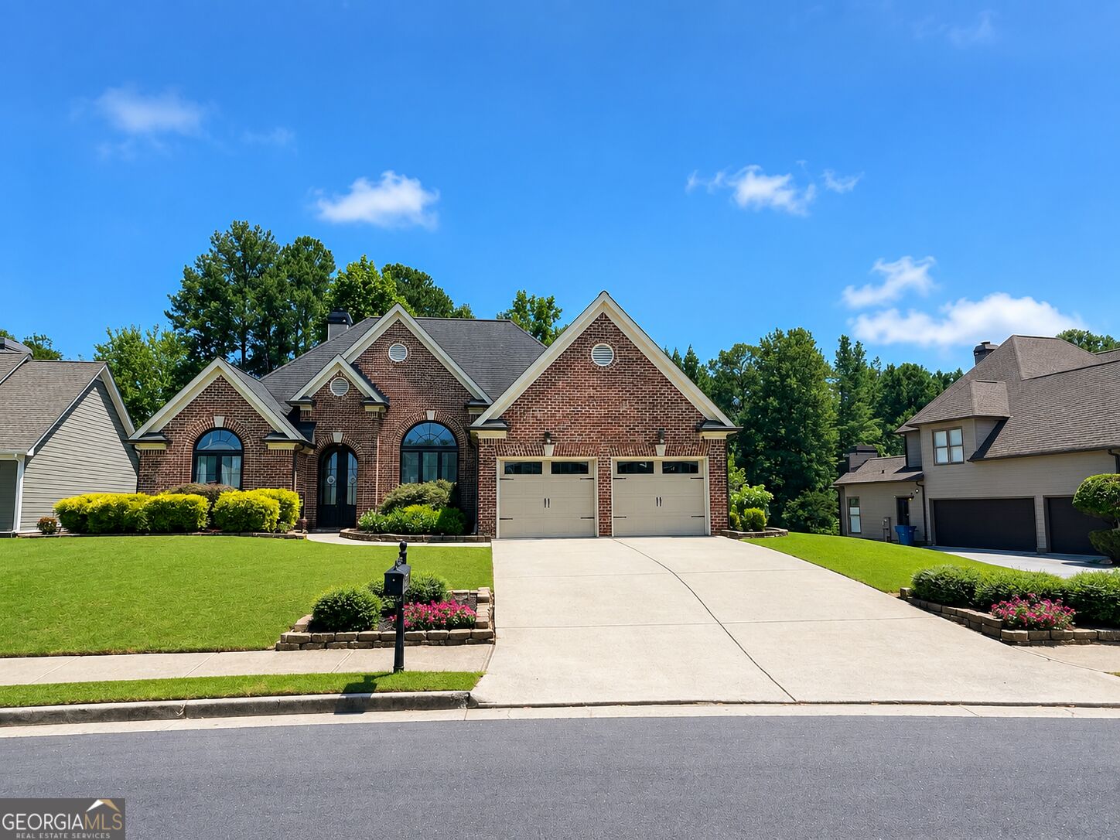
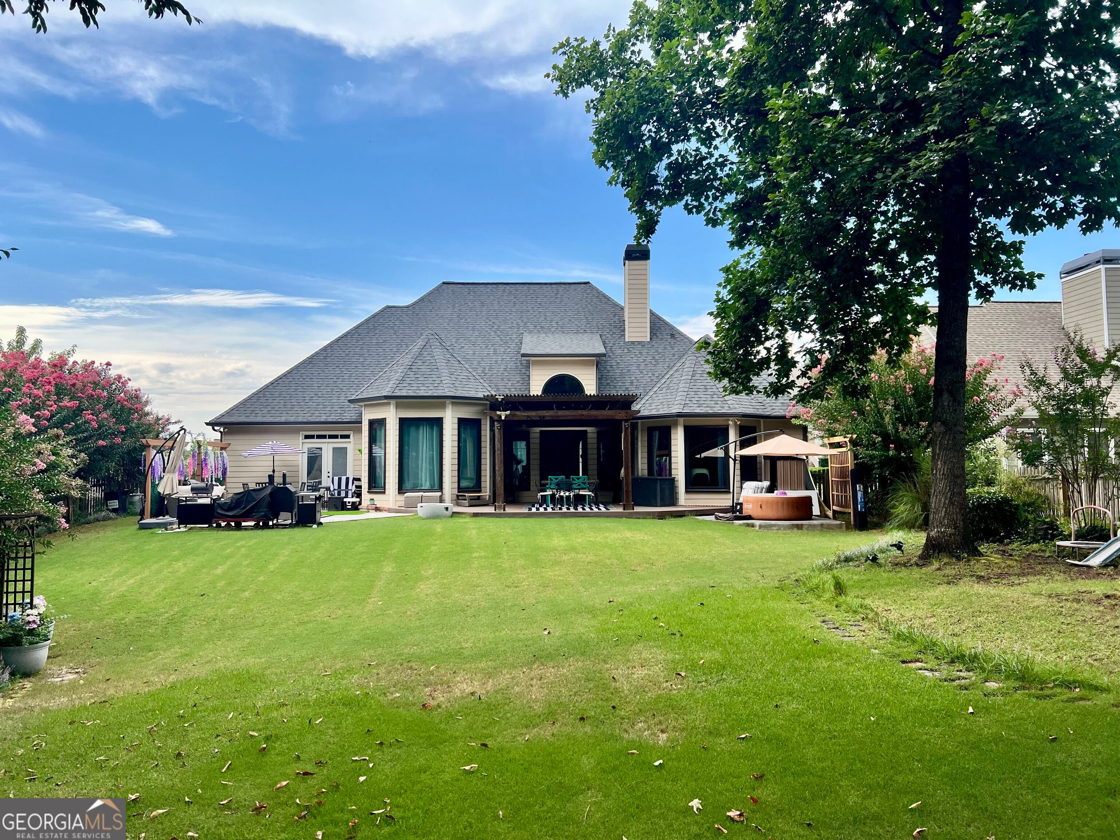
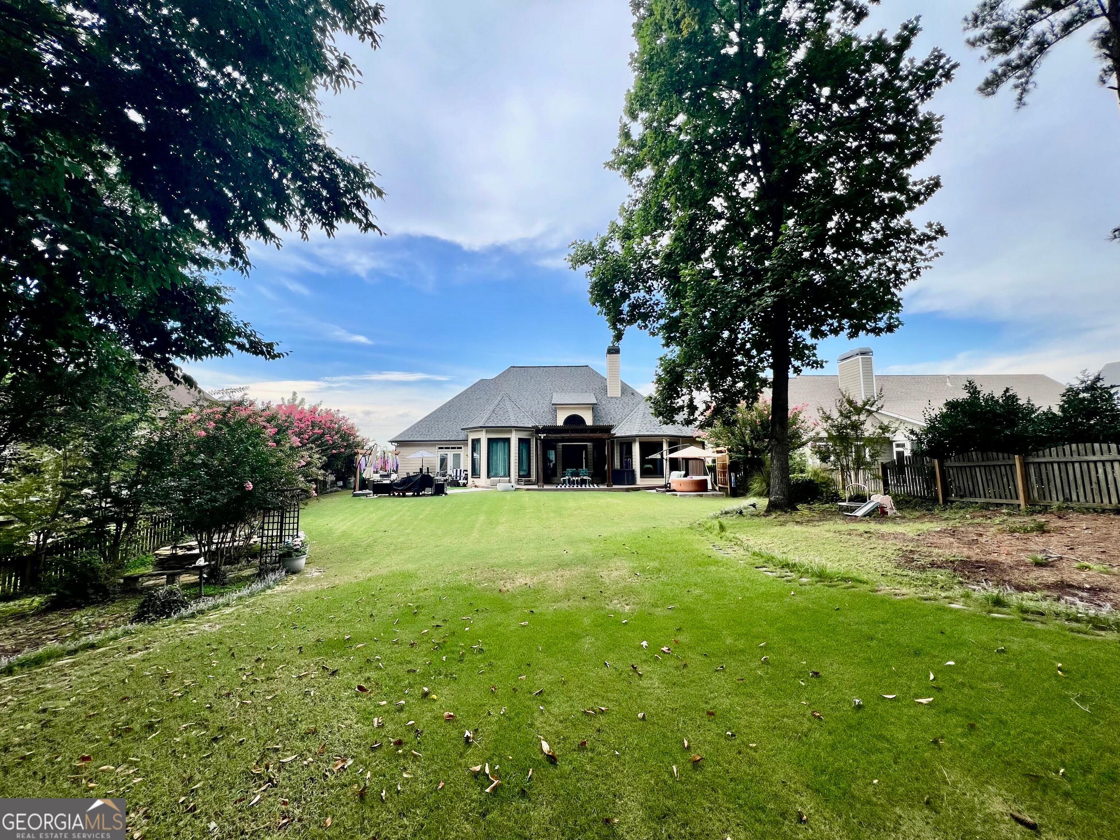
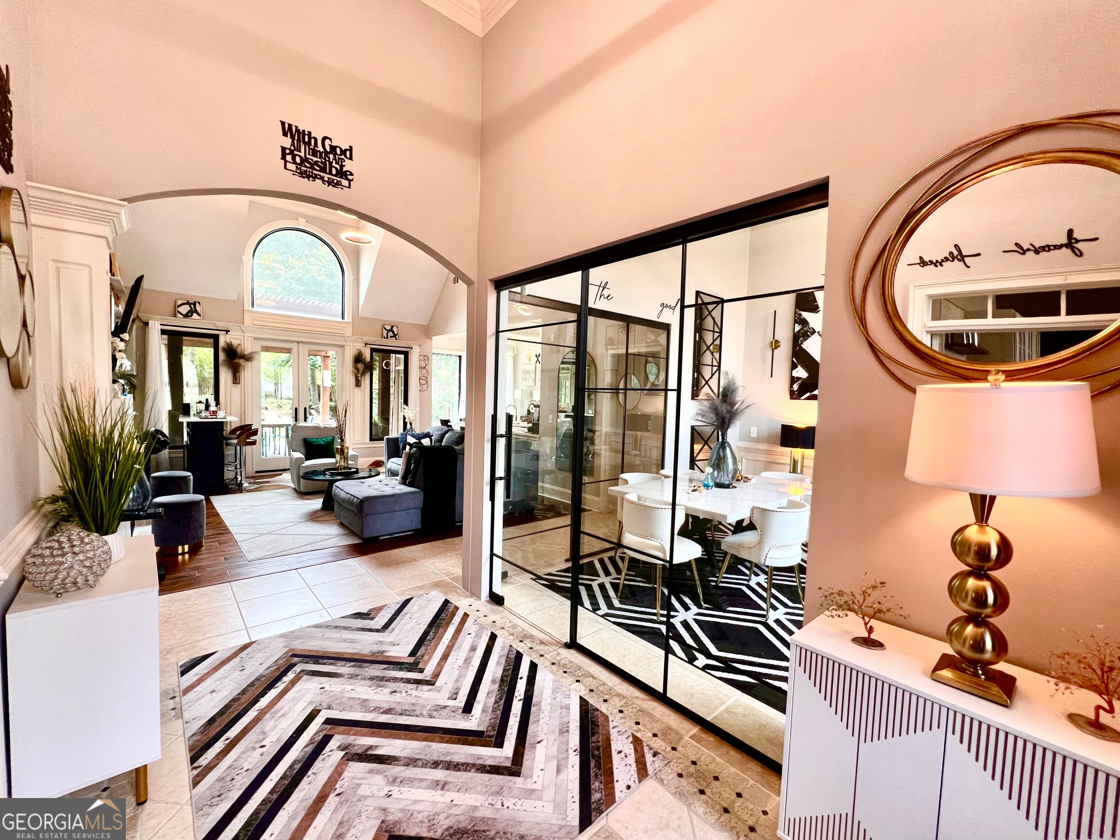
A Rare Ranch Retreat - Where Luxury Meets Effortless One-Level Living! This beautifully updated 4-bedroom multigenerational ranch combines elegant design, flexible living spaces, and exceptional privacy. A stately upgraded brick exterior, double iron Castle doors, and oversized black Andersen windows throughout create an impressive first impression. Step inside the bright, open floor plan and immediately see through to the expansive, fully fenced backyard retreat. Designed for both entertaining and relaxation, it features a large Trex deck with pergola, two stamped-concrete patios, fire pit, mature crepe myrtles, and a romantic garden setting with a flagstone pathway, dry pond, bench, and arched trellis. Just off the entry, a 4th bedroom with its own kitchenette and full en-suite bath offers incredible flexibility as an in-law suite, teen suite, guest retreat, or media room. Across the foyer, an oversized glass-enclosed flex room can serve as a private office, formal dining room, formal living room-or a combination of both. The renovated chef's kitchen is a true showpiece with a custom oversized vent hood, commercial-grade 6-burner gas range, two-oven setup, quartz countertops and backsplash, abundant cabinetry, pantry, and new dishwasher. The adjoining great room offers a built-in bar, a gas-log fireplace, and beautiful backyard views. The private primary suite also enjoys backyard views and direct outdoor access, along with a renovated spa-inspired bath featuring a new spa tub, built-in fireplace and TV, updated shower, dual vanities, new tile flooring, and custom walk-in closet. Two additional bedrooms are privately positioned in a separate wing, one leading out into the backyard with an updated Jack-and-Jill bath shower with marble tile floors. A laundry room with sauna leads to the finished show garage featuring diamond-pattern rubber flooring and wood and tin-accented walls-a standout space for the car enthusiast. Don't miss this rare multigenerational ranch offering luxury, privacy, versatility, and effortless one-level living-with a backyard retreat nearly as impressive as the home itself.
| a week ago | Status changed to Active | |
| a week ago | Listing updated with changes from the MLS® | |
| 2 weeks ago | Price changed to $589,000 | |
| 2 weeks ago | Listing first seen on site |

Information deemed reliable but not guaranteed. The data relating to real estate for sale on this web site comes in part from the Broker Reciprocity Program of Georgia MLS. Real estate listings held by brokerage firms other than this office are marked with the Broker Reciprocity logo and detailed information about them includes the name of the listing brokers. Copyright © 2020-present Georgia MLS. All rights reserved.
Last checked: 2026-09-10 05:17 AM UTC