


1910 Millwater CTDacula, GA 30019
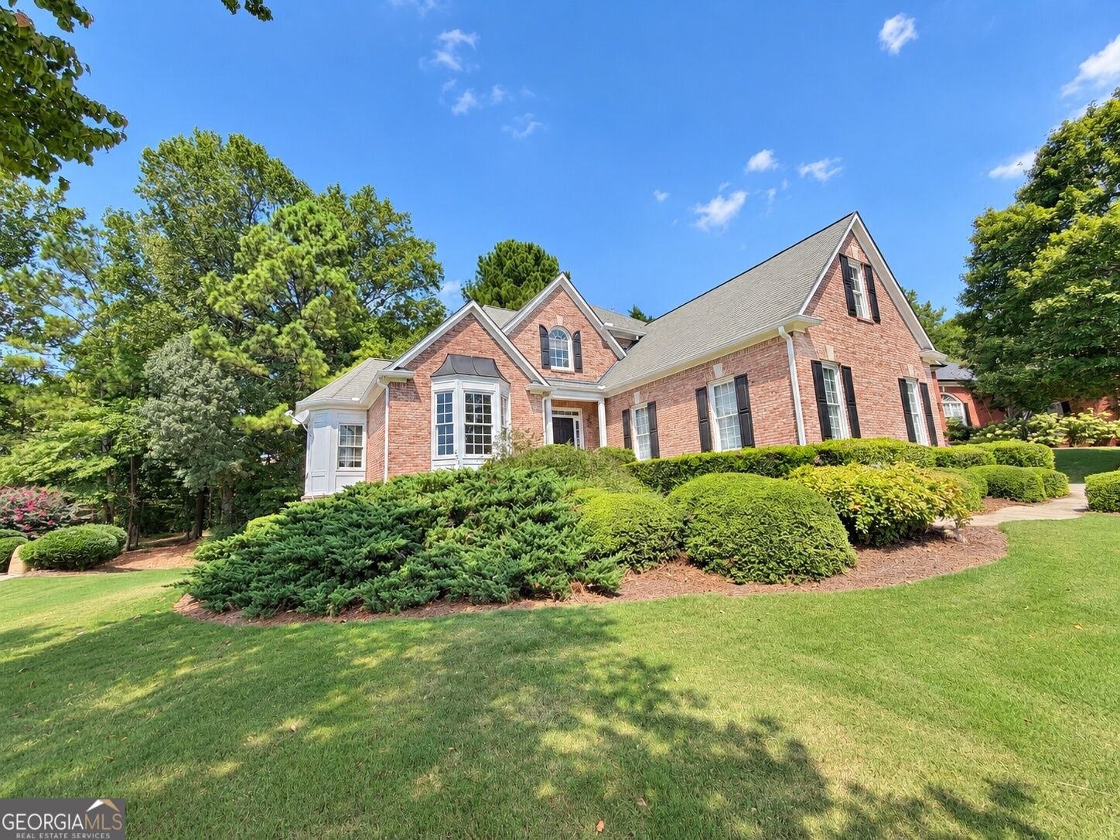
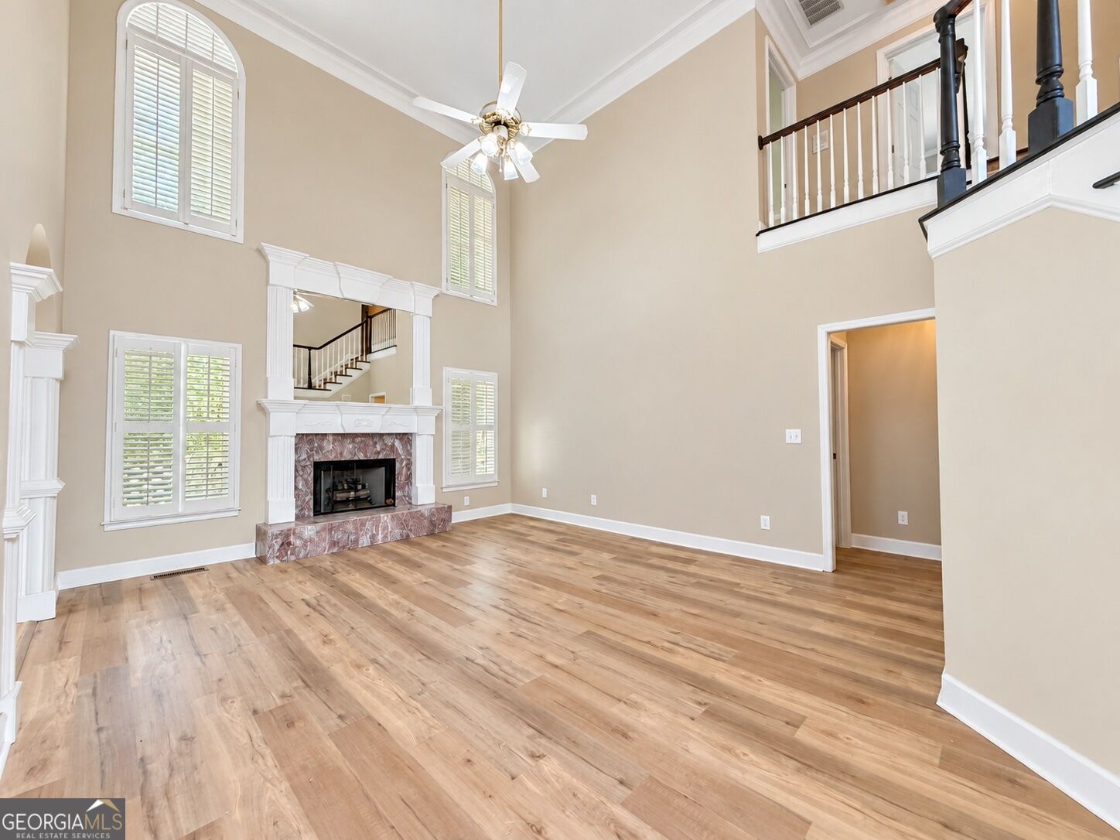
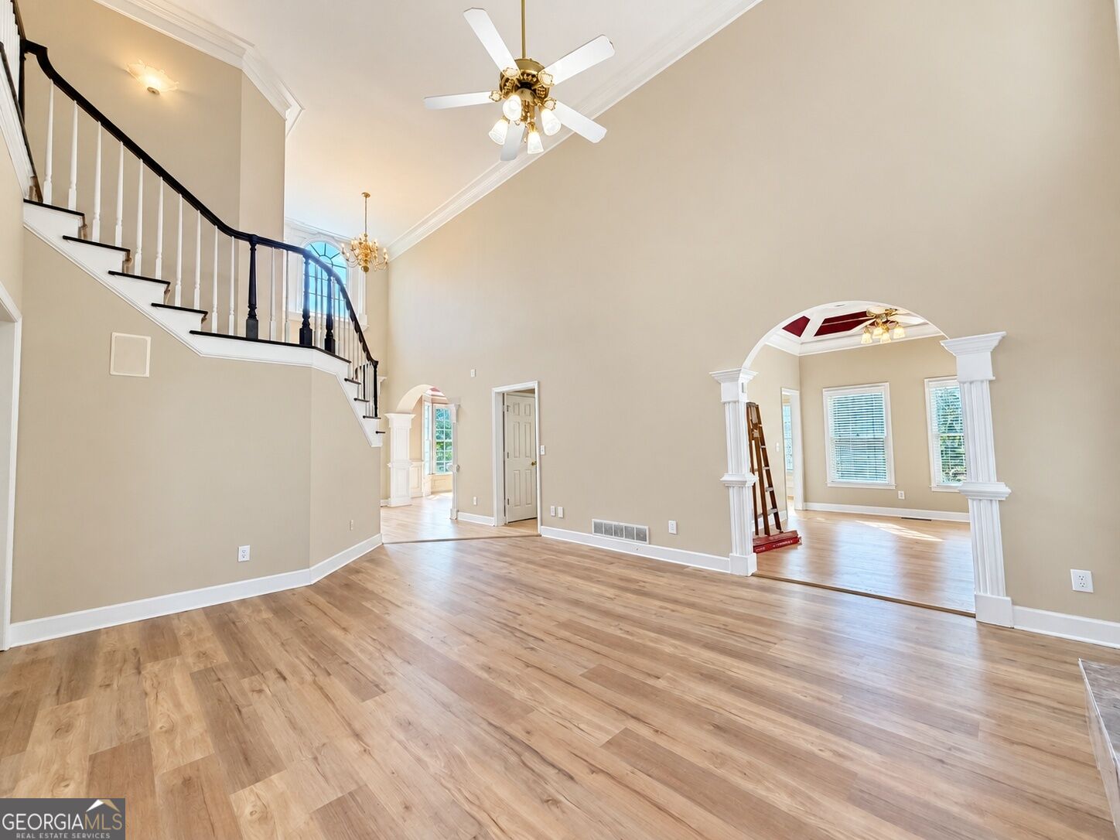
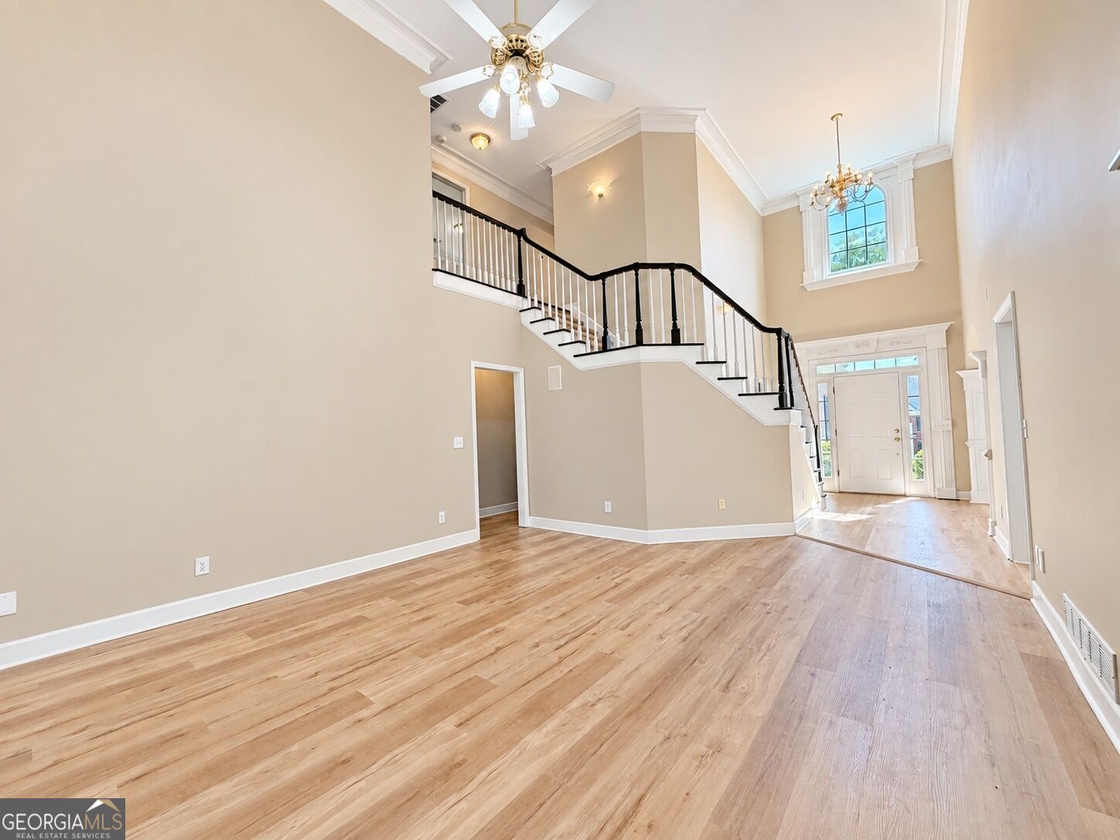
COMING SOON! Some homes take time to make an impression. You don't have to venture far inside this home to understand what makes it special. The soaring foyer opens into a main level filled with tall ceilings, sweeping arches, substantial millwork and the kind of formal architectural detail that gives each room its own identity. The great room rises two stories around an oversized fireplace, while just across the foyer, an unusually detailed ceiling makes the dining room a destination of its own. The kitchen is bright and comfortably sized, with white cabinetry, granite countertops and plenty of workspace for a house built to accommodate a crowd. It opens naturally into the breakfast room and adjoining living spaces, keeping the everyday heart of the home connected while the formal dining room remains just steps away. Tucked beyond the main living spaces, the primary suite enjoys its own quieter corner of the first floor. The bedroom and bath are generously proportioned, but one of the smartest details is easy to miss at first: the walk-in closet opens directly into the laundry room. It's a simple connection that makes the floor plan work particularly well for everyday life. Downstairs feels less like a basement and more like the place everyone eventually ends up. There's room to shoot pool, pull up a seat at the bar, settle in around the second fireplace, or spread out when the main level is full. The billiards table and accessories remain with the home, and a separate hardwood-floored room lined with mirrors-currently used as a dance studio-offers an entirely different kind of space. Add French doors and it readily returns to bedroom use, or leave it exactly as it is for dance, fitness or a home studio. Even the substantial safe downstairs stays. The backyard borders the golf course, though mature trees provide considerable screening during the warmer months. That gives the deck and patio a pleasant sense of separation while still placing the home directly along the course. Perhaps what stands out most about 1910 Millwater Court is how much the house changes as you move through it. Formal rooms give way to open two-story spaces, the primary suite is tucked onto the main level, and downstairs opens into an entire second living and recreation area. It's a floor plan with room for people to come together-and enough space for everyone to find a corner of their own. All of it sits within Hamilton Mill, where pools, tennis, pickleball, fitness facilities, playgrounds, trails and other neighborhood amenities add another layer to everyday life.
| 16 hours ago | Price changed to $600,000 | |
| 16 hours ago | Listing updated with changes from the MLS® | |
| 2 weeks ago | Listing first seen on site |

Information deemed reliable but not guaranteed. The data relating to real estate for sale on this web site comes in part from the Broker Reciprocity Program of Georgia MLS. Real estate listings held by brokerage firms other than this office are marked with the Broker Reciprocity logo and detailed information about them includes the name of the listing brokers. Copyright © 2020-present Georgia MLS. All rights reserved.
Last checked: 2026-09-10 05:17 AM UTC